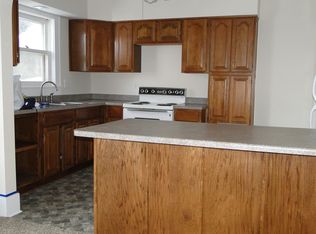
Wonderfully maintained three bedroom, two bath home in the heart of Hibbing. Close to schools, library and parks. Newer windows, roof, electrical panel, and gas boiler. Two stall garage with attached shop, along with ample parking and an outdoor patio area. Spacious rooms, with great flow and natural lighting that gives a bright and warm feeling. With all the major upgrades completed, this home is ready to move in and get straight to decorating. Inspirational ideas provided.
For sale
$179,900
2113 10th Ave E, Hibbing, MN 55746
3beds
2baths
1,449sqft
Residential
Built in 1925
3,049 Square Feet Lot
$-- Zestimate®
$124/sqft
$-- HOA
What's special
Outdoor patio areaGreat flowSpacious roomsAmple parking
- 9 days
- 284
- 12
Zillow last checked:
Listing updated:
Listed by:
Samantha Moberg,
Bridge Realty, LLC
Source: Range AOR,MLS#: 150810
Facts & features
Interior
Bedrooms & bathrooms
- Bedrooms: 3
- Bathrooms: 2
Bedroom 1
- Level: Main
- Area: 209
- Dimensions: 19 x 11
Bedroom 2
- Level: Upper
- Area: 104
- Dimensions: 0 x 13
Bedroom 3
- Level: Upper
- Area: 166.75
- Dimensions: 14.5 x 11.5
Dining room
- Level: Main
- Area: 92
- Dimensions: 0 x 11.5
Kitchen
- Area: 153
- Dimensions: 17 x 0
Living room
- Level: Main
- Area: 247.25
- Dimensions: 21.5 x 11.5
Heating
- Natural Gas, Radiant, Hot Water
Cooling
- Window Unit(s)
Appliances
- Included: Dishwasher, Electric Range, Range Hood, Refrigerator, Water Softener, Washer, Elec. Dryer, Electric Water Heater
Features
- Basement: Full,Rock,Slab
- Has fireplace: No
- Fireplace features: None
Interior area
- Total structure area: 2,340
- Total interior livable area: 1,449 sqft
- Finished area below ground: 990
Property
Parking
- Total spaces: 2
- Parking features: 2 Stalls, Garage Door Opener
- Garage spaces: 2
Features
- Levels: One and One Half
- Patio & porch: Patio
- Exterior features: Guttering: Yes
- Fencing: Partial
- Waterfront features: 0 - None
Lot
- Size: 3,049 Square Feet
- Dimensions: 125 x 50
Details
- Parcel number: 140008001840
Construction
Type & style
- Home type: SingleFamily
- Property subtype: Residential
Materials
- Steel Siding, Wood Frame
- Roof: Shingle
Condition
- Year built: 1925
Utilities & green energy
- Electric: Amps: 200
- Utilities for property: Water Connected, Sewer Connected
Community & HOA
Location
- Region: Hibbing
Financial & listing details
- Price per square foot: $124/sqft
- Tax assessed value: $104,500
- Annual tax amount: $704
- Date on market: 10/8/2026
Estimated market value
Not available
Estimated sales range
Not available
Not available
Price history
| Date | Event | Price |
|---|---|---|
| 10/8/2026 | Listed for sale | $179,900+414%$124/sqft |
Source: Range AOR #150810 Report a problem | ||
| 8/27/2004 | Sold | $35,000$24/sqft |
Source: Public Record Report a problem | ||
Public tax history
| Year | Property taxes | Tax assessment |
|---|---|---|
| 2025 | $594 -30.8% | $104,500 |
| 2024 | $858 +7.2% | $104,500 |
| 2023 | $800 +25.8% | $104,500 +14.7% |
| 2022 | $636 +33.1% | $91,100 +12.5% |
| 2021 | $478 | $81,000 +13.6% |
| 2020 | $478 | $71,300 |
| 2019 | $478 -6.6% | $71,300 -6.6% |
| 2018 | $512 +9.9% | $76,300 |
| 2017 | $466 -9% | $76,300 |
| 2016 | $512 +3.6% | $76,300 +43.2% |
| 2015 | $494 +3.3% | $53,300 +16.1% |
| 2014 | $478 -0.8% | $45,900 |
| 2013 | $482 -20.6% | $45,900 -13.6% |
| 2012 | $607 +8.9% | $53,100 -35.9% |
| 2011 | $558 +5.9% | $82,900 -1.3% |
| 2010 | $526 | $84,000 |
| 2009 | $526 +12.1% | $84,000 +4% |
| 2008 | $470 -18.9% | $80,800 |
| 2007 | $579 +5.1% | $80,800 +3.6% |
| 2006 | $551 +1.3% | $78,000 +15% |
| 2004 | $544 +8.1% | $67,800 +6.6% |
| 2003 | $503 +32.6% | $63,600 +10% |
| 2002 | $380 -3.6% | $57,800 +8.4% |
| 2001 | $394 -11.3% | $53,300 |
| 2000 | $444 | $53,300 |
Find assessor info on the county website
Monthly payment
Est. payment
Payment breakdown
Explore the cost of this home by adjusting the details. Changes won't be saved.Climate risks
Neighborhood: 55746
Nearby schools
Schools provided by the listing agent
- District: Hibbing #701
Source: Range AOR. This data may not be complete. We recommend contacting the local school district to confirm school assignments for this home.
Similar homes
- $--4 bd3 ba1.7k sqft2519 7th Ave E, Duluth, MN 55746Auction
 ServiceLink Auction
 - $--3 bd2 ba1.3k sqft1830 E 39th St, Hibbing, MN 55746Auction
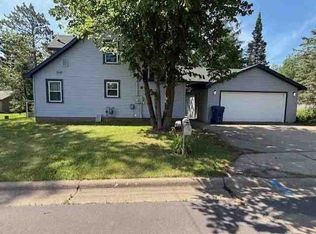 Auction.com 1
 - $159,9004 bd2 ba1.3k sqft2303 2nd Ave E, Hibbing, MN 55746For Sale
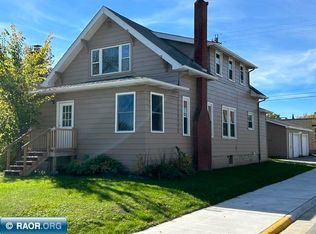 MLS ID #150800, Tim Renskers, Village Realty. Range AOR
 - $--3 bd2 ba1.7k sqft1113 Minnesota St, Hibbing, MN 55746Auction
 ServiceLink Auction
 - $145,9003 bd2 ba1.4k sqft2401 7th Ave E, Hibbing, MN 55746For Sale
 MLS ID #7085794, CODY PRESLEY, MN DIRECT PROPERTIES. NorthstarMLS as distributed by MLS GRID
