Beautifully remodeled coastal home in a prime Wilmington location, central to ILM airport and downtown. From the refinished solid wood flooring to the major systems, the upgrades speak for themselves - Hardie board siding, a tankless water heater, brand new HVAC, and new 200-amp panel and service. At 850 sq ft, the open floor plan lives much larger than the square footage suggests. Set on an oversized .28-acre lot, the property offers rare backyard privacy and room to make it your own. A 3-car detached garage delivers serious flexibility - think man cave, workshop, or home business headquarters. Best of all, the lot is pre-approved for an accessory dwelling unit (ADU), opening the door to rental income or multigenerational living. Coastal living, city convenience, and long-term upside all in one property.
Under contract
$345,000
2113 Princess Place Drive, Wilmington, NC 28405
2beds
899sqft
:
Get pre-qualified$2,010/mo
Single Family Residence
Built in 1942
0.27 Acres Lot
$345,100 Zestimate®
$384/sqft
$-- HOA
What's special
Rare backyard privacyHardie board sidingOpen floor planBrand new hvacTankless water heaterRefinished solid wood flooring
- 11 days |
- 320 |
- 22 |
Zillow last checked:
Listing updated:
Listed by:
Meggan R Bradshaw 910-685-5804,
eXp Realty
Source: Hive MLS,MLS#: 100588962 Originating MLS: Cape Fear Realtors MLS, Inc.
Originating MLS: Cape Fear Realtors MLS, Inc.Facts & features
Interior
Bedrooms & bathrooms
- Bedrooms: 2
- Bathrooms: 1
- Full bathrooms: 1
Rooms
- Room types: Bedroom 1, Bedroom 2, Bathroom 1, Living Room, Dining Room, Other
Bedroom 1
- Description: ceiling fan
- Level: First
Bedroom 2
- Description: ceiling fan
- Level: First
Bathroom 1
- Level: First
Dining room
- Level: First
Kitchen
- Level: First
Living room
- Description: ceiling fan
- Level: First
Other
- Description: Foyer
- Level: First
- Dimensions: 7 x 15
Heating
- Heat Pump, Baseboard, Forced Air, Natural Gas
Cooling
- Central Air, Ceiling Fan(s), Heat Pump
Appliances
- Included: Built-In Microwave, Built-In Electric Oven, Refrigerator, Disposal, Dishwasher, Tankless Water Heater
- Laundry: Dryer Hookup, Washer Hookup, Laundry Closet
Features
- Ceiling Fan(s)
- Flooring: Tile, Hardwood
- Basement: Crawl Space
- Attic: Pull Down Stairs
Interior area
- Total structure area: 899
- Total interior livable area: 899 sqft
Property
Parking
- Total spaces: 3
- Parking features: Garage Door Opener, Off Street, Garage
- Garage spaces: 3
Features
- Levels: One
- Patio & porch: None
- Fencing: Partial,Wood
- Has view: Yes
- View description: See Remarks
- Frontage type: See Remarks
Lot
- Size: 0.27 Acres
- Dimensions: 60 x 200 x 60 x 200
Details
- Parcel number: R04815005010000
- Zoning: R-10
- Special conditions: Standard
Construction
Type & style
- Home type: SingleFamily
- Property subtype: Single Family Residence
Materials
- Block, Vinyl Siding
- Foundation: Block, Crawl Space
- Roof: Shingle
Condition
- New construction: No
- Year built: 1942
Utilities & green energy
- Sewer: Public Sewer
- Water: Public
- Utilities for property: Cable Available
Community & HOA
Community
- Subdivision: Princess Place
HOA
- Has HOA: No
Location
- Region: Wilmington
Financial & listing details
- Price per square foot: $384/sqft
- Tax assessed value: $267,700
- Annual tax amount: $1,575
- Date on market: 7/15/2026
- Cumulative days on market: 12 days
- Listing agreement: Exclusive Agency
- Listing terms: Cash,Conventional,FHA,VA Loan
Estimated market value
$345,100
$328,000 - $362,000
$2,039/mo
Price history
| Date | Event | Price |
|---|---|---|
| 7/16/2026 | Contingent | $345,000$384/sqft |
Source:  Hive MLS #100588962 Report a problem Hive MLS #100588962 Report a problem | ||
| 7/15/2026 | Listed for sale | $345,000+53.3%$384/sqft |
Source: eXp Realty #100588962 Report a problem | ||
| 12/19/2025 | Sold | $225,000$250/sqft |
Source: Public Record Report a problem | ||
Public tax history
| Year | Property taxes | Tax assessment |
|---|---|---|
| 2025 | $1,575 +38.2% | $267,700 +104.4% |
| 2024 | $1,140 +3% | $131,000 |
| 2023 | $1,107 -0.6% | $131,000 |
| 2022 | $1,114 -0.7% | $131,000 |
| 2021 | $1,121 -3.2% | $131,000 +19.2% |
| 2020 | $1,158 | $109,900 |
| 2019 | $1,158 | $109,900 |
| 2018 | $1,158 | $109,900 |
| 2017 | $1,158 -4% | $109,900 +1% |
| 2016 | $1,206 +4.6% | $108,800 |
| 2015 | $1,152 +4.4% | $108,800 |
| 2014 | $1,103 | $108,800 |
| 2013 | -- | $108,800 |
| 2012 | -- | $108,800 -30.1% |
| 2011 | -- | $155,624 |
| 2010 | -- | $155,624 |
| 2009 | -- | -- |
| 2008 | -- | -- |
| 2007 | -- | -- |
| 2005 | -- | $103,520 |
| 2004 | -- | $103,520 |
| 2003 | -- | $103,520 |
| 2002 | -- | $103,520 |
| 2001 | -- | $103,520 |
| 2000 | -- | $103,520 |
Find assessor info on the county website
Monthly payment
Est. payment
Payment breakdown
Explore the cost of this home by adjusting the details. Changes won't be saved.Climate risks
Neighborhood: Chestnut Height/Princess Place
Nearby schools
GreatSchools rating
- 5/10Annie H Snipes ElementaryGrades: K-5Distance: 0.3 mi
- 6/10Williston MiddleGrades: 6-8Distance: 1.1 mi
- 3/10New Hanover HighGrades: 9-12Distance: 0.7 mi
Schools provided by the listing agent
- Elementary: Snipes
- Middle: Williston
- High: New Hanover
Source: Hive MLS. This data may not be complete. We recommend contacting the local school district to confirm school assignments for this home.
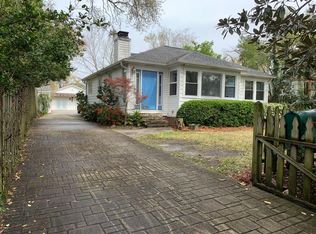
- $339,4003 bd2 ba1.1k sqft2111 Princess Place Dr, Wilmington, NC 28405Off Market
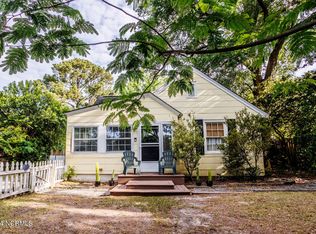
- $296,6002 bd1 ba914 sqft2115 Princess Place Dr, Wilmington, NC 28405Off Market
- $334,0002 bd1 ba33k sqft2109 Princess Place Dr, Wilmington, NC 28405Sold
- $370,2003 bd1 ba1.2k sqft2117 Princess Place Dr, Wilmington, NC 28405Off Market
- $291,1002 bd1 ba1.3k sqft2107 Princess Place Dr, Wilmington, NC 28405Off Market
- $324,9002 bd2 ba1.5k sqft2126 Plaza Dr, Wilmington, NC 28405Off Market
- $342,4002 bd2 ba1.4k sqft2202 Plaza Dr, Wilmington, NC 28405Off Market
- $362,9002 bd2 ba1k sqft2122 Plaza Dr, Wilmington, NC 28405Off Market
A local agent can set up tours, give advice and negotiate with sellers.
A local lender can help you make sure your offer is ready when you are.
Similar homes
- $359,0003 bd2 ba1.1k sqft521 Thomas Avenue, Wilmington, NC 28405For Sale
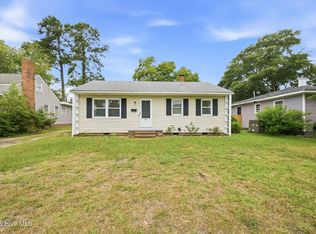
 MLS ID #100582619, Brandon W Cox, REAL Broker LLC. Hive MLS
 - $375,0003 bd2 ba1k sqft305 N 21st Street, Wilmington, NC 28405For Sale
 MLS ID #100579595, Michael G Rheel, Berkshire Hathaway HomeServices Carolina Premier Properties. Hive MLS
 - $368,0002 bd1 ba873 sqft1921 Hudson Drive, Wilmington, NC 28403For Sale
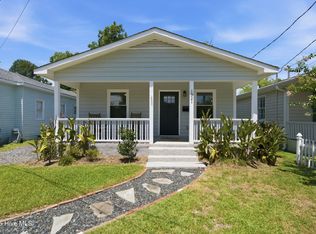 MLS ID #100590814, Derek Stiefel, Keller Williams Innovate-Wilmington. Hive MLS
 - $299,9003 bd1 ba1.1k sqft312 Sycamore Street, Wilmington, NC 28405For Sale
 MLS ID #100589412, Julio A Fuentes, Berkshire Hathaway HomeServices Carolina Premier Properties. Hive MLS
 - $339,5003 bd2 ba1.2k sqft1309 Church Street, Wilmington, NC 28401For SaleMLS ID #100589176, Cole Turner, Corcoran HM Properties. Hive MLS
- $330,0002 bd2 ba1k sqft1201 Grace Street, Wilmington, NC 28401For SaleMLS ID #100586386, Cassie L Iventosch, The Saltwater Agency LLC. Hive MLS
- $343,0002 bd1 ba876 sqft1923 Hudson Drive, Wilmington, NC 28403For SaleMLS ID #100587162, Stacia J Welborn, RE/MAX Essential. Hive MLS
- $375,0002 bd2 ba1.1k sqft110 S 11th Street, Wilmington, NC 28401For SaleMLS ID #100589377, Hayden Sykes, LIFE Properties. Hive MLS
- $325,0003 bd1 ba1.1k sqft517 S 7th Street, Wilmington, NC 28401For SaleMLS ID #100589506, Jan C Brewington, Dram Tree Realty. Hive MLS
- $357,0002 bd2 ba938 sqft1109 S 9th Street, Wilmington, NC 28401For SaleMLS ID #100582841, Jayne J Kipke, Southern Realty Advantage LLC. Hive MLS
- $309,0003 bd1 ba1k sqft312 Mcrae Street, Wilmington, NC 28401For SaleMLS ID #100590081, Alexis L Lunsford, Keller Williams Innovate-Wilmington. Hive MLS
- $320,0002 bd1 ba941 sqft4809 Franklin Avenue, Wilmington, NC 28403For SaleMLS ID #100582944, Stephanie N Manke, BlueCoast Realty Corporation. Hive MLS
- $298,0003 bd2 ba1.1k sqft1014 Hanover Street, Wilmington, NC 28401For SaleMLS ID #100589174, Cole Turner, Corcoran HM Properties. Hive MLS
- $350,0003 bd1 ba799 sqft511 Marstellar Street, Wilmington, NC 28401For SaleMLS ID #100586361, Derek Criscitiello, Coldwell Banker Sea Coast Advantage. Hive MLS
- $298,0003 bd2 ba1.1k sqft1012 Hanover Street, Wilmington, NC 28401For SaleMLS ID #100589173, Cole Turner, Corcoran HM Properties. Hive MLS
- $400,0003 bd1 ba1k sqft501 N Kerr Avenue, Wilmington, NC 28405For SaleMLS ID #100581706, Stephanie Smith, Select Premium Properties Inc.. Hive MLS
- $225,0003 bd1 ba1.1k sqft2220 Klein Road, Wilmington, NC 28405For SaleMLS ID #100569372, Bob W McCorkle, Intracoastal Realty Corporation. Hive MLS
- $359,9002 bd1 ba916 sqft708 S 4th Street, Wilmington, NC 28401For SaleMLS ID #100573308, Basil Williams, Keller Williams Innovate-Wilmington. Hive MLS
- $314,9903 bd2 ba1.2k sqft1009 Hanover Street, Wilmington, NC 28401For SaleMLS ID #100566637, Nina Parker, Keller Williams Legacy. Hive MLS
- $253,0004 bd2 ba1.1k sqft1709 Queen Street, Wilmington, NC 28403For SaleMLS ID #100589841, Suzanne M Hoskins, Coldwell Banker Sea Coast Advantage-Midtown. Hive MLS
