Set along Venable St in historic Union Hill, these TBB homes offer the opportunity to make your next home truly your own! Choose from three distinct design packages: The Linden, The Foundry, or The Heritage. And 2113 Venable St is an end unit! The plans are already in place for a thoughtfully designed three-story rowhome with tall ceilings, hardwood floors, customizable finishes, and an incredible location. The first floor features spacious living and dining areas filled with natural light, along with a kitchen designed to impress with quality cabinetry, Quartz counters, SS appliances, a large island with barstool seating, an oversized walk-in pantry, and loads of additional storage. Upstairs, hardwood floors continue throughout the second level, where you’ll find two generous bedrooms and a full bath. The rear bedroom offers a large closet and direct access to the hall bath, complete with a double-bowl vanity, tub/shower, tile flooring, and stylish finishes. At the front of the home, the second bedroom boasts a walk-in closet and opens directly to a full balcony overlooking the neighborhood. The entire third floor is designed around the primary suite, featuring a spacious ensuite with a double-bowl vanity with Quartz counters, tile floors, linen storage, and an oversized walk-in shower with gorgeous tile surround and a frameless glass door. An additional office/loft on this level opens to a rooftop terrace, creating an amazing outdoor retreat above the neighborhood. It’s an exciting opportunity to be part of a new addition to historic Union Hill, where thoughtfully designed homes will complement the character of one of Richmond’s most treasured neighborhoods. Get in early and make it yours by selecting the finishes that fit your style!
New construction
$510,000
2113 Venable St, Richmond, VA 23223
3beds
1,808sqft
Single Family Residence
Built in 2026
-- sqft lot
$509,400 Zestimate®
$282/sqft
$-- HOA
What's special
Quartz countersStylish finishesTall ceilingsTwo generous bedroomsSs appliancesLoads of additional storageLinen storage
- 58 days
- 83
- 5
Zillow last checked:
Listing updated:
Listed by:
Ernie Chamberlain 804-921-4307,
Hometown Realty 804-249-2792,
Matt Jarreau 804-306-9019,
Hometown Realty
Source: CVRMLS,MLS#: 2622477 Originating MLS: Central Virginia Regional MLS
Originating MLS: Central Virginia Regional MLSFacts & features
Interior
Bedrooms & bathrooms
- Bedrooms: 3
- Bathrooms: 3
- Full bathrooms: 2
- 1/2 bathrooms: 1
Primary bedroom
- Description: Hardwoods, Ensuite w/ Double Vanity, Two Closets
- Level: Third
- Dimensions: 15.4 x 14.8
Bedroom 2
- Description: Hardwoods, Large Closet, Access to Hall Bath
- Level: Second
- Dimensions: 12.1 x 11.6
Bedroom 3
- Description: Hardwoods, Walk-in Closet, Access to Front Balcony
- Level: Second
- Dimensions: 11.6 x 14.8
Additional room
- Description: Loft: Access To Rooftop Terrace
- Level: Third
- Dimensions: 8.9 x 14.8
Dining room
- Description: Hardwood Floors, Open to Living Room
- Level: First
- Dimensions: 12.0 x 1.3
Other
- Description: Tub & Shower
- Level: Second
Other
- Description: Shower
- Level: Third
Half bath
- Level: First
Kitchen
- Description: Hardwoods, Island, Backsplash, Huge Pantry
- Level: First
- Dimensions: 10.0 x 14.8
Laundry
- Description: Stack W/D Hook Ups
- Level: Second
- Dimensions: 0 x 0
Living room
- Description: Hardwood Floors, Open to Dining Room
- Level: First
- Dimensions: 15.2 x 14.8
Heating
- Electric, Heat Pump, Zoned
Cooling
- Central Air, Electric, Zoned
Appliances
- Included: Dishwasher, Electric Cooking, Disposal, Microwave, Oven, Refrigerator, Stove
- Laundry: Washer Hookup, Dryer Hookup
Features
- Ceiling Fan(s), Dining Area, Double Vanity, Eat-in Kitchen, Granite Counters, High Ceilings, Kitchen Island, Loft, Bath in Primary Bedroom, Pantry, Recessed Lighting, Walk-In Closet(s)
- Flooring: Ceramic Tile, Wood
- Doors: Insulated Doors
- Windows: Screens, Thermal Windows
- Has basement: No
- Attic: None
- Has fireplace: No
Interior area
- Total interior livable area: 1,808 sqft
- Finished area above ground: 1,808
- Finished area below ground: 0
Property
Parking
- Parking features: On Street
- Has uncovered spaces: Yes
Features
- Levels: Three Or More
- Stories: 3
- Patio & porch: Balcony, Deck, Front Porch, Porch
- Exterior features: Porch
- Pool features: None
- Fencing: Back Yard,Fenced
Lot
- Features: Level
- Topography: Level
Details
- Parcel number: E0000373016
- Special conditions: Corporate Listing
Construction
Type & style
- Home type: SingleFamily
- Architectural style: Custom
- Property subtype: Single Family Residence
- Attached to another structure: Yes
Materials
- Drywall, Frame, HardiPlank Type, Stucco
- Roof: Rubber
Condition
- New Construction
- New construction: Yes
- Year built: 2026
Utilities & green energy
- Sewer: Public Sewer
- Water: Public
Community & HOA
Community
- Security: Smoke Detector(s)
- Subdivision: None
Location
- Region: Richmond
Financial & listing details
- Price per square foot: $282/sqft
- Tax assessed value: $62,000
- Annual tax amount: $744
- Date on market: 8/19/2026
- Ownership: Corporate
- Ownership type: Corporation
Estimated market value
$509,400
$484,000 - $535,000
$2,669/mo
Price history
| Date | Event | Price |
|---|---|---|
| 8/20/2026 | Listed for sale | $510,000$282/sqft |
Source:  CVRMLS #2622477 Report a problem CVRMLS #2622477 Report a problem | ||
Public tax history
Tax history is unavailable.
Monthly payment
Est. payment
Payment breakdown
Explore the cost of this home by adjusting the details. Changes won't be saved.Climate risks
Neighborhood: Union Hill
Nearby schools
Schools provided by the listing agent
- Elementary: Henry L. Marsh III
- Middle: Martin Luther King Jr.
- High: Armstrong
Source: CVRMLS. This data may not be complete. We recommend contacting the local school district to confirm school assignments for this home.
Similar homes
- $549,0003 bd3 ba1.8k sqft730 W 23rd St, Richmond, VA 23223For Sale
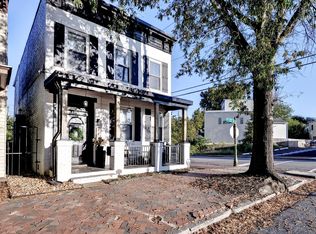 MLS ID #2603538, Vernon Wooten. Long & Foster Broker Feed
 - $520,0003 bd3 ba1.9k sqft1309 N 20th St, Richmond, VA 23223For Sale
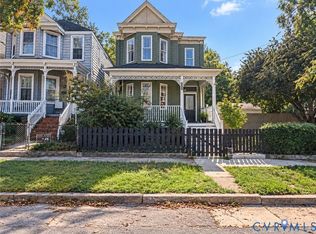 MLS ID #2627048, Cindy Allen, Metro Premier Homes LLC. CVRMLS
 - $549,0003 bd3 ba1.8k sqft730 N 23rd St, Richmond, VA 23223For Sale
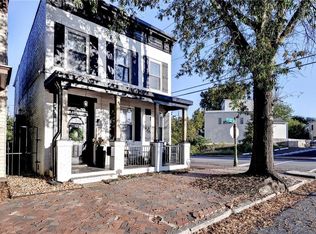 MLS ID #10657322, Brent Wooten. REIN Inc.
 - $499,9503 bd3 ba1.8k sqft810 N 22nd St, Richmond, VA 23223New Construction
 MLS ID #2622382, Ernie Chamberlain, Hometown Realty. CVRMLS
