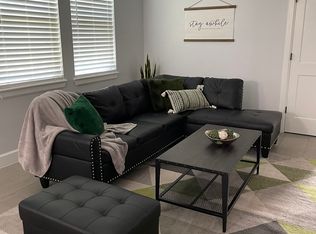
Experience the perfect blend of comfort and functionality in this beautifully designed single-story home on W Gulf Street. Featuring 3 spacious bedrooms, 2 bathrooms, and an attached garage, this property offers a seamless flow from room to room with all essentials conveniently located on one level. The open-concept living area boasts large windows for abundant natural light, creating an airy and inviting atmosphere. The kitchen is thoughtfully arranged with generous counter space and ample cabinetry. The primary suite includes a well-appointed ensuite bathroom with a walk-in shower and dual sinks, while two additional bedrooms share a full bathroom. Built in 2019, this home is ideal for effortless everyday living.
For sale
Price cut: $5K (6/3)
$219,900
2113 W Gulf St, Baytown, TX 77520
3beds
1,454sqft
Single Family Residence
Built in 2019
-- sqft lot
$217,900 Zestimate®
$151/sqft
$-- HOA
What's special
Attached garageAiry and inviting atmosphereDual sinksAmple cabinetryWalk-in shower
- 107 days |
- 157 |
- 15 |
Zillow last checked:
Listing updated:
Listed by:
Tyra Baxter TREC #0670967 832-632-8342,
Orchard Brokerage
Source: HAR,MLS#: 35915332
Loading...
Facts & features
Interior
Bedrooms & bathrooms
- Bedrooms: 3
- Bathrooms: 2
- Full bathrooms: 2
Rooms
- Room types: Utility Room
Primary bathroom
- Features: Primary Bath: Separate Shower, Secondary Bath(s): Tub/Shower Combo
Kitchen
- Features: Breakfast Bar, Pantry
Heating
- Natural Gas
Cooling
- Electric
Features
- All Bedrooms Down
Interior area
- Total structure area: 1,454
- Total interior livable area: 1,454 sqft
Property
Parking
- Total spaces: 1
- Parking features: Attached
- Attached garage spaces: 1
Features
- Stories: 1
Lot
- Features: Subdivided, 0 Up To 1/4 Acre
Details
- Parcel number: 0892550000006
Construction
Type & style
- Home type: SingleFamily
- Architectural style: Traditional
- Property subtype: Single Family Residence
Materials
- Vinyl Siding, Wood Siding
- Foundation: Slab
- Roof: Composition
Condition
- New construction: No
- Year built: 2019
Utilities & green energy
- Sewer: Public Sewer
- Water: Public
Community & HOA
Community
- Subdivision: Central Heights
Location
- Region: Baytown
Financial & listing details
- Price per square foot: $151/sqft
- Date on market: 4/3/2026
- Listing terms: Cash,Conventional,FHA,Investor
Estimated market value
$217,900
$207,000 - $229,000
$1,761/mo
Price history
| Date | Event | Price |
|---|---|---|
| 6/3/2026 | Price change | $219,900-2.2%$151/sqft |
Source:  HAR #35915332 Report a problem HAR #35915332 Report a problem | ||
| 4/3/2026 | Listed for sale | $224,900-2.2%$155/sqft |
Source: HAR #35915332 Report a problem | ||
| 1/22/2026 | Listing removed | $229,900$158/sqft |
Source: HAR #15138768 Report a problem | ||
| 12/10/2025 | Listed for sale | $229,900$158/sqft |
Source: HAR #15138768 Report a problem | ||
Public tax history
Tax history is unavailable.
Monthly payment
Est. payment
Payment breakdown
Explore the cost of this home by adjusting the details. Changes won't be saved.Climate risks
Neighborhood: 77520
Nearby schools
GreatSchools rating
- 3/10Carver Elementary SchoolGrades: K-5Distance: 1.3 mi
- 4/10Baytown Junior High SchoolGrades: 6-8Distance: 3.7 mi
- 4/10Lee High SchoolGrades: 9-12Distance: 0.6 mi
Schools provided by the listing agent
- Elementary: Carver Elementary School (Goose Creek)
- Middle: Horace Mann J H
- High: Lee High School (Goose Creek)
Source: HAR. This data may not be complete. We recommend contacting the local school district to confirm school assignments for this home.
- $223,2003 bd2 ba1.4k sqft2115 W Gulf St, Baytown, TX 77520Off Market
- $224,1003 bd2 ba1.4k sqft2111 W Gulf St, Baytown, TX 77520Off Market
- $239,0003 bd2 ba1.5k sqft2110 W Humble St, Baytown, TX 77520Off Market
- $250,6003 bd2 ba1.9k sqftW Humble St, Baytown, TX 77520Off Market
- $203,4004 bd2 ba1.6k sqft2108 W Humble St, Baytown, TX 77520Off Market
- $265,2003 bd3 ba2k sqft2109 W Gulf St, Baytown, TX 77520Off Market
- $205,0004 bd2 ba1.6k sqft2106 W Humble St, Baytown, TX 77520Off Market
- $35,970-- bd-- ba-- sqftW Gulf St, Baytown, TX 77520Off Market
A local agent can set up tours, give advice and negotiate with sellers.
Similar homes
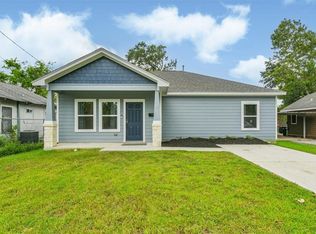
- $229,0003 bd2 ba1.3k sqft13 Hafer St, Baytown, TX 77520For Sale
 MLS ID #87714635, Steven Koleno, Beycome Brokerage Realty, LLC. HAR
 - $225,0004 bd2 ba1.6k sqft4502 Sage Cir, Baytown, TX 77521For Sale
 MLS ID #85147453, Enrique Buenrostro, The Onyx Group. HAR
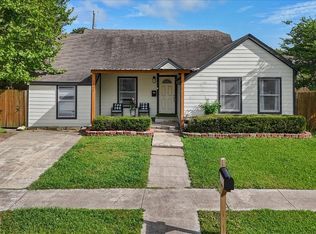
 - $240,0003 bd2 ba1.8k sqft1702 Alabama St, Baytown, TX 77520For Sale
 MLS ID #55985659, Latasha Markham, Origen Realty. HAR
 - $284,0003 bd3 ba1.8k sqft2226 Spring Hollow Dr, Baytown, TX 77521For Sale
 MLS ID #75233265, D'Ann Fleming, JLA Realty. HAR
 - $220,0003 bd2 ba1.3k sqft4010 Cary Creek Dr, Baytown, TX 77521For SaleMLS ID #29077224, Jackie Melchor, Compass RE Texas, LLC - Houston. HAR
- $--4 bd2 ba1.8k sqft10135 Shell Rock Rd, La Porte, TX 77571AuctionServiceLink Auction
- $235,0003 bd2 ba1.3k sqft9915 Forest Hollow Dr, Baytown, TX 77521For SaleMLS ID #59300978, Anthony Giglio, Top Brokerage. HAR
- $259,9003 bd2 ba1.8k sqft2930 Canadian Goose Ln, Baytown, TX 77521For SaleMLS ID #68056579, Karla Opryshek, Keller Williams Elite. HAR
- $239,9003 bd2 ba1.4k sqft7307 Willow Oak Dr, Baytown, TX 77521For SaleMLS ID #34058012, Lynette Thomas, Entera Realty LLC. HAR
- $230,0004 bd2 ba1.7k sqft7515 Shoshone Dr, Baytown, TX 77521For SaleMLS ID #77031071, Ashley Davis, Results Real Estate. HAR
- $249,9003 bd2 ba1.4k sqft7031 Musclewood Rd, Baytown, TX 77521For SaleMLS ID #55689801, Rachel Tanguma, INNOVA Realty. HAR
- $245,0003 bd2 ba1.5k sqft4718 Stone Bridge St, Baytown, TX 77521For SaleMLS ID #64423911, Melody Oviedo, Sean Powers Realty. HAR
- $207,5003 bd1 ba1.3k sqft104 Avenue E, Highlands, TX 77562For SaleMLS ID #66185005, Kelles Kennedy, Coldwell Banker Realty - Baytown. HAR
- $229,0003 bd2 ba1.2k sqft7711 Avenue L, Houston, TX 77012For SaleMLS ID #69131689, Javier Perez, Nextgen Real Estate Properties. HAR
- $220,0003 bd2 ba1.2k sqft13509 Peoria St, Houston, TX 77015For SaleMLS ID #2379880, Ana Salazar, Refuge Group Properties. HAR
- $245,0003 bd2 ba1.4k sqft11734 Alamo Dr, La Porte, TX 77571For SaleMLS ID #75252536, Laci Barnard, Real Broker, LLC. HAR
- $265,0004 bd3 ba2k sqft5323 Cilantro Ln, Baytown, TX 77521For SaleMLS ID #38922285, Judith Sanchez, Keller Williams Elite. HAR
- $244,9993 bd2 ba1.6k sqft9111 Saint Laurent Ln, Houston, TX 77044For SaleMLS ID #78921773, Jack Becerra, Better Homes and Gardens Real Estate Gary Greene - Lake Houston. HAR
- $229,0003 bd2 ba1.4k sqft718 Saint Edwards Green Dr, Houston, TX 77015For SaleMLS ID #14168229, Rhonda Surovec, RE/MAX East. HAR
- $217,5003 bd2 ba1.3k sqft1414 Cypress Cove St, La Porte, TX 77571For SaleMLS ID #97638131, Lisa Clary, Coldwell Banker Realty - Baytown. HAR
