New construction duplex in desirable Waterman’s Estates! Move-in ready 3BR, 2.5BA home with quality finishes throughout including luxury vinyl plank flooring on both levels, quartz countertops, and stainless steel appliances. Open-concept first floor offers spacious living, dining, and kitchen areas, plus powder room and separate laundry room. Upstairs features a primary suite with walk-in closet and private bath, two additional bedrooms, and full hall bath. Large 7’ x 23’ storage room with overhead door provides excellent storage for bikes, tools, and recreational equipment. Rear concrete patio and 6’ vinyl privacy fence included. Located in the heart of Rock Hall with easy walkability or bike access to restaurants, marinas, shops, festivals, and waterfront attractions. Last duplex available on Striper Run. Easy to show.
New construction
$364,900
21131 Striper Run Rock, Hall, MD 21661
3beds
1,626sqft
Single Family Residence
Built in ----
6,681 Square Feet Lot
$359,100 Zestimate®
$224/sqft
$-- HOA
What's special
Quality finishes throughoutPowder roomFull hall bathOpen-concept first floorStainless steel appliancesQuartz countertopsSeparate laundry room
- 275 days
- 151
- 7
Zillow last checked:
Listing updated:
Listed by:
Cindy Genther 443-480-1953,
Rock Hall Properties Real Estate 410-639-4003
Source: Bright MLS,MLS#: MDKE2005934
Facts & features
Interior
Bedrooms & bathrooms
- Bedrooms: 3
- Bathrooms: 3
- Full bathrooms: 2
- 1/2 bathrooms: 1
- Main level bathrooms: 1
Rooms
- Room types: Living Room, Dining Room, Primary Bedroom, Bedroom 2, Bedroom 3, Kitchen, Laundry, Storage Room, Bathroom 2, Primary Bathroom, Half Bath
Primary bedroom
- Features: Flooring - Luxury Vinyl Plank
- Level: Upper
Bedroom 2
- Features: Flooring - Luxury Vinyl Plank
- Level: Upper
Bedroom 3
- Features: Flooring - Luxury Vinyl Plank
- Level: Upper
Primary bathroom
- Features: Bathroom - Walk-In Shower, Flooring - Vinyl, Walk-In Closet(s)
- Level: Upper
Bathroom 2
- Features: Flooring - Vinyl
- Level: Upper
Dining room
- Features: Flooring - Luxury Vinyl Plank
- Level: Main
Half bath
- Level: Main
Kitchen
- Features: Flooring - Luxury Vinyl Plank
- Level: Main
Laundry
- Features: Flooring - Luxury Vinyl Plank
- Level: Main
Living room
- Features: Flooring - Luxury Vinyl Plank
- Level: Main
Storage room
- Features: Flooring - Concrete
- Level: Main
Heating
- Heat Pump, Electric
Cooling
- Central Air, Electric
Appliances
- Included: Microwave, Dishwasher, Energy Efficient Appliances, Oven/Range - Electric, Refrigerator, Stainless Steel Appliance(s), Water Heater, Electric Water Heater
- Laundry: Main Level, Laundry Room
Features
- Bathroom - Walk-In Shower, Combination Dining/Living, Dining Area, Open Floorplan, Recessed Lighting, Dry Wall
- Flooring: Luxury Vinyl
- Windows: Double Hung, Energy Efficient
- Has basement: No
- Has fireplace: No
Interior area
- Total structure area: 1,786
- Total interior livable area: 1,626 sqft
- Finished area above ground: 1,626
- Finished area below ground: 0
Property
Parking
- Total spaces: 2
- Parking features: Concrete, Driveway
- Uncovered spaces: 2
Accessibility
- Accessibility features: 2+ Access Exits
Features
- Levels: Two
- Stories: 2
- Patio & porch: Patio, Porch
- Pool features: None
Lot
- Size: 6,681 Square Feet
Details
- Additional structures: Above Grade, Below Grade
- Parcel number: 1505028795
- Zoning: R3
- Zoning description: 216
- Special conditions: Standard
Construction
Type & style
- Home type: SingleFamily
- Architectural style: Traditional
- Property subtype: Single Family Residence
- Attached to another structure: Yes
Materials
- Frame, Vinyl Siding
- Foundation: Crawl Space
- Roof: Architectural Shingle
Condition
- Excellent
- New construction: Yes
Details
- Builder name: Green Diamond Builders
Utilities & green energy
- Electric: 200+ Amp Service
- Sewer: Public Sewer
- Water: Public
- Utilities for property: Cable Available, Electricity Available, Broadband, Cable, Fiber Optic
Community & HOA
Community
- Security: Smoke Detector(s), Fire Sprinkler System
- Subdivision: Watermans Estates
HOA
- Has HOA: No
Location
- Region: Hall
- Municipality: Town of Rock Hall
Financial & listing details
- Price per square foot: $224/sqft
- Tax assessed value: $55,400
- Annual tax amount: $844
- Date on market: 11/28/2025
- Listing agreement: Exclusive Right To Sell
- Listing terms: Cash,FHA,Conventional
- Ownership: Fee Simple
- Road surface type: Black Top
Estimated market value
$359,100
$341,000 - $377,000
$2,293/mo
Price history
| Date | Event | Price |
|---|---|---|
| 11/28/2025 | Listed for sale | $364,900+1724.5%$224/sqft |
Source:  Bright MLS #MDKE2005934 Report a problem Bright MLS #MDKE2005934 Report a problem | ||
| 11/17/2023 | Sold | $20,000-9.1%$12/sqft |
Source: Bright MLS #MDKE2001362 Report a problem | ||
| 11/3/2023 | Pending sale | $22,000$14/sqft |
Source: Bright MLS #MDKE2001362 Report a problem | ||
| 10/17/2023 | Contingent | $22,000$14/sqft |
Source: Bright MLS #MDKE2001362 Report a problem | ||
| 10/22/2022 | Listed for sale | $22,000$14/sqft |
Source: Bright MLS #MDKE2001362 Report a problem | ||
| 6/25/2022 | Pending sale | $22,000$14/sqft |
Source: Bright MLS #MDKE2001362 Report a problem | ||
Public tax history
| Year | Property taxes | Tax assessment |
|---|---|---|
| 2025 | $1,678 +98.7% | $55,400 |
| 2024 | $844 +28.5% | $55,400 +28.5% |
| 2023 | $657 +41.8% | $43,100 -22.2% |
| 2022 | $463 +69.9% | $55,400 +199.5% |
| 2021 | $273 | $18,500 |
| 2020 | $273 | $18,500 |
| 2019 | $273 +1.4% | $18,500 |
| 2018 | $269 | $18,500 |
| 2017 | $269 -59.3% | $18,500 |
| 2016 | $660 | $18,500 |
| 2015 | $660 | $18,500 |
| 2014 | $660 | $18,500 |
| 2013 | -- | $18,500 -59.3% |
| 2012 | -- | $45,400 |
| 2011 | -- | $45,400 |
| 2010 | -- | $45,400 0% |
| 2009 | -- | $45,420 +12.4% |
| 2008 | -- | $40,420 +14.1% |
| 2007 | -- | $35,420 +16.4% |
| 2006 | -- | $30,420 +12.9% |
| 2005 | -- | $26,946 +14.8% |
| 2004 | -- | $23,473 +17.4% |
| 2003 | -- | $20,000 +30.4% |
| 2002 | -- | $15,332 +43.7% |
| 2001 | -- | $10,666 |
Find assessor info on the county website
Monthly payment
Est. payment
Payment breakdown
Explore the cost of this home by adjusting the details. Changes won't be saved.Climate risks
Neighborhood: 21661
Nearby schools
Schools provided by the listing agent
- Elementary: Rock Hall
- Middle: Kent County
- High: Kent County
- District: Kent County Public Schools
Source: Bright MLS. This data may not be complete. We recommend contacting the local school district to confirm school assignments for this home.


Similar homes
- $375,0003 bd2 ba1.6k sqft21336 Haven Rd, Rock Hall, MD 21661For Sale
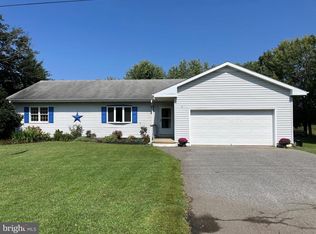
 MLS ID #MDKE2005712, Cindy Genther, Rock Hall Properties Real Estate. Bright MLS
 - $329,0004 bd2 ba1.4k sqft21305 Haven Rd, Rock Hall, MD 21661For Sale
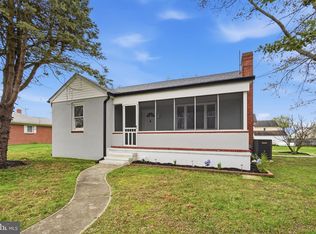 MLS ID #MDKE2006334, Tony Borleis, RE/MAX Point Realty. Bright MLS
 - $389,0003 bd3 ba2.2k sqft6416 Edesville Rd, Rock Hall, MD 21661For Sale
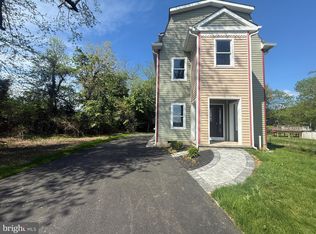 MLS ID #MDKE2006018, Sarah Ulrick, Rock Hall Properties Real Estate. Bright MLS
 - $395,0003 bd2 ba1.8k sqft21718 Centennial Lane Rock, Hall, MD 21661New Construction
 MLS ID #MDKE2006716, Sarah Ulrick, Rock Hall Properties Real Estate. Bright MLS
 - $415,0003 bd3 ba1.9k sqft21712 Centennial Lane Rock, Hall, MD 21661New ConstructionMLS ID #MDKE2006700, Sarah Ulrick, Rock Hall Properties Real Estate. Bright MLS
- $298,0003 bd1 ba1.8k sqft4818 Piney Neck Rd, Rock Hall, MD 21661For SaleMLS ID #MDKE2006690, Cindy Genther, Rock Hall Properties Real Estate. Bright MLS
- $259,9003 bd1 ba1k sqft6179 E Dorlon Dr, Rock Hall, MD 21661For SaleMLS ID #MDKE2006856, Crystal Smith, RE/MAX Executive. Bright MLS
- $352,9002 bd2 ba1.3k sqft10516 Bird River Rd, Middle River, MD 21220For SaleMLS ID #MDBC2174002, Valerie Garcia, Manor West Realty. Bright MLS
- $375,0004 bd2 ba1.4k sqft1010 Twin Ct, Chestertown, MD 21620For SaleMLS ID #MDKE2006874, Jason Dey, Kevin Dey Realty. Bright MLS
- $399,0003 bd3 ba1.6k sqft729 Davol Rd, Stevensville, MD 21666For SaleMLS ID #MDQA2016884, Linda Austin, Long & Foster Real Estate, Inc.. Bright MLS
- $387,5004 bd3 ba1.6k sqft1811 Cape May Rd, Baltimore, MD 21221For SaleMLS ID #MDBC2171686, Sarah cruikshank, Streett Hopkins Real Estate, LLC. Bright MLS
- $344,9002 bd2 ba1k sqft108 Wall St, Queenstown, MD 21658For SaleMLS ID #MDQA2018320, Deanna Marshall, The KW Collective. Bright MLS
- $405,0003 bd2 ba1.4k sqft125 Forest Rd, Grasonville, MD 21638For SaleMLS ID #MDQA2018286, homecoin.com Minerick, Homecoin.com. Bright MLS
- $379,0003 bd2 ba1.8k sqft1929 Sue Creek Dr, Baltimore, MD 21221For SaleMLS ID #MDBC2172566, Andrew Undem, Berkshire Hathaway HomeServices Homesale Realty. Bright MLS
- $344,9003 bd2 ba1.4k sqft1149 Catch Hbr, Pasadena, MD 21122For SaleMLS ID #MDAA2155118, Corrine Bloyer, Alberti Realty, LLC. Bright MLS
- $385,0003 bd2 ba1.4k sqft413 Blossom Tree Ct, Annapolis, MD 21409For SaleMLS ID #MDAA2152046, Lynn Gardner, Coldwell Banker Realty. Bright MLS
- $375,0004 bd3 ba1.7k sqft8204 Meadow Wick Ct, Pasadena, MD 21122For SaleMLS ID #MDAA2150166, Tracey Bellotte, Coldwell Banker Realty. Bright MLS
- $420,0003 bd3 ba1.6k sqft2317 Ruth Ave, Baltimore, MD 21219For SaleMLS ID #MDBC2173202, Al Cavitt, LPT Realty, LLC. Bright MLS
- $479,0003 bd1 ba1.1k sqft1342 Edna Rd, Pasadena, MD 21122For SaleMLS ID #MDAA2154512, Haydee Tito-Pace, Samson Properties. Bright MLS
- $439,0003 bd2 ba1.2k sqft128 Delaware Ave, Pasadena, MD 21122For SaleMLS ID #MDAA2154450, Greg Koch, Taylor Properties. Bright MLS
