Welcome to your dream home in Sky Vista, located on a desirable corner lot. Step inside to an open-concept great room with a cozy gas fireplace, perfect for entertaining. The kitchen boasts sleek quartz countertops, a center island, and stainless steel appliances. The main level also includes a dedicated office space. Enjoy outdoor living on the rear patio with easy access to the backyard. The property is fully fenced, featuring beautiful front and rear landscaping for added curb appeal and privacy. The alley access garage adds convenience. Upstairs, you'll find a spacious primary ensuite with a tile shower and dual vanities, plus three additional bedrooms, a full bath, a laundry room, and a loft space to unwind. A perfect blend of style, comfort, and functionality!
Pending
Price cut: $15K (6/9)
$674,900
21134 NE Beall Dr Lot 25, Bend, OR 97701
4beds
3baths
2,430sqft
:
Get pre-qualified$4,663/mo
Single Family Residence
Built in 2025
4,356 Square Feet Lot
$673,000 Zestimate®
$278/sqft
$-- HOA
What's special
Alley access garageCozy gas fireplaceSleek quartz countertopsLoft space to unwindDedicated office spaceSpacious primary ensuiteLaundry room
- 88 days |
- 7 |
- 0 |
Zillow last checked:
Listing updated:
Listed by:
Harcourts The Garner Group Real Estate 541-383-4360
Source: Oregon Datashare,MLS#: 220219978
Facts & features
Interior
Bedrooms & bathrooms
- Bedrooms: 4
- Bathrooms: 3
Heating
- Forced Air, Natural Gas
Cooling
- Central Air
Appliances
- Included: Dishwasher, Disposal, Microwave, Range, Range Hood, Tankless Water Heater
Features
- Double Vanity, Enclosed Toilet(s), Kitchen Island, Linen Closet, Open Floorplan, Pantry, Shower/Tub Combo, Smart Thermostat, Solid Surface Counters, Tile Shower, Walk-In Closet(s)
- Flooring: Carpet, Simulated Wood, Tile
- Windows: Double Pane Windows, Vinyl Frames
- Basement: None
- Has fireplace: Yes
- Fireplace features: Gas, Great Room
- Common walls with other units/homes: No Common Walls
Interior area
- Total structure area: 2,430
- Total interior livable area: 2,430 sqft
Property
Parking
- Total spaces: 2
- Parking features: Alley Access, Attached, Driveway, Garage Door Opener
- Attached garage spaces: 2
- Has uncovered spaces: Yes
Features
- Levels: Two
- Stories: 2
- Patio & porch: Covered, Patio, Porch, Rear Porch
- Pool features: None
- Fencing: Fenced
- Has view: Yes
- View description: Neighborhood, Territorial
Lot
- Size: 4,356 Square Feet
- Features: Corner Lot, Landscaped, Sprinkler Timer(s), Sprinklers In Front, Sprinklers In Rear
Details
- Parcel number: 288680
- Zoning description: RS
- Special conditions: Standard
Construction
Type & style
- Home type: SingleFamily
- Architectural style: Northwest
- Property subtype: Single Family Residence
Materials
- Frame
- Foundation: Stone
- Roof: Composition,Metal
Condition
- New construction: Yes
- Year built: 2025
Details
- Builder name: Stone Bridge Homes NW, LLC
Utilities & green energy
- Sewer: Public Sewer
- Water: Public
Community & HOA
Community
- Features: Short Term Rentals Not Allowed
- Security: Carbon Monoxide Detector(s), Smoke Detector(s)
- Subdivision: Sky Vista Phase 1
HOA
- Has HOA: No
Location
- Region: Bend
Financial & listing details
- Price per square foot: $278/sqft
- Annual tax amount: $1,877
- Date on market: 4/24/2026
- Cumulative days on market: 89 days
- Listing terms: Cash,Conventional
- Road surface type: Paved
Estimated market value
$673,000
$639,000 - $707,000
$3,527/mo
Price history
| Date | Event | Price |
|---|---|---|
| 6/11/2026 | Pending sale | $674,900$278/sqft |
Source:  Oregon Datashare #220219978 Report a problem Oregon Datashare #220219978 Report a problem | ||
| 6/9/2026 | Price change | $674,900-2.2%$278/sqft |
Source: Oregon Datashare #220219978 Report a problem | ||
| 5/20/2026 | Price change | $689,900-1.4%$284/sqft |
Source: Oregon Datashare #220219978 Report a problem | ||
| 5/18/2026 | Price change | $699,900-3.4%$288/sqft |
Source: Oregon Datashare #220219978 Report a problem | ||
| 4/24/2026 | Listed for sale | $724,900$298/sqft |
Source: Oregon Datashare #220219978 Report a problem | ||
| 2/11/2026 | Listing removed | $724,900$298/sqft |
Source: Oregon Datashare #220203358 Report a problem | ||
| 10/17/2025 | Listed for sale | $724,900$298/sqft |
Source: Oregon Datashare #220203358 Report a problem | ||
| 10/8/2025 | Pending sale | $724,900$298/sqft |
Source: Oregon Datashare #220203358 Report a problem | ||
| 9/22/2025 | Price change | $724,900-2%$298/sqft |
Source: Oregon Datashare #220203358 Report a problem | ||
| 6/5/2025 | Listed for sale | $739,900$304/sqft |
Source: Oregon Datashare #220203358 Report a problem | ||
Public tax history
Tax history is unavailable.
Monthly payment
Est. payment
Payment breakdown
Explore the cost of this home by adjusting the details. Changes won't be saved.Climate risks
Neighborhood: Mountain View
Nearby schools
GreatSchools rating
- 8/10Ponderosa ElementaryGrades: K-5Distance: 1.1 mi
- 7/10Pilot Butte Middle SchoolGrades: 6-8Distance: 1.4 mi
- 7/10Mountain View Senior High SchoolGrades: 9-12Distance: 0.2 mi
Schools provided by the listing agent
- Elementary: Ponderosa Elem
- Middle: Sky View Middle
- High: Mountain View Sr High
Source: Oregon Datashare. This data may not be complete. We recommend contacting the local school district to confirm school assignments for this home.
- $649,9004 bd3 ba2.3k sqft2793 NE Rainier Dr LOT 36, Bend, OR 97701New Construction

- $629,0004 bd3 ba2.1k sqft21146 NE Beall Dr LOT 22, Bend, OR 97701Sold
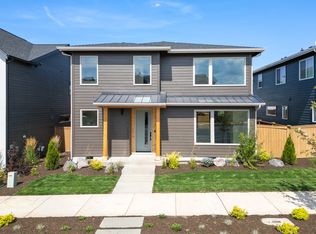
- $634,9004 bd3 ba2.3k sqft21173 NE Beall Dr LOT 13, Bend, OR 97701Sold
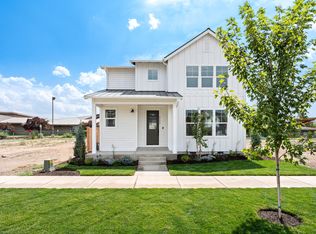
- $709,9004 bd3 ba2.7k sqft21174 NE Beall Dr LOT 15, Bend, OR 97701Sold
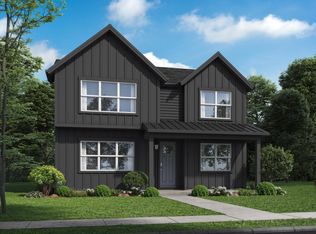
- $679,9005 bd3 ba2.5k sqft21166 NE Beall Dr LOT 17, Bend, OR 97701Sold
- $626,3584 bd3 ba2.5k sqft21145 NE Beall Dr LOT 6, Bend, OR 97701Sold
- $699,9003 bd3 ba2.3k sqft21170 NE Beall Dr LOT 16, Bend, OR 97701Sold
- $624,9004 bd3 ba2.5k sqft2761 NE Rainier Dr LOT 32, Bend, OR 97701Sold
A local agent can set up tours, give advice and negotiate with sellers.
A local lender can help you make sure your offer is ready when you are.
Similar homes
- $675,0003 bd3 ba2.3k sqft2350 NE Purcell Ct, Bend, OR 97701For Sale

 MLS ID #220223917, Betsey Leever Little, Cascade Hasson SIR. Oregon Datashare
 - $649,9004 bd3 ba2.3k sqft2793 NE Rainier Dr Lot 36, Bend, OR 97701New ConstructionMLS ID #220221952, Shelley Griffin, Harcourts The Garner Group Real Estate. Oregon Datashare
- $709,9004 bd3 ba2.6k sqft21177 NE Beall Dr #14, Bend, OR 97701New Construction
 MLS ID #220217060, Shelley Griffin, Harcourts The Garner Group Real Estate. Oregon Datashare
 - $634,9004 bd3 ba2.3k sqft21158 NE Beall Dr Lot 19, Bend, OR 97701New Construction
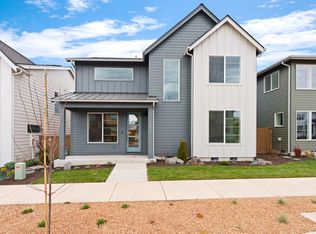 MLS ID #220215333, Shelley Griffin, Harcourts The Garner Group Real Estate. Oregon Datashare
 - $742,0003 bd3 ba2.1k sqft3757 NE Petrosa Ave, Bend, OR 97701For SaleMLS ID #220223003, David Duane Gilmore, Cascade Hasson SIR. Oregon Datashare
- $789,0004 bd3 ba2.5k sqft3010 NE Nipper Dr, Bend, OR 97701For SaleMLS ID #220221660, Chandra Jean Bath, Ninebark Real Estate. Oregon Datashare
- $735,0003 bd2 ba1.9k sqft63177 Iner Loop, Bend, OR 97701For SaleMLS ID #220223630, Lacie Pech, Knipe Realty ERA Powered. Oregon Datashare
- $599,0003 bd3 ba1.8k sqft750 NE Isabella Ln, Bend, OR 97701For SaleMLS ID #220226129, Carol Tobey, Harcourts The Garner Group Real Estate. Oregon Datashare
- $699,0004 bd2 ba1.9k sqft61370 SE Preston St, Bend, OR 97702For SaleMLS ID #220225957, Erin E Fielder, Stellar Realty Northwest. Oregon Datashare
- from $665,0004 bd3 ba2.3k sqftThielsen Plan, Rosengarth Estates, Bend, OR 97702New ConstructionMonteVista Homes
- $799,9004 bd3 ba2.2k sqft3890 NE Petrosa Ave, Bend, OR 97701New ConstructionOregon Datashare
- $574,9903 bd3 ba1.7k sqft21533 NE Gather Pl, Bend, OR 97701New ConstructionHayden Homes
- from $635,0004 bd3 ba2k sqftMetolius Plan, Rosengarth Estates, Bend, OR 97702New ConstructionMonteVista Homes
- $710,0003 bd3 ba2.5k sqft20345 Elaine Ln SE, Bend, OR 97702For SaleMLS ID #220225513, Colleen Dillingham, Bend Premier Real Estate LLC. Oregon Datashare
- $665,0003 bd3 ba1.8k sqft60865 SE Sweet Pea Dr, Bend, OR 97702For SaleMLS ID #220224561, Elena Parisi, Real Broker. Oregon Datashare
- from $569,9903 bd3 ba2.2k sqftThe Talent Plan, Parkside Place, Bend, OR 97701New ConstructionHayden Homes
- $599,9904 bd3 ba2.1k sqft20599 Kira Dr #382, Bend, OR 97702New ConstructionMLS ID #220222415, Carey Ayn McQuate, Stellar Realty Northwest. Oregon Datashare
- $815,0003 bd3 ba2.4k sqft20501 Aberdeen Dr, Bend, OR 97702For SaleMLS ID #220226123, J. P. Faherty, The Agency Bend. Oregon Datashare
- from $610,0004 bd3 ba1.7k sqftJefferson Plan, Rosengarth Estates, Bend, OR 97702New ConstructionMonteVista Homes
- from $549,9903 bd3 ba1.7k sqftThe Middleton Plan, Parkside Place, Bend, OR 97701New ConstructionHayden Homes
