Stunning 2019 custom home on 2+ acres in sought-after Uwharrie Ridge! This mostly main-level ranch layout blends timeless elegance with modern luxury. The open-concept living area centers around a striking indoor/outdoor dual gas fireplace, flowing seamlessly to a screened-in porch and natural wood deck with peaceful forest views. Interior Highlights: • Gourmet Kitchen: Custom cabinetry, quartz countertops, Samsung appliances, and gas hookup. • Luxury Primary Suite: Features a custom ceiling mural, premium custom closet, and spa-inspired bath. • Premium Finishes: Gleaming acacia hardwood floors and fresh, thoughtful upgrades throughout. • Bonus Space: Finished attic bonus room perfect for an office or media space, plus a 2-car garage with abundant storage. Enjoy the quiet charm of the Asheboro-Farmer-Denton cusp. A rare, move-in-ready find offering privacy and upscale living!
For sale
$529,900
2114 Overlook Dr, Denton, NC 27239
3beds
2,433sqft
Stick/Site Built, Residential, Single Family Residence
Built in 2019
2.03 Acres Lot
$513,400 Zestimate®
$--/sqft
$-- HOA
What's special
Peaceful forest viewsGourmet kitchenNatural wood deckFinished attic bonus roomPremium custom closetCustom ceiling muralGleaming acacia hardwood floors
- 24 days
- 489
- 22
Zillow last checked:
Listing updated:
Listed by:
Molly Thomas 336-210-8046,
Better Homes Realty
Source: Triad MLS,MLS#: 1238475
Facts & features
Interior
Bedrooms & bathrooms
- Bedrooms: 3
- Bathrooms: 3
- Full bathrooms: 2
- 1/2 bathrooms: 1
- Main level bathrooms: 3
Primary bedroom
- Level: Main
- Dimensions: 15 x 14.5
Bedroom 2
- Level: Main
- Dimensions: 12 x 10.67
Bedroom 3
- Level: Main
- Dimensions: 12 x 10.5
Bonus room
- Level: Upper
- Dimensions: 23.33 x 12.33
Breakfast
- Level: Main
- Dimensions: 14.42 x 13.33
Kitchen
- Level: Main
- Dimensions: 16 x 14.42
Living room
- Level: Main
- Dimensions: 26.33 x 18.42
Heating
- Heat Pump, Electric
Cooling
- Central Air
Appliances
- Included: Microwave, Dishwasher, Exhaust Fan, Free-Standing Range, Range Hood, Electric Water Heater
- Laundry: Dryer Connection
Features
- Flooring: Carpet, Vinyl, Wood
- Basement: Crawl Space
- Attic: Partially Floored
- Number of fireplaces: 1
- Fireplace features: Living Room
Interior area
- Total structure area: 2,433
- Total interior livable area: 2,433 sqft
- Finished area above ground: 2,433
Property
Parking
- Total spaces: 2
- Parking features: Garage, Garage Door Opener, Attached
- Attached garage spaces: 2
Features
- Levels: One
- Stories: 1
- Patio & porch: Porch
- Pool features: None
Lot
- Size: 2.03 Acres
Details
- Parcel number: 7710121888
- Zoning: RE-CU
- Special conditions: Owner Sale
Construction
Type & style
- Home type: SingleFamily
- Architectural style: Contemporary
- Property subtype: Stick/Site Built, Residential, Single Family Residence
Materials
- Vinyl Siding
Condition
- Year built: 2019
Utilities & green energy
- Sewer: Septic Tank
- Water: Well
Community & HOA
Community
- Subdivision: Uwharrie Ridge
HOA
- Has HOA: No
Location
- Region: Denton
Financial & listing details
- Tax assessed value: $381,950
- Annual tax amount: $2,368
- Date on market: 10/15/2026
- Cumulative days on market: 30 days
- Listing agreement: Exclusive Right To Sell
- Listing terms: Cash,Conventional,FHA,USDA Loan,VA Loan
- Exclusions: Chandelier
Estimated market value
$513,400
$488,000 - $539,000
$2,254/mo
Price history
| Date | Event | Price |
|---|---|---|
| 10/15/2026 | Listed for sale | $529,900+53.6% |
Source:  Triad MLS #1238475 Report a problem | ||
| 12/18/2019 | Sold | $345,000$142/sqft |
Source: Public Record Report a problem | ||
Public tax history
| Year | Property taxes | Tax assessment |
|---|---|---|
| 2025 | $2,368 | $381,950 |
| 2024 | $2,368 | $381,950 |
| 2023 | $2,368 +22.4% | $381,950 +48.6% |
| 2022 | $1,935 +3.9% | $257,100 |
| 2021 | $1,863 | $257,100 |
| 2020 | $1,863 | $257,100 +631.6% |
| 2019 | -- | $35,140 +55.3% |
| 2016 | $168 +1.4% | $22,630 |
| 2015 | $166 | -- |
| 2014 | -- | $22,630 -19.6% |
| 2011 | -- | $28,160 |
| 2010 | -- | $28,160 |
| 2008 | -- | -- |
| 2007 | -- | -- |
| 2006 | -- | -- |
| 2005 | -- | -- |
| 2004 | -- | -- |
| 2003 | -- | -- |
| 2002 | -- | -- |
Find assessor info on the county website
Monthly payment
Est. payment
Payment breakdown
Explore the cost of this home by adjusting the details. Changes won't be saved.Climate risks
Neighborhood: 27239
Similar homes
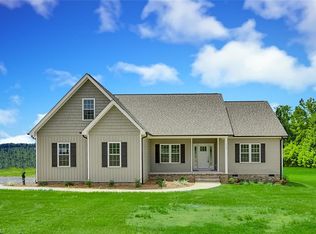
- $537,5003 bd3 ba2.5k sqft4156 Granite Rock Dr, Denton, NC 27239For Sale

 MLS ID #1237545, Melissa Calloway. Triad MLS
- $537,5003 bd3 ba2.6k sqft4178 Granite Rock Dr, Denton, NC 27239For Sale
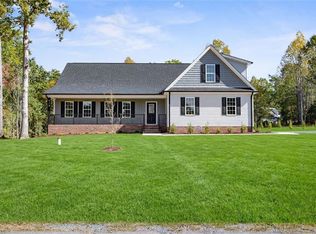 MLS ID #1224812, Melissa Calloway. Triad MLS
- $550,0002 bd2 ba1.5k sqft2598 Old Lexington Rd, Asheboro, NC 27205For Sale
 MLS ID #1240537, Carolyn Tyree. Triad MLS
- $410,0003 bd3 ba2k sqft433 Northampton Dr, Asheboro, NC 27205For Sale
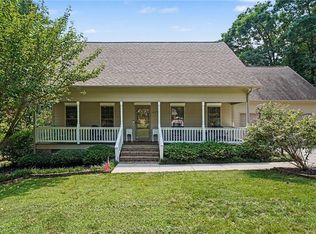 MLS ID #1241403, Billie Dunning. Triad MLS
- $529,0003 bd4 ba2.1k sqft1357 Old Cox Rd, Asheboro, NC 27205For SaleMLS ID #1236547, Ashley Spector. Triad MLS
- $425,0003 bd2 ba2k sqft3410 Surratt Rd, Denton, NC 27239For SaleMLS ID #1238761, Angela Gale Ritchie. Triad MLS
- $429,9003 bd3 ba2.3k sqft816 Crystal Bay Dr, Denton, NC 27239For SaleMLS ID #1229464, Kim Frazier. Triad MLS
- $515,0003 bd4 ba2.5k sqft265 Westminster Ct, Asheboro, NC 27205For SaleMLS ID #1227723, David Ranson. Triad MLS
- $488,0003 bd2 ba1.7k sqft5421 Waynick Meadow Rd, Asheboro, NC 27205For SaleMLS ID #1210215, Sherry Farmer. Triad MLS
- $590,0003 bd3 ba3.6k sqft2717 State Highway 49 S, Asheboro, NC 27205For SaleMLS ID #1236966, Michelle Perry. Triad MLS
- $525,0003 bd2 ba2.1k sqft2556 High Meadow Dr, Asheboro, NC 27205For SaleMLS ID #1240690, Mark Vuncannon. Triad MLS
- $515,0003 bd3 ba3.3k sqft265 Westminster Ct #55, Asheboro, NC 27205For Sale
 MLS ID #4388948, David Ranson, Ranson Real Estate Inc. Canopy MLS as distributed by MLS GRID
- $685,0003 bd2 ba3.6k sqft501 Garner Dr, Denton, NC 27239For SaleMLS ID #1232988, Hannah Hunt. Triad MLS
- $499,9003 bd4 ba2.8k sqft1634 Lake Country Drive Ext, Asheboro, NC 27205For SaleMLS ID #1236612, Bo Davidson. Triad MLS
- $335,0003 bd1 ba1.6k sqft20042 S State Highway 109, Denton, NC 27239For SaleMLS ID #1240155, Michelle Chapman. Triad MLS
- $525,0003 bd3 ba3.4k sqft1420 Thayer Dr, Asheboro, NC 27205For SaleMLS ID #1227704, Teresa Daniel. Triad MLS
- $269,0003 bd2 ba1.6k sqft3324 Old Tree Rd, Denton, NC 27239For SaleMLS ID #1240581, Kara Farrar. Triad MLS
- $539,9003 bd2 ba1.7k sqft3377 Faw Dr, Sophia, NC 27350For SaleMLS ID #1236495, Jason Robbins. Triad MLS
- $349,9003 bd2 ba1.9k sqft1220 Cedar Creek Dr, Asheboro, NC 27205For SaleMLS ID #1241083, Vickie Gallimore. Triad MLS
- $329,9004 bd2 ba3.1k sqft386 Broad St #0006 & 11, Denton, NC 27239For SaleMLS ID #4421830, Andy Morris, Uwharrie Real Estate LLC. Canopy MLS as distributed by MLS GRID
