Main level living backing to Lefthand Creek and trails in Watersong at Creekside, a sought-after SW Longmont neighborhood! You'll enjoy the open floorplan and high ceilings in this updated home including slate tile flooring, granite counters and stainless appliances, newer carpet and more. New furnace, A/C, and tankless hot water heater in 2021, new roof in 2019, fresh exterior paint in 2024, Generac generator eliminates electrical service interruptions. Easy access to downtown Longmont and Boulder via LoBo Trail just out your back door. Low maintenance lifestyle is very easy to lock and leave, also a great community for full time living!
For sale
Price cut: $19.1K (7/14)
$729,900
2114 River Walk Ln, Longmont, CO 80504
4beds
2,952sqft
:
Get pre-qualified$4,690/mo
Single Family Residence
Built in 1999
4,136 Square Feet Lot
$-- Zestimate®
$247/sqft
$50/mo HOA
What's special
- 31 days |
- 1,035 |
- 67 |
Likely to sell faster than
Zillow last checked:
Listing updated:
Listed by:
Tom Cohen 303-829-6787,
Compass - Boulder
Source: IRES as distributed by MLS GRID,MLS#: 1062652
Facts & features
Interior
Bedrooms & bathrooms
- Bedrooms: 4
- Bathrooms: 3
- Full bathrooms: 3
- Main level bathrooms: 2
Primary bedroom
- Description: Carpet
- Features: Full Primary Bath, Tub+Shower Primary, 5 Piece Primary Bath
- Level: Main
- Area: 180 Square Feet
- Dimensions: 12 x 15
Bedroom 2
- Description: Wood
- Level: Main
- Area: 110 Square Feet
- Dimensions: 10 x 11
Bedroom 3
- Description: Carpet
- Level: Basement
- Area: 130 Square Feet
- Dimensions: 10 x 13
Bedroom 4
- Description: Carpet
- Level: Basement
- Area: 165 Square Feet
- Dimensions: 11 x 15
Dining room
- Description: Tile
- Level: Main
- Area: 90 Square Feet
- Dimensions: 9 x 10
Kitchen
- Description: Tile
- Level: Main
- Area: 100 Square Feet
- Dimensions: 10 x 10
Laundry
- Description: Tile
- Level: Main
- Area: 35 Square Feet
- Dimensions: 5 x 7
Living room
- Description: Tile
- Level: Main
- Area: 168 Square Feet
- Dimensions: 12 x 14
Recreation room
- Description: Carpet
- Level: Basement
- Area: 294 Square Feet
- Dimensions: 14 x 21
Heating
- None, Humidity Control
Cooling
- Central Air, Ceiling Fan(s)
Appliances
- Included: Electric Range, Self Cleaning Oven, Dishwasher, Refrigerator, Washer, Dryer, Microwave, Disposal
- Laundry: Sink, Washer/Dryer Hookup
Features
- Separate Dining Room, Cathedral Ceiling(s), Open Floorplan, Pantry, Walk-In Closet(s)
- Flooring: Wood
- Windows: Window Coverings
- Basement: Full,Partially Finished,Retrofit for Radon,Sump Pump
- Has fireplace: Yes
- Fireplace features: Gas, Living Room
Interior area
- Total structure area: 1,476
- Total interior livable area: 2,952 sqft
- Finished area above ground: 1,476
Property
Parking
- Total spaces: 2
- Parking features: Garage Door Opener, Attached
- Attached garage spaces: 2
- Details: Attached
Accessibility
- Accessibility features: Main Floor Bath, Accessible Bedroom, Main Level Laundry
Features
- Levels: One
- Stories: 1
- Patio & porch: Deck
- Exterior features: Sprinkler System
- Fencing: Partial
- Waterfront features: Abuts Stream/Creek/River
Lot
- Size: 4,136 Square Feet
- Features: Abuts Private Open Space
Details
- Additional structures: Storage
- Parcel number: R0130872
- Zoning: R-MN
- Special conditions: Private Owner,Licensed Owner
Construction
Type & style
- Home type: SingleFamily
- Property subtype: Single Family Residence
Materials
- Frame
- Roof: Composition
Condition
- New construction: No
- Year built: 1999
Utilities & green energy
- Electric: Longmont
- Gas: Xcel
- Sewer: Public Sewer
- Water: City
- Utilities for property: Natural Gas Available, High Speed Avail, Underground Utilities
Green energy
- Energy efficient items: Windows, Doors, Thermostat
Community & HOA
Community
- Features: Park
- Security: Fire Alarm
- Subdivision: Watersong At Creekside Flg 3
HOA
- Has HOA: Yes
- Services included: Common Amenities, Management
- HOA fee: $150 quarterly
- HOA name: Watersong at Creekside
Location
- Region: Longmont
Financial & listing details
- Price per square foot: $247/sqft
- Tax assessed value: $763,400
- Annual tax amount: $5,009
- Date on market: 6/24/2026
- Listing terms: Cash,Conventional,FHA,VA Loan,1031 Exchange
- Exclusions: Staging furnishings
Estimated market value
Not available
Estimated sales range
Not available
Not available
Price history
| Date | Event | Price |
|---|---|---|
| 7/14/2026 | Price change | $729,900-2.6%$247/sqft |
Source:  IRES as distributed by MLS GRID #1062652 Report a problem IRES as distributed by MLS GRID #1062652 Report a problem | ||
| 7/3/2026 | Price change | $749,000-3.9%$254/sqft |
Source: IRES as distributed by MLS GRID #1062652 Report a problem | ||
| 6/25/2026 | Listed for sale | $779,000+33.5%$264/sqft |
Source: IRES as distributed by MLS GRID #1062652 Report a problem | ||
| 11/26/2025 | Listing removed | $2,995$1/sqft |
Source: Zillow Rentals Report a problem | ||
| 11/7/2025 | Price change | $2,995-9.2%$1/sqft |
Source: Zillow Rentals Report a problem | ||
| 10/25/2025 | Listed for rent | $3,300+1.5%$1/sqft |
Source: Zillow Rentals Report a problem | ||
| 7/25/2023 | Listing removed | -- |
Source: Zillow Rentals Report a problem | ||
| 7/18/2023 | Price change | $3,250-4.3%$1/sqft |
Source: Zillow Rentals Report a problem | ||
| 6/26/2023 | Listed for rent | $3,395$1/sqft |
Source: Zillow Rentals Report a problem | ||
| 1/21/2021 | Sold | $583,700-2.3%$198/sqft |
Source: IRES as distributed by MLS GRID #929574 Report a problem | ||
| 12/7/2020 | Pending sale | $597,500$202/sqft |
Source: RE/MAX Alliance-Boulder #929574 Report a problem | ||
| 12/3/2020 | Listed for sale | $597,500+5.8%$202/sqft |
Source: RE/MAX Alliance #929574 Report a problem | ||
| 9/11/2019 | Sold | $565,000-2.6%$191/sqft |
Source: IRES as distributed by MLS GRID #888795 Report a problem | ||
| 8/29/2019 | Pending sale | $579,900$196/sqft |
Source: White & White Realty, Inc. #888795 Report a problem | ||
| 8/14/2019 | Listed for sale | $579,900$196/sqft |
Source: White & White Realty, Inc. #888795 Report a problem | ||
| 8/12/2019 | Pending sale | $579,900$196/sqft |
Source: White & White Realty, Inc. #888795 Report a problem | ||
| 8/8/2019 | Price change | $579,900-1.7%$196/sqft |
Source: White & White Realty, Inc. #888795 Report a problem | ||
| 7/19/2019 | Listed for sale | $590,000+73.5%$200/sqft |
Source: White & White Realty, Inc. #888795 Report a problem | ||
| 5/13/2011 | Sold | $340,000-2.8%$115/sqft |
Source: Public Record Report a problem | ||
| 12/7/2010 | Price change | $349,900-2.8%$119/sqft |
Source: Prudential Real Estate #644008 Report a problem | ||
| 11/5/2010 | Price change | $359,900-2.5%$122/sqft |
Source: Prudential Real Estate #644008 Report a problem | ||
| 10/15/2010 | Price change | $369,000-1.6%$125/sqft |
Source: Prudential Real Estate #644008 Report a problem | ||
| 10/2/2010 | Price change | $374,900-1.3%$127/sqft |
Source: Prudential Real Estate #644008 Report a problem | ||
| 10/1/2010 | Price change | $379,900-1.8%$129/sqft |
Source: Prudential Real Estate #644008 Report a problem | ||
| 8/22/2010 | Listed for sale | $387,000+4.4%$131/sqft |
Source: Prudential Real Estate of the Rockies #637437 Report a problem | ||
| 11/14/2005 | Sold | $370,750+43.2%$126/sqft |
Source: Public Record Report a problem | ||
| 5/12/2000 | Sold | $258,829$88/sqft |
Source: Public Record Report a problem | ||
Public tax history
| Year | Property taxes | Tax assessment |
|---|---|---|
| 2025 | $4,535 +1.4% | $47,713 -6.6% |
| 2024 | $4,473 +15.5% | $51,094 -1% |
| 2023 | $3,872 -1.3% | $51,590 +31.8% |
| 2022 | $3,922 +12% | $39,129 -2.8% |
| 2021 | $3,501 | $40,254 +11.7% |
| 2020 | $3,501 +22.9% | $36,036 |
| 2019 | $2,847 | $36,036 +20.2% |
| 2018 | $2,847 | $29,974 -9.5% |
| 2017 | $2,847 +0.9% | $33,137 +12.3% |
| 2016 | $2,821 +4.9% | $29,508 +11.7% |
| 2015 | $2,688 +8.9% | $26,419 |
| 2014 | $2,468 +12.5% | $26,419 |
| 2013 | $2,193 +6.8% | $26,419 +11.8% |
| 2012 | $2,054 +4.4% | $23,641 |
| 2011 | $1,967 +1.8% | -- |
| 2010 | $1,932 -26.9% | $22,850 |
| 2009 | $2,644 +12.1% | $22,850 -36.9% |
| 2008 | $2,358 +24.8% | $36,190 |
| 2007 | $1,890 -1.8% | $36,190 +25.2% |
| 2006 | $1,924 -3.4% | $28,910 |
| 2005 | $1,991 +1.2% | $28,910 -4% |
| 2004 | $1,968 -12% | $30,110 |
| 2003 | $2,236 +10.5% | $30,110 +2% |
| 2002 | $2,023 | $29,520 -90.8% |
| 2001 | -- | $322,600 |
Find assessor info on the county website
Monthly payment
Est. payment
Payment breakdown
Explore the cost of this home by adjusting the details. Changes won't be saved.Climate risks
Neighborhood: Pike
Nearby schools
GreatSchools rating
- 4/10Indian Peaks Elementary SchoolGrades: PK-5Distance: 0.8 mi
- 3/10Sunset Middle SchoolGrades: 6-8Distance: 0.8 mi
- 9/10Niwot High SchoolGrades: 9-12Distance: 2.3 mi
Schools provided by the listing agent
- Elementary: Indian Peaks
- Middle: Sunset Middle
- High: Niwot
Source: IRES as distributed by MLS GRID. This data may not be complete. We recommend contacting the local school district to confirm school assignments for this home.
- $648,3003 bd2 ba2.2k sqft2118 River Walk Ln, Longmont, CO 80504Off Market
- $769,0004 bd4 ba2.2k sqft2110 River Walk Ln, Longmont, CO 80504Sold

- $628,7003 bd2 ba1.5k sqft2122 River Walk Ln, Longmont, CO 80504Off Market
- $749,0004 bd3 ba2.8k sqft2106 River Walk Ln, Longmont, CO 80504Sold

- $644,0003 bd3 ba2.8k sqft2111 River Walk Ln, Longmont, CO 80504Sold
- $609,7003 bd3 ba1.4k sqft2107 River Walk Ln, Longmont, CO 80504Off Market
- $638,0004 bd4 ba2.2k sqft2115 River Walk Ln, Longmont, CO 80504Off Market
- $702,5004 bd4 ba2.2k sqft2126 River Walk Ln, Longmont, CO 80504Off Market
A local agent can set up tours, give advice and negotiate with sellers.
A local lender can help you make sure your offer is ready when you are.
Similar homes
- $--4 bd4 ba3.6k sqft4851 Falcon Dr, Frederick, CO 80504Auction
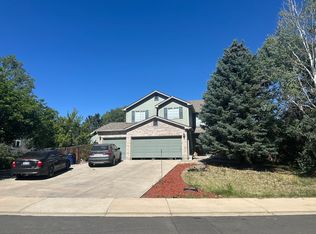 Auction.com 2
 - $--4 bd3 ba2.5k sqft5394 Wolf Ct, Frederick, CO 80504Auction
 Auction.com 2
 - $750,0005 bd3 ba2.9k sqft5514 Mustang Dr, Frederick, CO 80504For Sale
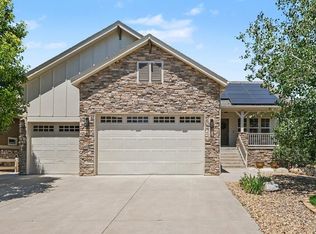
 MLS ID #1064327, Josh Roberson, Ideal Team Homes. IRES as distributed by MLS GRID
 - $--3 bd3 ba1.9k sqft7139 Shavano Cir, Frederick, CO 80504Auction
 ServiceLink Auction
 - $747,0005 bd5 ba2.9k sqft244-246 Sorento Pl, Longmont, CO 80504For SaleMLS ID #1053862, Kristin White, Boulder County Rentals LLC. IRES as distributed by MLS GRID
- $799,0004 bd4 ba3.3k sqft801 Widgeon Drive, Longmont, CO 80503For Sale
 MLS ID #8292751, Kimberly Henry, Kimberly Henry. REcolorado as distributed by MLS GRID
 - $--4 bd4 ba2.6k sqft6078 Ulysses Ave, Firestone, CO 80504AuctionAuction.com 2
- $725,0004 bd4 ba2.8k sqft565 Arbor Drive, Lafayette, CO 80026For SaleMLS ID #4929377, Carlos Castanon, JPAR Modern Real Estate. REcolorado as distributed by MLS GRID
- $665,0003 bd3 ba3.5k sqft2232 Whistler Drive, Longmont, CO 80504For SaleMLS ID #6735169, Tara Jones, Opendoor Brokerage LLC. REcolorado as distributed by MLS GRID
- $--3 bd3 ba2.2k sqft14 Cedar Ct, Broomfield, CO 80020AuctionAuction.com 2
- $--5 bd3 ba1.8k sqft1004 Heather Dr, Loveland, CO 80537AuctionAuction.com 2
- $--4 bd3 ba1.7k sqft9521 Dudley Dr, Westminster, CO 80021AuctionAuction.com 2
- $--4 bd3 ba2.3k sqft2331 Alpine Dr, Erie, CO 80516AuctionAuction.com 2
- $845,0005 bd3 ba4.3k sqft4103 Lissa Dr, Loveland, CO 80537For SaleMLS ID #1064903, Rose Lanter, Transitions Homes and Land. IRES as distributed by MLS GRID
- $--3 bd3 ba1.7k sqft7088 Olde Stage Rd, Boulder, CO 80302AuctionAuction.com 2
- $465,0003 bd3 ba1.7k sqft1104 Fall River Cir, Longmont, CO 80504For SaleMLS ID #1059355, James Danzl, James J Danzl. IRES as distributed by MLS GRID
- $675,0007 bd4 ba3.4k sqft302 Sanders Circle, Erie, CO 80516For SaleMLS ID #7129994, Kendall Boyd, Milehimodern. REcolorado as distributed by MLS GRID
- $--5 bd4 ba4.2k sqft1596 Rivergate Way, Berthoud, CO 80513AuctionAuction.com 2
- $--4 bd3 ba2.6k sqft2320 Valley Sky St, Fort Lupton, CO 80621AuctionAuction.com 2
- $735,0005 bd4 ba3.7k sqft67 Starlight Cir, Erie, CO 80516For SaleMLS ID #1059059, Greg Zadel, Zadel Realty. IRES as distributed by MLS GRID
