Welcome home to this well-maintained 2 bedroom, 1 full bathroom property located on the north side of Richmond! This home offers numerous updates and plenty of outdoor features to enjoy. Recent improvements include a new roof, new central air unit, and updated 200 amp breaker box for added peace of mind. The spacious kitchen features a gas stove, while outside you will love the new 15x20 deck, covered patio, and partially fenced backyard—perfect for relaxing or entertaining. Car enthusiasts and hobbyists will appreciate the attached 2 car garage along with the newly built detached 1 car garage and large 18x11 storage shed offering plenty of extra storage space. Conveniently located with easy access to town while still offering a little extra room to spread out! Call the Diamond Class Care Team today!! 765-233-6360
Pending
$219,900
2114 State Road 227 N, Richmond, IN 47374
2beds
964sqft
:
Get pre-qualified$1,480/mo
Single Family Residence, Residential
Built in 1948
0.82 Acres Lot
$220,900 Zestimate®
$228/sqft
$-- HOA
What's special
Covered patioSpacious kitchenGas stovePartially fenced backyard
- 59 days |
- 100 |
- 2 |
Zillow last checked:
Listing updated:
Listed by:
Alfredo Diamond,
Better Homes and Gardens First Realty Group
Source: RLMS,MLS#: 10053568
Facts & features
Interior
Bedrooms & bathrooms
- Bedrooms: 2
- Bathrooms: 1
- Full bathrooms: 1
Rooms
- Room types: Basement
Bedroom 1
- Level: Main
- Area: 132
- Dimensions: 12 x 11
Bedroom 2
- Level: Main
- Area: 132
- Dimensions: 12 x 11
Bathroom 1
- Level: Main
- Area: 40
- Dimensions: 8 x 5
Dining room
- Level: Main
- Area: 110
- Dimensions: 11 x 10
Kitchen
- Level: Main
- Area: 104
- Dimensions: 13 x 8
Living room
- Level: Main
- Area: 220
- Dimensions: 20 x 11
Heating
- Heat Pump, Propane
Cooling
- Central Air
Appliances
- Included: Microwave, Gas Range, Refrigerator, Electric Water Heater
Features
- Basement: Full
- Has fireplace: No
Interior area
- Total structure area: 964
- Total interior livable area: 964 sqft
Property
Parking
- Total spaces: 2
- Parking features: Attached, 2, Garage-Detached
- Attached garage spaces: 2
Features
- Levels: One
- Patio & porch: Deck, Patio, Porch, Other
- Fencing: Back Yard
Lot
- Size: 0.82 Acres
Details
- Parcel number: 891627100102000028
- Zoning: Residential
Construction
Type & style
- Home type: SingleFamily
- Architectural style: Ranch
- Property subtype: Single Family Residence, Residential
Materials
- Vinyl Siding, Stick
- Foundation: Basement
- Roof: Asphalt,Shingle
Condition
- Year built: 1948
Utilities & green energy
- Electric: Richmond Power & Light
- Gas: Other
- Sewer: Septic Tank
- Water: Well
Community & HOA
Location
- Region: Richmond
Financial & listing details
- Price per square foot: $228/sqft
- Tax assessed value: $169,400
- Annual tax amount: $54
- Date on market: 5/26/2026
Estimated market value
$220,900
$210,000 - $232,000
$975/mo
Price history
| Date | Event | Price |
|---|---|---|
| 6/16/2026 | Pending sale | $219,900$228/sqft |
Source:  RLMS #10053568 Report a problem RLMS #10053568 Report a problem | ||
| 6/5/2026 | Listed for sale | $219,900$228/sqft |
Source: RLMS #10053568 Report a problem | ||
| 6/4/2026 | Pending sale | $219,900$228/sqft |
Source: RLMS #10053568 Report a problem | ||
| 5/26/2026 | Listed for sale | $219,900$228/sqft |
Source: RLMS #10053568 Report a problem | ||
Public tax history
| Year | Property taxes | Tax assessment |
|---|---|---|
| 2025 | $55 -6.5% | $169,400 +85.1% |
| 2024 | $58 -5.3% | $91,500 +2.2% |
| 2023 | $62 | $89,500 +0.9% |
| 2022 | -- | $88,700 +8% |
| 2021 | -- | $82,100 -1.8% |
| 2020 | -- | $83,600 +2.2% |
| 2019 | $22 +334.4% | $81,800 -4.4% |
| 2018 | $5 | $85,600 +1.4% |
| 2017 | -- | $84,400 +5.6% |
| 2016 | $329 | $79,900 -2% |
| 2014 | $329 | $81,500 +2.9% |
| 2013 | $329 | $79,200 -2.1% |
| 2012 | -- | $80,900 +13.6% |
| 2011 | $350 +6.3% | $71,200 |
| 2010 | $329 +2.4% | $71,200 |
| 2009 | $321 -0.3% | $71,200 -1.5% |
| 2007 | $322 | $72,300 +4.9% |
| 2006 | -- | $68,900 +3.8% |
| 2005 | -- | $66,400 |
Find assessor info on the county website
Monthly payment
Est. payment
Payment breakdown
Explore the cost of this home by adjusting the details. Changes won't be saved.Climate risks
Neighborhood: 47374
Nearby schools
GreatSchools rating
- 5/10Crestdale Elementary SchoolGrades: PK-4Distance: 1.3 mi
- 2/10Dennis Intermediate SchoolGrades: 7-8Distance: 2.9 mi
- 5/10Richmond High SchoolGrades: 9-12Distance: 3 mi
Schools provided by the listing agent
- Middle: Dennis/Test
- High: Richmond
Source: RLMS. This data may not be complete. We recommend contacting the local school district to confirm school assignments for this home.
- $135,0002 bd1 ba980 sqft2080 State Road 227 N, Richmond, IN 47374Off Market
- $111,9002 bd1 ba672 sqft2075 State Road 227 N, Richmond, IN 47374Off Market
- $376,0005 bd2 ba2.3k sqft2037 State Road 227 N, Richmond, IN 47374Off Market
- $289,7001 bd1 ba1.1k sqft2171 State Road 227 N, Richmond, IN 47374Off Market
- $499,3004 bd4 ba3.1k sqft1998 State Road 227 N, Richmond, IN 47374Off Market
- $221,6004 bd1 ba2.1k sqft1957 State Road 227 N, Richmond, IN 47374Off Market
- $360,6003 bd2 ba2.8k sqft1962 State Road 227 N, Richmond, IN 47374Off Market
- $54,7002.144 Acres1841 Gaar Rd, Richmond, IN 47374Off Market
A local agent can set up tours, give advice and negotiate with sellers.
A local lender can help you make sure your offer is ready when you are.
Similar homes
- $189,9003 bd2 ba1.3k sqft2931 Maze Ave, Richmond, IN 47374For Sale
 MLS ID #10054025, Tony Foust. RLMS
 - $215,0002 bd2 ba1.2k sqft215 S 31st St, Richmond, IN 47374For Sale
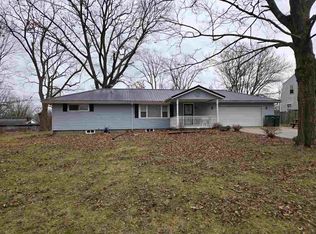 MLS ID #10052637, George Marchbanks. RLMS
 - $205,0004 bd2 ba1.3k sqft2523 Flatley Rd, Richmond, IN 47374For Sale By Owner
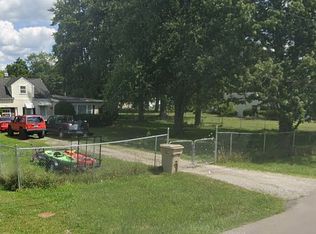
- $159,9003 bd1 ba1.1k sqft2875 N Us Highway 35, Richmond, IN 47374Active
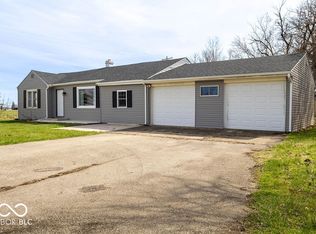 MLS ID #22114767, Jason Loveless, F.C. Tucker/Crossroads. MIBOR as distributed by MLS GRID
 - $234,9993 bd2 ba1.2k sqft3739 State Road 121, Richmond, IN 47374For SaleMLS ID #10053090, Derek Tiemann. RLMS
- $164,9003 bd1 ba1k sqft1231 Toschlog Rd, Richmond, IN 47374For SaleMLS ID #10054017, Chandra Falcone. RLMS
- $144,9004 bd1 ba1.1k sqft1220 N G St, Richmond, IN 47374For SaleMLS ID #10054020, Susie Bond. RLMS
- $259,9004 bd2 ba1.2k sqft1137 Toschlog Rd, Richmond, IN 47374For SaleMLS ID #10053256, Kyle Tom. RLMS
- $157,9003 bd2 ba1.1k sqft422 S 4th St, Richmond, IN 47374For SaleMLS ID #10053172, Tony Foust. RLMS
- $219,9003 bd2 ba1.2k sqft1497 W Pleasant Plain Rd, Williamsburg, IN 47393ActiveMLS ID #22107490, Kellie Ryan, Highgarden Real Estate. MIBOR as distributed by MLS GRID
- $114,5003 bd2 ba1.1k sqft1611 S 14th St, Richmond, IN 47374For SaleMLS ID #10053974, Tammy Savoy. RLMS
- $183,9003 bd2 ba1.2k sqft216 NW 20th St, Richmond, IN 47374For SaleMLS ID #10052822, Judy Confer. RLMS
- $144,9002 bd1 ba816 sqft777 SW 15th St, Richmond, IN 47374For SaleMLS ID #10054032, Natalee Brock. RLMS
- $149,9003 bd1 ba1k sqft1480 Shamrock Ct, Richmond, IN 47374For SaleMLS ID #10053912, Chico Cotton. RLMS
- $124,9002 bd1 ba886 sqft1830 NW C St, Richmond, IN 47374For SaleMLS ID #10053895, Tony Foust. RLMS
- $162,5002 bd1 ba1.1k sqft221 Woodlawn Ave, Richmond, IN 47374For Sale By Owner
- $144,5003 bd2 ba1k sqft1210 S 14th St, Richmond, IN 47374For Sale By Owner
- $130,0002 bd2 ba984 sqft321 S 32nd St, Richmond, IN 47374For SaleMLS ID #10053246, Peter Basford. RLMS
- $120,0002 bd1 ba770 sqft1322 S 23rd St, Richmond, IN 47374For SaleMLS ID #10053211, Darlene Spicer. RLMS
- $149,0002 bd2 ba1.4k sqft6027 State Road 38, Richmond, IN 47374For SaleMLS ID #10053002, Rob Johnson. RLMS
