The Cypress Chateau -Step into timeless elegance with this exquisite five-bedroom, four-bathroom residence. Thoughtfully designed, it features a convenient guest suite on the main level and a generous three-car side-entry garage. The exterior showcases three sides of classic brick accented with charming architectural details. Through the stately double doors, you're welcomed by a dramatic two-story foyer and a breathtaking double staircase. The soaring family room continues the grandeur with its two-story ceiling and a cozy fireplace encased in floating shelves. The gourmet kitchen is a chef's dream, outfitted with stainless steel appliances, a central work island with a farm sink, gleaming granite countertops, and a striking stone backsplash with decorative accents. Upstairs, the luxurious master suite impresses with a tray ceiling, a private sitting room complete with a fireplace, and an expansive walk-in closet. The spa-inspired master bath features a vaulted ceiling, dual vanities, a jetted soaking tub, a custom-tiled enclosed shower, and a linen closet for added convenience. Additional highlights include a secondary two-car garage, built-in kitchen desk, media room, dual staircase, full basement, and a modern technology package-making this home as functional as it is beautiful. ***Secondary photos are STOCK PHOTOS***
Pending
$921,300
2115 Lacroix Way, Conyers, GA 30094
5beds
4,280sqft
Single Family Residence
Built in 2026
0.82 Acres Lot
$779,300 Zestimate®
$215/sqft
$42/mo HOA
What's special
Full basementSecondary two-car garageGenerous three-car side-entry garageBreathtaking double staircaseDual staircaseDramatic two-story foyerCharming architectural details
- 354 days
- 14
- 0
Zillow last checked:
Listing updated:
Listed by:
The Dana Durham Group 678-777-2402,
Keller Williams Realty Atl. Partners
Source: GAMLS,MLS#: 10637770
Facts & features
Interior
Bedrooms & bathrooms
- Bedrooms: 5
- Bathrooms: 5
- Full bathrooms: 4
- 1/2 bathrooms: 1
- Main level bathrooms: 1
- Main level bedrooms: 1
Rooms
- Room types: Family Room, Laundry
Dining room
- Features: Separate Room
Kitchen
- Features: Kitchen Island, Solid Surface Counters, Walk-in Pantry
Heating
- Central, Dual, Electric, Forced Air, Zoned
Cooling
- Ceiling Fan(s), Central Air, Dual, Electric, Zoned
Appliances
- Included: Cooktop, Dishwasher, Double Oven, Electric Water Heater, Microwave, Oven, Stainless Steel Appliance(s)
- Laundry: Upper Level
Features
- Double Vanity, High Ceilings, Separate Shower, Soaking Tub, Tray Ceiling(s), Entrance Foyer, Vaulted Ceiling(s), Walk-In Closet(s)
- Flooring: Carpet, Hardwood, Tile
- Windows: Double Pane Windows
- Basement: Bath/Stubbed,Daylight,Exterior Entry,Full,Unfinished
- Attic: Pull Down Stairs
- Number of fireplaces: 3
- Fireplace features: Factory Built, Gas Starter, Master Bedroom, Outside
- Common walls with other units/homes: No Common Walls
Interior area
- Total structure area: 4,280
- Total interior livable area: 4,280 sqft
- Finished area above ground: 4,280
- Finished area below ground: 0
Property
Parking
- Total spaces: 3
- Parking features: Attached, Garage, Side/Rear Entrance
- Has attached garage: Yes
Features
- Levels: Two
- Stories: 2
- Patio & porch: Deck
- Exterior features: Sprinkler System
Lot
- Size: 0.82 Acres
- Features: Level, Sloped
- Residential vegetation: Partially Wooded
Details
- Parcel number: 0330010242
Construction
Type & style
- Home type: SingleFamily
- Architectural style: Brick 3 Side,Contemporary,Traditional
- Property subtype: Single Family Residence
Materials
- Brick, Stucco
- Foundation: Slab
- Roof: Composition
Condition
- To Be Built
- New construction: Yes
- Year built: 2026
Details
- Warranty included: Yes
Utilities & green energy
- Electric: 220 Volts
- Sewer: Septic Tank
- Water: Public
- Utilities for property: Cable Available, Electricity Available, High Speed Internet, Natural Gas Available, Underground Utilities, Water Available
Community & HOA
Community
- Features: Street Lights
- Security: Carbon Monoxide Detector(s), Smoke Detector(s)
- Subdivision: Fontainbleau
HOA
- Has HOA: Yes
- Services included: Management Fee
- HOA fee: $500 annually
Location
- Region: Conyers
Financial & listing details
- Price per square foot: $215/sqft
- Tax assessed value: $47,500
- Annual tax amount: $735
- Date on market: 11/4/2025
- Cumulative days on market: 354 days
- Listing agreement: Exclusive Right To Sell
- Listing terms: Cash,Conventional,VA Loan
- Electric utility on property: Yes
Estimated market value
$779,300
$740,000 - $818,000
$3,829/mo
Price history
| Date | Event | Price |
|---|---|---|
| 3/24/2026 | Pending sale | $921,300$215/sqft |
Source:  GAMLS #10637770 Report a problem GAMLS #10637770 Report a problem | ||
| 11/5/2025 | Listed for sale | $921,300+149%$215/sqft |
Source: GAMLS #10637770 Report a problem | ||
| 12/15/2011 | Sold | $370,000$86/sqft |
Source: Agent Provided Report a problem | ||
Public tax history
| Year | Property taxes | Tax assessment |
|---|---|---|
| 2025 | $767 -34.5% | $19,000 -35% |
| 2024 | $1,171 +52.6% | $29,240 +116.9% |
| 2023 | $767 +232.9% | $13,480 +180.8% |
| 2022 | $231 -11.9% | $4,800 -7.7% |
| 2021 | $262 -4.3% | $5,200 |
| 2020 | $273 -0.4% | $5,200 |
| 2019 | $274 +6.2% | $5,200 +8.3% |
| 2018 | $258 | $4,800 |
| 2017 | $258 -29% | $4,800 -32.6% |
| 2016 | $364 | $7,120 +223.6% |
| 2015 | $364 +159.6% | $2,200 |
| 2014 | $140 -0.8% | $2,200 -12.2% |
| 2013 | $141 | $2,507 |
| 2012 | -- | -- |
| 2011 | $254 -49.7% | $5,100 -57.1% |
| 2010 | $504 -10% | $11,900 -17.6% |
| 2009 | $560 -42.6% | $14,450 -44.4% |
| 2008 | $975 -23% | $26,000 -23.5% |
| 2007 | $1,267 +44.9% | $34,000 +47.1% |
| 2006 | $874 +13.4% | $23,120 +15.6% |
| 2005 | $771 | $20,000 |
Find assessor info on the county website
Monthly payment
Est. payment
Payment breakdown
Explore the cost of this home by adjusting the details. Changes won't be saved.Climate risks
Neighborhood: 30094
Nearby schools
Schools provided by the listing agent
- Elementary: Lorraine
- Middle: Gen Ray Davis
- High: Salem
Source: GAMLS. This data may not be complete. We recommend contacting the local school district to confirm school assignments for this home.

Similar homes
- $995,0005 bd5 ba4.2k sqft2318 Smyrna Rd SW, Conyers, GA 30094Active
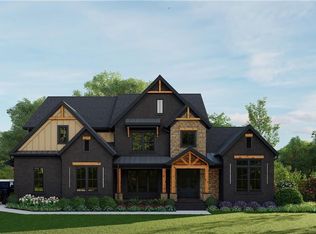
 MLS ID #10877135, Rebecca Gibby, BHGRE Metro Brokers. GAMLS
 - $470,0005 bd5 ba3.7k sqft1940 Honey Creek Rd SW, Conyers, GA 30094Active
 MLS ID #10875281, Kent Miller, RE/MAX Advantage. GAMLS
 - $550,0005 bd3 ba3k sqft3910 Troupe Smith Rd SE, Conyers, GA 30094For Sale By Owner
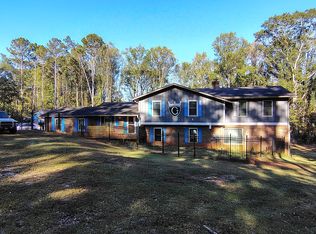
- $940,0008 bd6 ba4.7k sqft393 Edwards Rd, Oxford, GA 30054Active
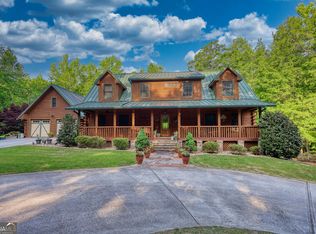 MLS ID #10875557, Kindra Hornsby, Joe Stockdale Real Estate. GAMLS
 - $689,0005 bd4 ba5.6k sqft113 Limbaugh Valley Dr, McDonough, GA 30252Active Under ContractMLS ID #10758058, Marty Pettiford, eXp Realty. GAMLS
- $479,9004 bd3 ba2.2k sqft2200 E Lake Rd, McDonough, GA 30252ActiveMLS ID #10878085, Brooke Watson, Century 21 Results. GAMLS
- $699,9004 bd4 ba5.1k sqft763 McDaniel Mill Rd SW, Conyers, GA 30094ActiveMLS ID #10766331, Charles Staples, Lee Staples Realty, Inc.. GAMLS
- $669,9004 bd4 ba4.3k sqft967 Snapping Shoals Rd, McDonough, GA 30252ActiveMLS ID #10868051, Bobby Spradlin, Pathfinder Realty. GAMLS
- $595,0005 bd5 ba3.7k sqft2955 Ash Grove Dr, Conyers, GA 30094ActiveMLS ID #10818509, AnnMarie Sinclair, Maximum One Realty Partners. GAMLS
- $591,3505 bd5 ba3.1k sqft3430 Airline Rd, McDonough, GA 30252ActiveGAMLS
- $608,2504 bd5 ba3.3k sqft3450 Airline Rd, McDonough, GA 30252ActiveGAMLS
- $1,200,0005 bd4 ba3.3k sqft2856 Flat Shoals Rd SW, Conyers, GA 30094ActiveMLS ID #10641161, Taurus J Ligon, Heir Realty. GAMLS
- $699,9904 bd5 ba3.1k sqft1009 Moseley Rd, Stockbridge, GA 30281ActiveMLS ID #10874179, Tyra S Connor, Samone Elite Realty Group LLC. GAMLS
- $699,9904 bd5 ba3.1k sqft1001 Moseley Rd, Stockbridge, GA 30281ActiveMLS ID #10874056, Tyra S Connor, Samone Elite Realty Group LLC. GAMLS
- $519,7254 bd4 ba2.4k sqft1081 E Lake Rd, McDonough, GA 30252ActiveMLS ID #10874855, Steven T Koleno, Beycome Brokerage Realty LLC. GAMLS
- $625,0005 bd4 ba4k sqft2309 Normandy Ct SE, Conyers, GA 30013ActiveMLS ID #10847435, Steven T Koleno, Beycome Brokerage Realty LLC. GAMLS
- $1,190,0005 bd5 ba4k sqft108 Bowen Rd, Stockbridge, GA 30281ActiveMLS ID #10706456, Eric G Walton, Pristine Palaces Realty LLC. GAMLS
- $475,0004 bd3 ba2.3k sqft160 River Ln, Covington, GA 30016ActiveMLS ID #10818782, Joseph Stockdale, Joe Stockdale Real Estate. GAMLS
- $595,0004 bd4 ba3.4k sqft300 Rexmere Rd, McDonough, GA 30252ActiveMLS ID #10836942, Josephine Hodge, Maximum One Realty Partners. GAMLS
- $995,0005 bd4 ba4.2k sqft4360 Riverstone Shls, Ellenwood, GA 30294ActiveMLS ID #10772260, Tahlaha Upshaw Pope, Wilbertson Realty LLC. GAMLS
