Discover the charm of this meticulously crafted and maintained log home. This private 13+ acre estate offers two spring-fed ponds, mature hardwoods, a fenced-off garden, a fire pit, wildlife, playhouse with slide, zip line, and much more. There is a cleared pasture for potential equestrian use. When you step through the front door, you are greeted by floor-to-ceiling windows that lend stunning views of the ponds. Also on the main level you'll find chef's kitchen with SS appliances and granite countertops, a screened-in porch, the primary suite, as well as an additional en-suite bedroom. Upstairs has three additional spacious bedrooms and a full bathroom. There are two gorgeously finished apartments on the lower level, with amazing views, rear parking and private rear entrance with a patio. One has a large, full kitchen, den, dining area, bedroom, and full bathroom. The second one is a studio-style bedroom/ living area with a wet bar, wine cooler, refrigerator, and full bathroom. There is yet another studio-style bedroom with a full bathroom above the garage. These three apartments offer great flexibility and privacy for tenants or guests. Ask about the income potential for these beautiful apartments (Furnished Finders, AirBNB, etc. The garage offers plenty of custom, built-in cabinets that match the workmanship of the interior cabinets and woodwork. With an abundance of outdoor space, bedrooms & bathrooms, and parking, this home is perfect for organizational/corporate gatherings, large family events, or your own private sanctuary. Just minutes from the charming and richly historic Covington Square. Newton County has a private airport, parks, and restaurants. Less than 40 miles from Midtown Atlanta, as well as Hartsfield International Airport.
Pending
Price cut: $10K (10/27)
$930,000
393 Edwards Rd, Oxford, GA 30054
8beds
4,774sqft
Single Family Residence
Built in 2003
13.53 Acres Lot
$902,700 Zestimate®
$195/sqft
$-- HOA
What's special
- 30 days
- 437
- 52
Zillow last checked:
Listing updated:
Listed by:
Kindra Hornsby 678-654-7277,
Joe Stockdale Real Estate
Source: GAMLS,MLS#: 10875557
Facts & features
Interior
Bedrooms & bathrooms
- Bedrooms: 8
- Bathrooms: 6
- Full bathrooms: 6
- Main level bathrooms: 2
- Main level bedrooms: 2
Rooms
- Room types: Family Room, Foyer, Great Room, Office
Kitchen
- Features: Breakfast Area, Country Kitchen, Kitchen Island, Pantry, Second Kitchen, Solid Surface Counters, Walk-in Pantry
Heating
- Central, Natural Gas, Wood
Cooling
- Ceiling Fan(s), Central Air
Appliances
- Included: Cooktop, Dishwasher, Gas Water Heater, Oven, Refrigerator
- Laundry: In Basement
Features
- Beamed Ceilings, Bookcases, Double Vanity, High Ceilings, In-Law Floorplan, Master On Main Level, Separate Shower, Soaking Tub, Split Bedroom Plan, Tile Bath, Vaulted Ceiling(s), Walk-In Closet(s)
- Flooring: Hardwood, Tile
- Windows: Double Pane Windows
- Basement: Bath Finished,Daylight,Exterior Entry,Finished,Interior Entry
- Attic: Pull Down Stairs
- Has fireplace: Yes
- Fireplace features: Wood Burning Stove
Interior area
- Total structure area: 4,774
- Total interior livable area: 4,774 sqft
- Finished area above ground: 2,922
- Finished area below ground: 1,852
Video & virtual tour
Property
Parking
- Parking features: Attached, Garage, Garage Door Opener, Kitchen Level, Parking Pad
- Has attached garage: Yes
- Has uncovered spaces: Yes
Features
- Levels: Two
- Stories: 2
- Patio & porch: Deck, Patio, Porch, Screened
- Exterior features: Balcony, Garden, Gas Grill, Sprinkler System
- Fencing: Fenced
- On waterfront: Yes
- Waterfront features: Pond, Private
Lot
- Size: 13.53 Acres
- Features: Pasture, Private, Sloped
Details
- Additional structures: Other
- Parcel number: 0040000000010D00
Construction
Type & style
- Home type: SingleFamily
- Architectural style: Other,Traditional
- Property subtype: Single Family Residence
Materials
- Log
- Roof: Metal
Condition
- Resale
- New construction: No
- Year built: 2003
Details
- Warranty included: Yes
Utilities & green energy
- Sewer: Septic Tank
- Water: Public
- Utilities for property: High Speed Internet, Natural Gas Available, Underground Utilities
Community & HOA
Community
- Features: None
- Security: Smoke Detector(s)
- Subdivision: None
HOA
- Has HOA: No
- Services included: None
Location
- Region: Oxford
Financial & listing details
- Price per square foot: $195/sqft
- Tax assessed value: $916,800
- Annual tax amount: $8,425
- Date on market: 10/19/2026
- Cumulative days on market: 29 days
- Listing agreement: Exclusive Right To Sell
- Listing terms: Cash,Conventional,FHA,USDA Loan,VA Loan
Estimated market value
$902,700
$858,000 - $948,000
$5,291/mo
Price history
| Date | Event | Price |
|---|---|---|
| 11/7/2026 | Pending sale | $930,000$195/sqft |
Source:  GAMLS #10875557 Report a problem | ||
| 10/27/2026 | Price change | $930,000-1.1%$195/sqft |
Source: GAMLS #10875557 Report a problem | ||
| 10/20/2026 | Listed for sale | $940,000$197/sqft |
Source: GAMLS #10875557 Report a problem | ||
| 10/18/2026 | Listing removed | $940,000$197/sqft |
Source: GAMLS #10737817 Report a problem | ||
| 9/1/2026 | Price change | $940,000-5.1%$197/sqft |
Source: GAMLS #10737817 Report a problem | ||
| 4/21/2026 | Listed for sale | $990,000+4.2%$207/sqft |
Source: GAMLS #10737817 Report a problem | ||
| 11/25/2024 | Listing removed | $950,000$199/sqft |
Source:  FMLS GA #7412662 Report a problem | ||
| 5/24/2024 | Listed for sale | $950,000+2.7%$199/sqft |
Source: GAMLS #10305378 Report a problem | ||
| 3/15/2024 | Listing removed | $925,000$194/sqft |
Source: FMLS GA #7293733 Report a problem | ||
| 10/23/2023 | Listed for sale | $925,000-2.6%$194/sqft |
Source: FMLS GA #7293733 Report a problem | ||
| 9/22/2023 | Listing removed | $950,000$199/sqft |
Source: FMLS GA #7177574 Report a problem | ||
| 6/27/2023 | Listed for sale | $950,000$199/sqft |
Source: GAMLS #10174972 Report a problem | ||
| 5/4/2023 | Pending sale | $950,000$199/sqft |
Source: GAMLS #10135172 Report a problem | ||
| 3/8/2023 | Listed for sale | $950,000-5%$199/sqft |
Source: GAMLS #10135172 Report a problem | ||
| 7/19/2022 | Listing removed | $999,900$209/sqft |
Source: FMLS GA #7014536 Report a problem | ||
| 5/19/2022 | Price change | $999,900-9.1%$209/sqft |
Source: GAMLS #10027526 Report a problem | ||
| 5/4/2022 | Price change | $1,100,000-8.3%$230/sqft |
Source: GAMLS #10027526 Report a problem | ||
| 4/9/2022 | Price change | $1,200,000-17.2%$251/sqft |
Source: GAMLS #10027526 Report a problem | ||
| 3/10/2022 | Listed for sale | $1,450,000+1605.9%$304/sqft |
Source: GAMLS #10027526 Report a problem | ||
| 3/17/2003 | Sold | $85,000$18/sqft |
Source: Public Record Report a problem | ||
Public tax history
| Year | Property taxes | Tax assessment |
|---|---|---|
| 2025 | $7,786 +10.3% | $366,720 +8.3% |
| 2024 | $7,061 -2.8% | $338,600 +18.1% |
| 2023 | $7,264 +45.1% | $286,760 +66.5% |
| 2022 | $5,007 +5.6% | $172,240 +7.5% |
| 2021 | $4,742 +17.1% | $160,240 +30.7% |
| 2020 | $4,048 +9.5% | $122,560 +9.8% |
| 2019 | $3,698 +17.5% | $111,600 +16.8% |
| 2018 | $3,147 +9.7% | $95,560 +9.3% |
| 2017 | $2,868 | $87,440 +0.6% |
| 2016 | $2,868 | $86,920 +2.4% |
| 2015 | $2,868 +5.5% | $84,920 +1.9% |
| 2014 | $2,719 | $83,320 |
| 2013 | -- | $83,320 -4.4% |
| 2012 | -- | $87,160 -16% |
| 2011 | -- | $103,720 -1.9% |
| 2010 | -- | $105,680 -9.6% |
| 2009 | -- | $116,880 -63.6% |
| 2008 | $3,695 | $320,800 |
| 2007 | $3,695 +2.3% | $320,800 +2.2% |
| 2006 | $3,611 -6% | $313,800 +3.6% |
| 2005 | $3,841 | $302,900 |
Find assessor info on the county website
Monthly payment
Est. payment
Payment breakdown
Explore the cost of this home by adjusting the details. Changes won't be saved.Climate risks
Neighborhood: 30054
Nearby schools
Schools provided by the listing agent
- Elementary: Flint Hill
- Middle: Cousins
- High: Newton
Source: GAMLS. This data may not be complete. We recommend contacting the local school district to confirm school assignments for this home.
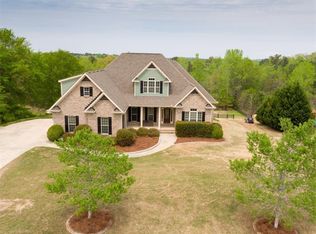
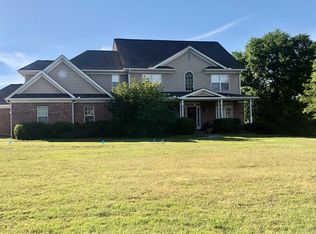
Similar homes
- $1,224,9505 bd6 ba5.7k sqft1370 Cook Rd, Oxford, GA 30054Active

 MLS ID #10832233, Ginny E Vanoostrom, Algin Realty, Inc.. GAMLS
- $575,0005 bd4 ba3.8k sqft20 Brown Thrasher Run, Oxford, GA 30054Active
 MLS ID #10844931, Landis Stephens, Stephens Development Group LLC. GAMLS
- $850,0006 bd5 ba4.8k sqft4840 Rabbit Farm Rd, Loganville, GA 30052Active
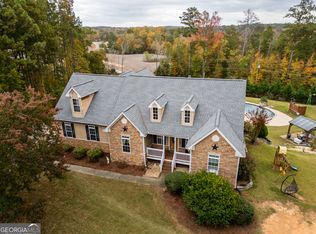 MLS ID #10886054, Kindra Hornsby, Joe Stockdale Real Estate. GAMLS
- $--5 bd3 ba2.9k sqft3180 Buck Branch Rd SW, Conyers, GA 30094Auction
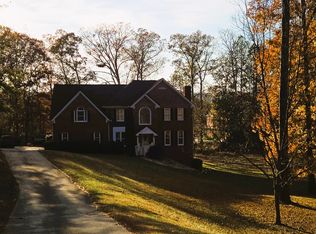 ServiceLink Auction
- $949,0006 bd4 ba5k sqft1485 Temple Johnson Rd, Loganville, GA 30052ActiveMLS ID #10875485, Charlene Britt, Virtual Properties Realty.com. GAMLS
- $999,9005 bd4 ba4.8k sqft3651 Chandler Haulk Rd, Loganville, GA 30052ActiveMLS ID #10836988, Jaclyn Myers, Algin Realty, Inc.. GAMLS
- $800,0007 bd4 ba4.2k sqft8850 Hightower Trl, Snellville, GA 30039ActiveMLS ID #10887221, Linda Mullis, Virtual Properties Realty.com. GAMLS
- $875,0007 bd7 ba6.2k sqft365 Nunnally Farm Rd, Monroe, GA 30655ActiveMLS ID #10802166, Amanda Hornsby, PEND Realty, LLC. GAMLS
- $639,9507 bd5 ba5.8k sqft1200 Lakewood Dr NE, Conyers, GA 30013ActiveMLS ID #10879528, Linda Avery, Avery & Associates Realty. GAMLS
- $1,074,9007 bd6 ba7k sqft2668 New Hope Rd, Dacula, GA 30019ActiveMLS ID #10886738, Allison McClure, 214 Realty Company. GAMLS
- $674,9005 bd5 ba4.8k sqft165 River Cove Rdg, Social Circle, GA 30025ActiveMLS ID #10784529, Robin Shearouse, Southern Classic Realtors. GAMLS
- $824,9006 bd5 ba4.5k sqft1522 Gracebrook Dr, Lawrenceville, GA 30045ActiveMLS ID #10844136, Stephen P Rider, Keller Williams Realty Atl. Partners. GAMLS
- $790,0007 bd5 ba4.8k sqft536 River Rd, McDonough, GA 30252ActiveMLS ID #10843083, Yolanda Williamson, Watkins Real Estate Associates. GAMLS
- $725,0005 bd5 ba4k sqft3010 Kari Brook Ln, Monroe, GA 30655ActiveMLS ID #10796879, Carole S Queen, Keller Williams Realty Atl. Partners. GAMLS
- $869,0005 bd5 ba6.6k sqft1200 Woodlawn Rd, Mansfield, GA 30055ActiveMLS ID #10797649, Jae Kim, Prestige Realty Services. GAMLS
- $995,0007 bd7 ba6.3k sqft360 Wyldewoode Dr, McDonough, GA 30253ActiveMLS ID #10817168, Joseph Stockdale, Joe Stockdale Real Estate. GAMLS
- $795,0005 bd4 ba4.4k sqft3018 E Lake Rd, McDonough, GA 30252ActiveMLS ID #10810501, James Mazza, U-List Real Estate. GAMLS
- $1,099,0005 bd5 ba4.3k sqft416 Saint Ives Walk, Monroe, GA 30655ActiveMLS ID #10830579, Nathan Purvis, Purvis Realty Group. GAMLS
- $499,0005 bd4 ba4.2k sqft315 Wildwood Dr, Social Circle, GA 30025ActiveMLS ID #10887346, Becky Parker Aenchbacher, Southern Classic Realtors. GAMLS
- $574,9005 bd3 ba4.3k sqft205 High Point Forest Dr, Covington, GA 30016ActiveMLS ID #10883368, Shantel Biangel, The American Realty. GAMLS
