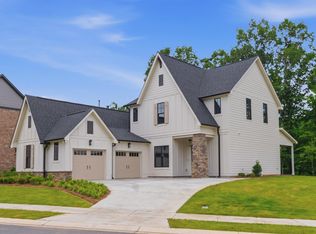
Our Campbell Showcase Home is a gorgeous brick home that boasts 4 bedrooms and 3 full bathrooms. Spreading over 3,200 square feet you’ll enjoy 2 bedrooms on the main level of the home welcomed by a warm entryway. The primary bathroom is a spa dream complete with oversized shower, soaking tub, and designer double vanity with drawer bank. Large open concept living area with fireplace flows nicely into the kitchen with premium appliances and backyard situated amongst beautifully landscaped private lot, 3 car garage, and upstairs den along with 2 additional bedrooms and a nook are just a few of the features to make this a forever home! This future home is a short distance to the new pool, clubhouse, pickle ball courts, wiffle ball field, amphitheater! Photos are from a previously built home. Features and finishes will vary.
Pending
$748,230
2116 Butler St, Birmingham, AL 35214
4beds
3,211sqft
Single Family Residence
Built in 2026
8,276 Square Feet Lot
$-- Zestimate®
$233/sqft
$108/mo HOA
What's special
- 214 days |
- 4 |
- 0 |
Zillow last checked:
Listing updated:
Listed by:
Tracy Murphy 205-966-9072,
SB Dev Corp,
Brooke Gann 205-563-6229,
SB Dev Corp
Source: GALMLS,MLS#: 21441597
Facts & features
Interior
Bedrooms & bathrooms
- Bedrooms: 4
- Bathrooms: 5
- Full bathrooms: 4
- 1/2 bathrooms: 1
Rooms
- Room types: Bedroom, Den/Family (ROOM), Dining Room, Bathroom, Kitchen, Master Bathroom, Master Bedroom
Primary bedroom
- Level: First
Bedroom 1
- Level: First
Bedroom 2
- Level: Second
Bedroom 3
- Level: Second
Primary bathroom
- Level: First
Bathroom 1
- Level: First
Dining room
- Level: First
Family room
- Level: Second
Kitchen
- Features: Stone Counters, Eat-in Kitchen, Kitchen Island, Pantry
- Level: First
Living room
- Level: First
Basement
- Area: 0
Heating
- Central, Natural Gas
Cooling
- Central Air, Heat Pump, Zoned, Ceiling Fan(s)
Appliances
- Included: ENERGY STAR Qualified Appliances, Gas Cooktop, Dishwasher, Disposal, Microwave, Electric Oven, Gas Water Heater
- Laundry: Electric Dryer Hookup, Washer Hookup, Main Level, Laundry Room, Laundry (ROOM), Yes
Features
- Recessed Lighting, High Ceilings, Smooth Ceilings, Linen Closet, Separate Shower, Double Vanity, Shared Bath, Tub/Shower Combo, Walk-In Closet(s)
- Flooring: Carpet, Hardwood, Tile
- Doors: Insulated Door
- Windows: Double Pane Windows
- Attic: Pull Down Stairs,Yes
- Number of fireplaces: 2
- Fireplace features: Gas Starter, Ventless, Gas Log, Living Room, Patio (FIREPL), Gas, Outside
Interior area
- Total interior livable area: 3,211 sqft
- Finished area above ground: 3,211
- Finished area below ground: 0
Video & virtual tour
Property
Parking
- Total spaces: 3
- Parking features: Attached, Driveway, Garage Faces Front
- Attached garage spaces: 3
- Has uncovered spaces: Yes
Features
- Levels: 2+ story
- Patio & porch: Covered, Patio
- Exterior features: Sprinkler System
- Pool features: In Ground, Fenced, Community
- Has view: Yes
- View description: None
- Waterfront features: No
Lot
- Size: 8,276 Square Feet
Details
- Parcel number: 0
- Special conditions: N/A
Construction
Type & style
- Home type: SingleFamily
- Property subtype: Single Family Residence
Materials
- 3 Sides Brick, Shingle Siding
- Foundation: Slab
Condition
- Year built: 2026
Utilities & green energy
- Water: Public
- Utilities for property: Sewer Connected, Underground Utilities
Green energy
- Energy efficient items: Lighting, Thermostat, Ridge Vent
Community & HOA
Community
- Features: Clubhouse, Sidewalks
- Subdivision: Bradbury At Blackridge
HOA
- Has HOA: Yes
- Amenities included: Management, Recreation Facilities
- Services included: Maintenance Grounds, Reserve for Improvements, Utilities for Comm Areas
- HOA fee: $1,300 annually
Location
- Region: Birmingham
Financial & listing details
- Price per square foot: $233/sqft
- Price range: $748.2K - $748.2K
- Date on market: 1/22/2026
Estimated market value
Not available
Estimated sales range
Not available
$2,980/mo
Price history
| Date | Event | Price |
|---|---|---|
| 5/17/2026 | Pending sale | $748,230+7.7%$233/sqft |
Source:  GALMLS #21441597 Report a problem GALMLS #21441597 Report a problem | ||
| 1/22/2026 | Listed for sale | $695,000$216/sqft |
Source: GALMLS #21441597 Report a problem | ||
Public tax history
Tax history is unavailable.
Monthly payment
Est. payment
Payment breakdown
Explore the cost of this home by adjusting the details. Changes won't be saved.Climate risks
Neighborhood: 35214
Nearby schools
GreatSchools rating
- 10/10South Shades Crest Elementary SchoolGrades: PK-2Distance: 3.4 mi
- 10/10Robert F Bumpus Middle SchoolGrades: 6-8Distance: 3.5 mi
- 8/10Hoover High SchoolGrades: 9-12Distance: 4.6 mi
Schools provided by the listing agent
- Elementary: South Shades Crest
- Middle: Bumpus, Robert F
- High: Hoover
Source: GALMLS. This data may not be complete. We recommend contacting the local school district to confirm school assignments for this home.
- $676,6213 bd3 ba2.4k sqft2029 Butler St, Birmingham, AL 35214Sold
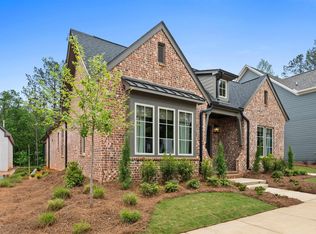
- $549,9003 bd2 ba2.1k sqft2112 Butler St, Birmingham, AL 35214Pending

- $820,8545 bd4 ba3.7k sqft2041 Butler Rd, Hoover, AL 35244Sold
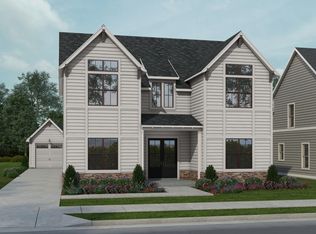
- $929,9384 bd5 ba3.9k sqft2117 Butler St, Birmingham, AL 35214Pending
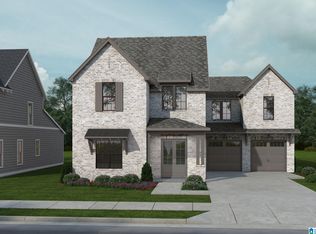
- $718,9805 bd4 ba2.9k sqft2097 Butler Rd, Hoover, AL 35244Sold
- $680,0503 bd3 ba2.7k sqft2145 Butler St, Birmingham, AL 35214Sold
- $875,0004 bd5 ba4.3k sqft2093 Butler St, Birmingham, AL 35214Sold
- $812,9644 bd5 ba3.8k sqft2096 Butler St, Birmingham, AL 35214Sold
A local agent can set up tours, give advice and negotiate with sellers.
A local lender can help you make sure your offer is ready when you are.
Similar homes
- $778,0004 bd3 ba3.2k sqft2064 Butler St, Birmingham, AL 35214For Sale

 MLS ID #21443861, Brooke Gann, SB Dev Corp. GALMLS
 - $725,0004 bd3 ba2.7k sqft2214 Waterloo Bnd, Birmingham, AL 35242For Sale
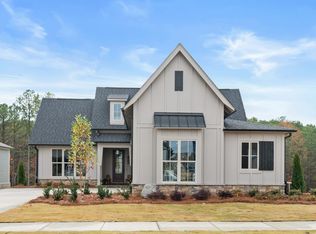 MLS ID #21458185, Brooke Gann, SB Dev Corp. GALMLS
 - $695,0003 bd3 ba2.7k sqftAt&t, Birmingham, AL 35242For SaleMLS ID #21460268, Tracy Murphy, SB Dev Corp. GALMLS
- $679,0004 bd4 ba2.5k sqftAt&t, Hoover, AL 35244New Construction
 MLS ID #21448372, Tracy Murphy, SB Dev Corp. GALMLS
 - $759,0005 bd4 ba3.4k sqft1277 Tower Ln, Hoover, AL 35244For SaleMLS ID #21453115, Missy Heard, RealtySouth-OTM-Acton Rd. GALMLS
- $728,5385 bd5 ba3.3k sqft4012 Martin Brook Cir, Hoover, AL 35244New ConstructionGALMLS
- $759,0215 bd5 ba3.3k sqftAt&t, Birmingham, AL 35244New ConstructionGALMLS
- $769,0005 bd5 ba3.6k sqftAt&t, Birmingham, AL 35244For SaleMLS ID #21448805, Grayson Murphy, Keller Williams Realty Hoover. GALMLS
- $729,9004 bd3 ba2.6k sqftSpectrum, Helena, AL 35080New ConstructionMLS ID #21458829, Jessica Trussell, Keller Williams Metro South. GALMLS
- $675,0004 bd3 ba2.9k sqftAt&t, Birmingham, AL 35244For SaleMLS ID #21458155, Sheree Cobia, Keller Williams Realty Hoover. GALMLS
- $699,9995 bd4 ba3.4k sqftAt&t, Birmingham, AL 35244For SaleMLS ID #21452456, Grayson Murphy, Keller Williams Realty Hoover. GALMLS
- $563,0003 bd2 ba2.1k sqftAt&t, Birmingham, AL 35214For SaleMLS ID #21428770, Brooke Gann, SB Dev Corp. GALMLS
- $689,0005 bd4 ba3.3k sqftAtt, Birmingham, AL 35244For SaleMLS ID #21455541, Savannah McFarland, ARC Realty - Hoover. GALMLS
- $700,0004 bd3 ba2.7k sqft3024 Blackridge South Blvd, Birmingham, AL 35244For SaleMLS ID #21455724, Jon Riddle, eXp Realty, LLC Central. GALMLS
- $630,0004 bd3 ba2.6k sqft1604 Skye Pass, Birmingham, AL 35244For SaleMLS ID #21444805, Ana Avalos, Keller Williams Realty Hoover. GALMLS
- $879,9005 bd4 ba3.8k sqftAtt Fiber, Hoover, AL 35244For SaleMLS ID #21454421, Savannah McFarland, ARC Realty - Hoover. GALMLS
- $709,9005 bd4 ba3.2k sqft3044 Sydenton Dr, Birmingham, AL 35244For SaleMLS ID #21451543, Blake Billings, ARC Realty Vestavia. GALMLS
- $800,0003 bd3 ba2.7k sqftAt&t, Birmingham, AL 35244For SaleMLS ID #21432953, Debbie Pope, Keller Williams Realty Hoover. GALMLS
- $899,9005 bd3 ba3.9k sqftVarious, Birmingham, AL 35244For SaleMLS ID #21461198, Robin Owings, RealtySouth-MB-Crestline. GALMLS
- $699,0005 bd4 ba3.8k sqft2752 Montauk Rd, Hoover, AL 35226For SaleMLS ID #21461348, Kate Giffin, Keller Williams Realty Vestavia. GALMLS
