Fully renovated and move-in ready, this beautifully updated 2-bedroom, 2-bath home offers 1,109 square feet of modern living on a spacious 0.24-acre lot. Thoughtfully redesigned with quality finishes throughout, this home provides a functional layout and comfortable living spaces ideal for a variety of needs.
Conveniently located just 15 minutes from Uptown Charlotte, 20 minutes from South End, and 17 minutes from Bank of America Stadium, with easy access to I-77 and nearby shopping, dining, and everyday conveniences. The property has previously been used as a short-term rental, offering flexibility and additional potential, subject to local regulations.
Whether enjoyed as a primary residence or explored for alternative use, this property presents an excellent opportunity in a highly accessible Charlotte location. Showings begin soon — schedule your visit to experience all this home has to offer.
Under contract-show
$345,000
2116 Eastway Dr, Charlotte, NC 28205
2beds
1,109sqft
:
Get pre-qualified$2,032/mo
Single Family Residence
Built in 1961
0.24 Acres Lot
$338,100 Zestimate®
$311/sqft
$-- HOA
What's special
- 187 days |
- 52 |
- 0 |
Zillow last checked:
Listing updated:
Listed by:
Shennaya Pires-Valadao shennayaflpires@gmail.com,
Keller Williams Ballantyne Area
Source: Canopy MLS as distributed by MLS GRID,MLS#: 4341066
Facts & features
Interior
Bedrooms & bathrooms
- Bedrooms: 2
- Bathrooms: 2
- Full bathrooms: 2
- Main level bedrooms: 2
Primary bedroom
- Features: En Suite Bathroom
- Level: Main
- Area: 161.4 Square Feet
- Dimensions: 13' 10" X 11' 8"
Bedroom s
- Level: Main
- Area: 138.9 Square Feet
- Dimensions: 10' 5" X 13' 4"
Bathroom full
- Level: Main
- Area: 98.43 Square Feet
- Dimensions: 11' 7" X 8' 6"
Bathroom full
- Level: Main
- Area: 60 Square Feet
- Dimensions: 6' 11" X 8' 8"
Heating
- Central
Cooling
- Central Air
Appliances
- Included: Convection Oven, Dishwasher, Disposal, Dryer, Exhaust Hood, Freezer, Gas Cooktop, Gas Oven, Refrigerator
- Laundry: In Hall
Features
- Has basement: No
- Fireplace features: Family Room
Interior area
- Total structure area: 1,109
- Total interior livable area: 1,109 sqft
- Finished area above ground: 1,109
- Finished area below ground: 0
Property
Parking
- Total spaces: 3
- Parking features: Driveway
- Uncovered spaces: 3
Features
- Levels: One
- Stories: 1
- Fencing: Fenced
- Waterfront features: None
Lot
- Size: 0.24 Acres
- Features: Wooded
Details
- Parcel number: 09314122
- Zoning: OFC
- Special conditions: Standard
- Horse amenities: None
Construction
Type & style
- Home type: SingleFamily
- Architectural style: Ranch
- Property subtype: Single Family Residence
Materials
- Vinyl
- Foundation: Crawl Space
Condition
- New construction: No
- Year built: 1961
Utilities & green energy
- Sewer: Public Sewer
- Water: City
- Utilities for property: Cable Available
Community & HOA
Community
- Subdivision: Markham Village
Location
- Region: Charlotte
Financial & listing details
- Price per square foot: $311/sqft
- Tax assessed value: $367,000
- Date on market: 2/6/2026
- Cumulative days on market: 187 days
- Listing terms: Cash,Conventional,FHA,FHA 203(K),USDA Loan,VA Loan
- Road surface type: Asphalt, Concrete
Estimated market value
$338,100
$321,000 - $355,000
$1,919/mo
Price history
| Date | Event | Price |
|---|---|---|
| 2/6/2026 | Listed for sale | $345,000-1.4%$311/sqft |
Source:  Canopy MLS as distributed by MLS GRID #4341066 Report a problem Canopy MLS as distributed by MLS GRID #4341066 Report a problem | ||
| 12/1/2025 | Listing removed | $350,000$316/sqft |
Source: Canopy MLS as distributed by MLS GRID #4268716 Report a problem | ||
| 10/20/2025 | Price change | $350,000-6.7%$316/sqft |
Source: Canopy MLS as distributed by MLS GRID #4268716 Report a problem | ||
| 7/24/2025 | Price change | $375,000-6.3%$338/sqft |
Source: Canopy MLS as distributed by MLS GRID #4268716 Report a problem | ||
| 6/9/2025 | Listed for sale | $400,000-12.6%$361/sqft |
Source: Canopy MLS as distributed by MLS GRID #4268716 Report a problem | ||
| 2/4/2025 | Listing removed | $457,500$413/sqft |
Source: Canopy MLS as distributed by MLS GRID #4195726 Report a problem | ||
| 1/3/2025 | Price change | $457,500-0.5%$413/sqft |
Source: Canopy MLS as distributed by MLS GRID #4195726 Report a problem | ||
| 10/31/2024 | Listed for sale | $460,000$415/sqft |
Source: Canopy MLS as distributed by MLS GRID #4195726 Report a problem | ||
Public tax history
Tax history is unavailable.
Monthly payment
Est. payment
Payment breakdown
Explore the cost of this home by adjusting the details. Changes won't be saved.Climate risks
Neighborhood: Country Club Heights
Nearby schools
GreatSchools rating
- 7/10Shamrock Gardens ElementaryGrades: PK-5Distance: 0.8 mi
- 7/10Eastway MiddleGrades: 6-8Distance: 1.2 mi
- 1/10Garinger High SchoolGrades: 9-12Distance: 1 mi
Schools provided by the listing agent
- Elementary: Shamrock Gardens
- Middle: Eastway
- High: Garinger
Source: Canopy MLS as distributed by MLS GRID. This data may not be complete. We recommend contacting the local school district to confirm school assignments for this home.
- $318,7003 bd1 ba1.1k sqft2110 Eastway Dr, Charlotte, NC 28205Off Market
- $284,9003 bd1 ba1k sqft2128 Eastway Dr, Charlotte, NC 28205Off Market
- $403,4003 bd1 ba1.1k sqft2021 Margate Ave, Charlotte, NC 28205Off Market
- $558,300-- bd2 ba1.7k sqft2100 Eastway Dr, Charlotte, NC 28205Off Market
- $430,8003 bd2 ba1.4k sqft2017 Margate Ave, Charlotte, NC 28205Off Market
- $605,0003 bd3 ba1.7k sqft2027 Margate Ave, Charlotte, NC 28205Sold
- $391,0003 bd1 ba1.4k sqft2134 Eastway Dr, Charlotte, NC 28205Off Market
- $323,3003 bd1 ba1.2k sqft2014 Kilborne Dr, Charlotte, NC 28205Off Market
A local agent can set up tours, give advice and negotiate with sellers.
Similar homes
- $359,0002 bd1 ba932 sqft1741 Dallas Ave, Charlotte, NC 28205For Sale
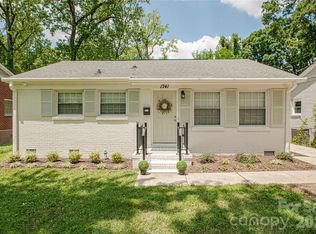
 MLS ID #4320346, Patricia Peroulas, ProStead Realty. Canopy MLS as distributed by MLS GRID
 - $339,9003 bd1 ba1k sqft4023 Strangford Ave, Charlotte, NC 28215For Sale
 MLS ID #4395242, Holly Sullivan, EXP Realty LLC Ballantyne. Canopy MLS as distributed by MLS GRID
 - $375,0003 bd3 ba1.3k sqft3526 Stonehaven Dr, Charlotte, NC 28215For Sale
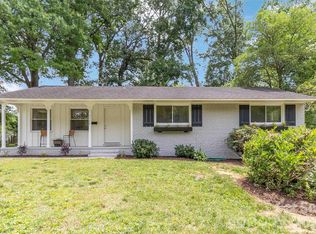 MLS ID #4391236, Lisa Wilfong, COMPASS. Canopy MLS as distributed by MLS GRID
 - $345,0004 bd2 ba1.5k sqft2545 Cedarwild Rd, Charlotte, NC 28212For Sale
 MLS ID #4383741, Khin Yee, Ram Realty LLC. Canopy MLS as distributed by MLS GRID
 - $414,9003 bd2 ba1k sqft2213 Lanier Ave, Charlotte, NC 28205For SaleMLS ID #4406719, Tracy Rowland, Tracy Rowland Real Estate Inc.. Canopy MLS as distributed by MLS GRID
- $339,9953 bd1 ba1k sqft2601 Ashley Rd, Charlotte, NC 28208For SaleMLS ID #4364614, Mike Boris, Nestlewood Realty, LLC. Canopy MLS as distributed by MLS GRID
- $313,5003 bd2 ba1.2k sqft3119 Mintleaf Dr, Charlotte, NC 28269For SaleMLS ID #4381665, Caleb Cline, RE/MAX Select. Canopy MLS as distributed by MLS GRID
- $439,0003 bd2 ba1.3k sqft3724 Cobbleridge Dr, Charlotte, NC 28215For SaleMLS ID #4362889, Joshua Drown, The McDevitt Agency. Canopy MLS as distributed by MLS GRID
- $337,5003 bd2 ba1.4k sqft407 Westham Ridge Rd, Charlotte, NC 28217For SaleMLS ID #4395415, Adam Clayton, Costello Real Estate and Investments LLC. Canopy MLS as distributed by MLS GRID
- $359,0003 bd2 ba1.3k sqft8000 Chapman St, Charlotte, NC 28216For SaleMLS ID #4363829, Mike Chisholm, Howard Hanna Allen Tate Concord. Canopy MLS as distributed by MLS GRID
- $365,0002 bd2 ba1k sqft206 Cedar St, Belmont, NC 28012For SaleMLS ID #4402162, Chad Simpson, Real Broker LLC Belmont. Canopy MLS as distributed by MLS GRID
- $339,9003 bd2 ba1.2k sqft5302 Unionville Rd, Monroe, NC 28110For SaleMLS ID #4408904, Rebekah Taylor, Call It Closed International Inc. Canopy MLS as distributed by MLS GRID
- $249,9002 bd2 ba986 sqft1201 Green Oaks Ln, Charlotte, NC 28205For SaleMLS ID #4373032, Vann Boger, Keller Williams South Park. Canopy MLS as distributed by MLS GRID
- $350,0003 bd1 ba1.2k sqft200 Point Cir, Belmont, NC 28012For SaleMLS ID #4406314, Lena Lawing, Century 21 Town & Country Rlty. Canopy MLS as distributed by MLS GRID
- $280,0002 bd1 ba838 sqftSeigle Heights Condominiums, Charlotte, NC 28205For SaleMLS ID #4352757, Raphael Thomas, ERA Live Moore. Canopy MLS as distributed by MLS GRID
- $414,9003 bd2 ba1.5k sqft1804 Ethel Guest Ln, Charlotte, NC 28206For SaleMLS ID #4361696, Perry Wiese, Realty One Group Revolution. Canopy MLS as distributed by MLS GRID
- $320,0003 bd2 ba1.5k sqft602 Holly Cir, Mount Holly, NC 28120For SaleMLS ID #4411386, Sandra Hendren, Coldwell Banker Mountain View. Canopy MLS as distributed by MLS GRID
- $349,9003 bd2 ba1.1k sqft105 McGee St, Fort Mill, SC 29715For SaleMLS ID #4393320, Kaylin Stewart, Better Homes and Gardens Real Estate Paracle. Canopy MLS as distributed by MLS GRID
- $360,0003 bd2 ba1.2k sqft1079 Warpers Ln, Fort Mill, SC 29715For SaleMLS ID #4411267, Alex Hall, Stephen Cooley Real Estate. Canopy MLS as distributed by MLS GRID
