Welcome to this gorgeous 3-bedroom, 2-bathroom home located in the desirable Brookland School District, just minutes from Arkansas State University and NEA Baptist Hospital! From the moment you pull up, you'll fall in love with the exceptional curb appeal, beautiful landscaping, and attached 2-car garage. Step inside to an inviting family room featuring vaulted ceilings, warm hardwood floors, elegant crown molding, and abundant natural light. The stunning kitchen is a chef's dream, boasting rich wooden cabinetry, beautiful countertops, nice backsplash, under-cabinet lighting, and sleek stainless steel appliances. The spacious primary suite offers a relaxing space with the dual vanities, his-and-hers closets, a linen closet, and a jetted tub/shower combo. Two additional charming bedrooms, a second full bath, and a dedicated laundry room round out the interior. Outside, enjoy a fully fenced private backyard with a patio perfect for entertaining, plus a wired workshop equipped with a window unit for climate control. Yes this home looks like the pictures and you have to experience it in person! Call today to schedule your private tour!
For sale
$215,000
2116 Sheffield Dr, Jonesboro, AR 72405
3beds
1,335sqft
Single Family Residence
Built in ----
8,276 Square Feet Lot
$208,300 Zestimate®
$161/sqft
$-- HOA
What's special
Beautiful landscapingSpacious primary suiteDedicated laundry roomLinen closetTwo additional charming bedroomsHis-and-hers closetsVaulted ceilings
- 22 days
- 736
- 110
Likely to sell faster than
Zillow last checked:
Listing updated:
Listed by:
Mallary K. Davis 870-761-5059,
Century 21 Portfolio 870-933-0026
Source: Northeast Arkansas BOR,MLS#: 10132688
Facts & features
Interior
Bedrooms & bathrooms
- Bedrooms: 3
- Bathrooms: 2
- Full bathrooms: 2
- Main level bedrooms: 3
Primary bedroom
- Level: Main
Bedroom 2
- Level: Main
Bedroom 3
- Level: Main
Basement
- Area: 0
Heating
- Central
Appliances
- Included: Dishwasher, Electric Range, Microwave, Gas Water Heater
Features
- Ceiling Fan(s), Climate Control
- Flooring: Carpet, Ceramic Tile, Hardwood
- Windows: Wood Blinds
Interior area
- Total structure area: 1,335
- Total interior livable area: 1,335 sqft
- Finished area above ground: 1,335
Property
Parking
- Total spaces: 2
- Parking features: Attached
- Attached garage spaces: 2
Features
- Levels: One
- Patio & porch: Patio, Porch
- Fencing: Wood
Lot
- Size: 8,276 Square Feet
- Features: Landscaped, Level
Details
- Additional structures: Workshop
- Parcel number: 0114401307900
Construction
Type & style
- Home type: SingleFamily
- Architectural style: Traditional
- Property subtype: Single Family Residence
Materials
- Vinyl Siding
- Foundation: Slab
- Roof: 3-Tab Shingles
Condition
- Year built: 0
Utilities & green energy
- Electric: CW&L
- Gas: Natural Gas
- Sewer: City Sewer
- Water: Public
- Utilities for property: Natural Gas Connected
Community & HOA
Community
- Subdivision: Windsor Landing
Location
- Region: Jonesboro
Financial & listing details
- Price per square foot: $161/sqft
- Tax assessed value: $144,010
- Annual tax amount: $743
- Date on market: 10/1/2026
- Listing terms: Cash,Conventional,FHA,In House,Rural Development,VA Loan
- Road surface type: Paved
Estimated market value
$208,300
$198,000 - $219,000
$1,489/mo
Price history
| Date | Event | Price |
|---|---|---|
| 10/1/2026 | Listed for sale | $215,000+124%$161/sqft |
Source: Northeast Arkansas BOR #10132688 Report a problem | ||
| 9/28/2005 | Sold | $96,000$72/sqft |
Source: Public Record Report a problem | ||
Public tax history
| Year | Property taxes | Tax assessment |
|---|---|---|
| 2025 | $743 -5.7% | $28,802 +4.3% |
| 2024 | $788 -2.4% | $27,620 +4.5% |
| 2023 | $807 +0.7% | $26,420 +4.8% |
| 2022 | $801 +2.6% | $25,220 +5% |
| 2021 | $780 | $24,020 |
| 2020 | $780 +1.8% | $24,020 |
| 2019 | $767 +3.3% | $24,020 |
| 2018 | $742 +7.2% | $24,020 |
| 2017 | $693 | $24,020 +16.3% |
| 2016 | $693 +7.7% | $20,650 |
| 2015 | $643 | $20,650 |
| 2014 | $643 -32.4% | $20,650 |
| 2013 | $952 | $20,650 |
| 2012 | -- | $20,650 -3.7% |
| 2011 | -- | $21,440 |
| 2010 | -- | $21,440 +11.4% |
| 2009 | -- | $19,240 |
| 2008 | -- | $19,240 |
| 2007 | -- | $19,240 +1.9% |
| 2006 | -- | $18,880 |
| 2005 | -- | $18,880 +4.5% |
| 2004 | -- | $18,060 +10% |
| 2003 | -- | $16,420 |
| 2002 | -- | $16,420 |
| 2001 | -- | $16,420 |
Find assessor info on the county website
Monthly payment
Est. payment
Payment breakdown
Explore the cost of this home by adjusting the details. Changes won't be saved.Climate risks
Neighborhood: Farville
Nearby schools
Schools provided by the listing agent
- Elementary: Brookland
- Middle: Brookland
- High: Brookland
Source: Northeast Arkansas BOR. This data may not be complete. We recommend contacting the local school district to confirm school assignments for this home.

Similar homes
- $199,0003 bd2 ba1.2k sqft4904 Prospect Rd, Jonesboro, AR 72405For Sale
 MLS ID #10133127, Mandy Pool, Legacy Realty Group. Northeast Arkansas BOR
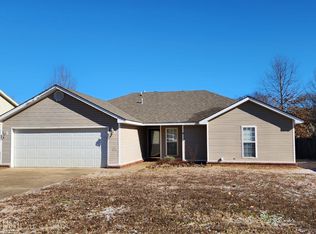
- $219,8744 bd2 ba1.6k sqft2212 Sheffield Dr, Jonesboro, AR 72405For Sale
 MLS ID #10132215, Lonnie R. Roberts, LR Roberts & Co. Northeast Arkansas BOR
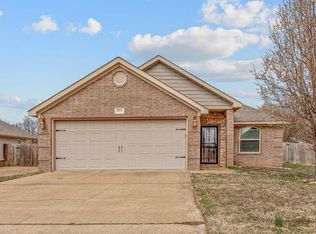
- $229,9003 bd2 ba1.6k sqft4816 Ocean Dr, Jonesboro, AR 72405For Sale
 MLS ID #26041883, Nathan Lipsky, Halsey Real Estate. CARMLS
- $214,9003 bd2 ba1.5k sqft4059 Gabriel Ct, Jonesboro, AR 72405For Sale
 MLS ID #10132538, Jennifer Collins, Front Porch Realty. Northeast Arkansas BOR
- $229,0003 bd2 ba1.6k sqft4012 Gabriel Ct, Jonesboro, AR 72405For SaleMLS ID #26039332, Julie Webbe, Halsey Real Estate. CARMLS
- $219,9003 bd2 ba1.6k sqft1513 Crepe Myrtle Dr, Jonesboro, AR 72405For SaleMLS ID #26025029, Kimberlee R Smith, Compass Rose Realty. CARMLS
- $244,9004 bd2 ba1.7k sqft4598 Edinburgh Dr, Jonesboro, AR 72405For SaleMLS ID #26037323, Claudette I Wooten, Coldwell Banker Real Estate Group. CARMLS
- $207,0003 bd2 ba1.3k sqft397 Wildwood Point, Jonesboro, AR 72405For SaleMLS ID #26034593, Kimberly D Kellums, Journey Real Estate. CARMLS
- $224,9003 bd2 ba1.6k sqft4604 Gregory Cv, Jonesboro, AR 72405For SaleMLS ID #26025120, Mac Rees, Halsey Real Estate. CARMLS
- $219,0003 bd2 ba1.4k sqft382 Wildwood Pt, Jonesboro, AR 72401For SaleMLS ID #26039069, Teri Tingle, Exp Realty. CARMLS
- $244,8003 bd2 ba1.7k sqft902 Live Oak Cir, Jonesboro, AR 72405For SaleMLS ID #26041377, Mark Morgan, Halsey Real Estate. CARMLS
- $259,9004 bd2 ba1.7k sqft2656 Clayburne Dr, Jonesboro, AR 72405For SaleMLS ID #26036447, Christina Ferguson, Ferguson Realty Group. CARMLS
- $267,9004 bd2 ba1.9k sqft4700 Peter Trl, Jonesboro, AR 72405For SaleMLS ID #26041507, Brad Watson, Westbrook & Reeves Real Estate, LLC. CARMLS
- $229,9004 bd2 ba1.5k sqft4913 Prospector Dr, Jonesboro, AR 72405For SaleMLS ID #26024738, Brandon Farris, Compass Rose Realty. CARMLS
