Meticulously maintained and completely move-in ready! Welcome to this charming 3-bedroom, 2-bathroom ranch home offering 1,216 sq. ft. of comfortable living space with the ultimate freedom of no HOA. The pride of ownership shines through with major updates and mechanical peace of mind, including brand-new kitchen appliances (2024), a new water heater (2022), and a strict history of bi-annual professional HVAC maintenance. The true highlight of the home is the stunning 4-seasons sunroom-a bright, versatile year-round oasis perfect for morning coffee or a home office. Step outside to a beautifully kept, spacious backyard ideal for entertaining, gardening, or pets. Located in a quiet, established Kokomo neighborhood, this gem offers the perfect blend of comfort and convenience. Schedule your showing today!
Pending
$225,000
2116 Waverly Dr, Kokomo, IN 46902
3beds
1,216sqft
:
Get pre-qualified$1,478/mo
Residential, Single Family Residence
Built in 1994
7,840 Square Feet Lot
$-- Zestimate®
$185/sqft
$-- HOA
What's special
- 18 days |
- 427 |
- 23 |
Zillow last checked:
Listing updated:
Listed by:
Amber Russell 317-246-8066,
Keller Williams Indy Metro NE,
Spencer Price,
Keller Williams Indy Metro NE
Source: MIBOR as distributed by MLS GRID,MLS#: 22111163
Facts & features
Interior
Bedrooms & bathrooms
- Bedrooms: 3
- Bathrooms: 2
- Full bathrooms: 2
- Main level bathrooms: 2
- Main level bedrooms: 3
Primary bedroom
- Level: Main
- Area: 165 Square Feet
- Dimensions: 15x11
Bedroom 2
- Level: Main
- Area: 120 Square Feet
- Dimensions: 12x10
Bedroom 3
- Level: Main
- Area: 99 Square Feet
- Dimensions: 11x9
Kitchen
- Features: Tile-Ceramic
- Level: Main
- Area: 165 Square Feet
- Dimensions: 15x11
Living room
- Level: Main
- Area: 240 Square Feet
- Dimensions: 16x15
Sun room
- Level: Main
- Area: 176 Square Feet
- Dimensions: 16x11
Heating
- Electric, Forced Air
Cooling
- Central Air
Appliances
- Included: Dishwasher, Disposal, Microwave, Electric Oven, Refrigerator, Water Softener Owned
Features
- Attic Pull Down Stairs
- Windows: Wood Work Stained
- Has basement: No
- Attic: Pull Down Stairs
- Number of fireplaces: 1
- Fireplace features: Masonry
Interior area
- Total structure area: 1,216
- Total interior livable area: 1,216 sqft
Property
Parking
- Total spaces: 2
- Parking features: Attached, Concrete
- Attached garage spaces: 2
Features
- Levels: One
- Stories: 1
- Patio & porch: Patio, Porch
- Fencing: Fenced,Partial
Lot
- Size: 7,840 Square Feet
- Features: Sidewalks, Street Lights, Mature Trees, Trees-Small (Under 20 Ft)
Details
- Additional structures: Storage
- Parcel number: 341008380013000002
- Horse amenities: None
Construction
Type & style
- Home type: SingleFamily
- Architectural style: Ranch
- Property subtype: Residential, Single Family Residence
Materials
- Brick, Vinyl Siding
- Foundation: Crawl Space
Condition
- New construction: No
- Year built: 1994
Utilities & green energy
- Water: Public
Community & HOA
Community
- Subdivision: No Subdivision
HOA
- Has HOA: No
Location
- Region: Kokomo
Financial & listing details
- Price per square foot: $185/sqft
- Tax assessed value: $184,100
- Annual tax amount: $190
- Date on market: 7/8/2026
- Cumulative days on market: 19 days
Estimated market value
Not available
Estimated sales range
Not available
Not available
Price history
| Date | Event | Price |
|---|---|---|
| 7/9/2026 | Pending sale | $225,000$185/sqft |
Source:  MIBOR as distributed by MLS GRID #22111163 Report a problem MIBOR as distributed by MLS GRID #22111163 Report a problem | ||
| 7/8/2026 | Listed for sale | $225,000$185/sqft |
Source: MIBOR as distributed by MLS GRID #22111163 Report a problem | ||
Public tax history
| Year | Property taxes | Tax assessment |
|---|---|---|
| 2025 | $182 +2% | $184,100 +0.2% |
| 2024 | $178 +2% | $183,700 +19.2% |
| 2023 | $175 +2% | $154,100 |
| 2022 | $171 +2% | $154,100 +18.1% |
| 2021 | $168 +2% | $130,500 +6.8% |
| 2020 | $165 -10.7% | $122,200 +3.8% |
| 2019 | $185 +1.7% | $117,700 +8.8% |
| 2018 | $181 +1.7% | $108,200 +6.8% |
| 2017 | $178 -53.8% | $101,300 +3.5% |
| 2016 | $386 -9.7% | $97,900 +4.1% |
| 2014 | $428 +9.6% | $94,000 +0.3% |
| 2013 | $390 +55.7% | $93,700 +5.6% |
| 2012 | $251 -28.3% | $88,700 -8.1% |
| 2011 | $350 -10% | $96,500 |
| 2010 | $389 -2.8% | $96,500 -8.7% |
| 2009 | $400 -29.6% | $105,700 -5.8% |
| 2007 | $568 -63.8% | $112,200 -2.3% |
| 2006 | $1,569 | $114,900 +11.7% |
| 2005 | -- | $102,900 |
Find assessor info on the county website
Monthly payment
Est. payment
Payment breakdown
Explore the cost of this home by adjusting the details. Changes won't be saved.Climate risks
Neighborhood: 46902
Nearby schools
GreatSchools rating
- NAMaple Crest Elementary SchoolGrades: K-5Distance: 1.7 mi
- 5/10Maple Crest Middle SchoolGrades: 6-8Distance: 1.8 mi
- 3/10Kokomo High SchoolGrades: 9-12Distance: 3 mi
Schools provided by the listing agent
- Elementary: Elwood Haynes Elementary School
- Middle: Maple Crest Middle School
- High: Kokomo High School
Source: MIBOR as distributed by MLS GRID. This data may not be complete. We recommend contacting the local school district to confirm school assignments for this home.
- $244,8003 bd2 ba1.8k sqft3216 Brighton Ct, Kokomo, IN 46902Off Market
- $211,9003 bd2 ba1.3k sqft3217 Winthrop Ln, Kokomo, IN 46902Off Market
- $198,6003 bd2 ba1.2k sqft3215 Winthrop Ln, Kokomo, IN 46902Off Market
- $208,6003 bd2 ba1.2k sqft3214 Brighton Ct, Kokomo, IN 46902Off Market

- $227,5003 bd2 ba1.4k sqft3213 Winthrop Ln, Kokomo, IN 46902Off Market
- $207,9003 bd2 ba1.2k sqft2117 Waverly Dr, Kokomo, IN 46902Off Market
- $240,1003 bd3 ba1.8k sqft3212 Brighton Ct, Kokomo, IN 46902Off Market
- $209,9003 bd2 ba1.4k sqft2119 Waverly Dr, Kokomo, IN 46902Sold
A local agent can set up tours, give advice and negotiate with sellers.
A local lender can help you make sure your offer is ready when you are.
Similar homes
- $250,0003 bd2 ba1.5k sqft2019 Wellesley Ln, Kokomo, IN 46902For Sale
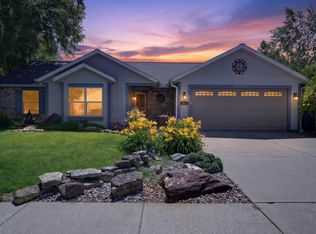 MLS ID #202627653, Cali DeWitt, The Hardie Group. IRMLS
 - $224,9003 bd2 ba1.2k sqft818 Springwater Rd, Kokomo, IN 46902For Sale
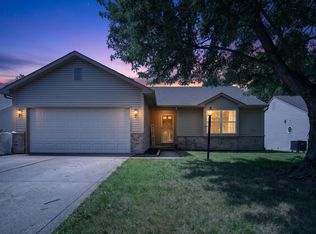 MLS ID #202626579, Isaac Carter, The Hardie Group. IRMLS
 - $200,0003 bd2 ba1k sqft3207 Chelsea Ct, Kokomo, IN 46902Active
 MLS ID #22106256, Lauren Goodman, CENTURY 21 Scheetz. MIBOR as distributed by MLS GRID
 - $239,9003 bd2 ba1.4k sqft717 Springwater Rd, Kokomo, IN 46902For Sale
 MLS ID #202625348, Gina Key, The Hardie Group. IRMLS
 - $215,0004 bd2 ba1.2k sqft3805 Holiday St, Kokomo, IN 46902For SaleMLS ID #202628630, Josh Murdock, Murdock Real Estate Group. IRMLS
- $250,0003 bd2 ba1.5k sqft4011 Highland Springs Dr, Kokomo, IN 46902ActiveMLS ID #22085536, Jeff Van Utt, CENTURY 21 Scheetz. MIBOR as distributed by MLS GRID
- $259,9003 bd2 ba1.7k sqft916 Zartman Rd, Kokomo, IN 46902For SaleMLS ID #202614800, Charles Bell, Real Broker, LLC. IRMLS
- $179,9993 bd1 ba1k sqft1716 Boca Raton Blvd, Kokomo, IN 46902For Sale By Owner
- $181,9003 bd2 ba1.3k sqft1908 Versailles Dr, Kokomo, IN 46902For SaleMLS ID #202619013, Elise Maxwell, The Hardie Group. IRMLS
- $175,0003 bd1 ba1k sqft1525 Belvedere Dr, Kokomo, IN 46902For SaleMLS ID #202625443, Misty Davidson, The Wyman Group. IRMLS
- $165,0003 bd1 ba1k sqft5405 Menomonee Dr, Kokomo, IN 46902For SaleMLS ID #202627666, Todd Warden, The Hardie Group. IRMLS
- $147,9003 bd1 ba864 sqft5609 Wampum Dr, Kokomo, IN 46902ActiveMLS ID #22115611, Christina Boyland, Rhodes Realty, LLC. MIBOR as distributed by MLS GRID
- $155,9003 bd2 ba1k sqft1503 S Goyer Rd, Kokomo, IN 46902For SaleMLS ID #202615772, Kris Wunderlich, RE/MAX Realty One. IRMLS
- $175,0004 bd1 ba1.2k sqft2308 Balmoral Blvd, Kokomo, IN 46902For SaleMLS ID #202626980, Amy True, True Realty. IRMLS
- $240,0004 bd2 ba1.4k sqft1360 N 250 E, Kokomo, IN 46901For SaleMLS ID #202620235, Gina Key, The Hardie Group. IRMLS
- $269,9003 bd2 ba1.5k sqft2504 Katherine Ave, Kokomo, IN 46902For SaleMLS ID #202625286, Shianne Zellers, Horizon Real Estate. IRMLS
- $185,0002 bd2 ba1.1k sqft4015 S Albright Rd, Kokomo, IN 46902For SaleMLS ID #202624669, Tiffany Rodabaugh, Apple Tree Realty, LLC. IRMLS
- $149,9993 bd1 ba950 sqft304 Southlea Dr, Kokomo, IN 46902For SaleMLS ID #202621846, Morgan Stout Irwin, RE/MAX Realty One. IRMLS
- $219,9003 bd2 ba1.2k sqft425 Hummingbird Dr, Greentown, IN 46936For SaleMLS ID #202619488, Ethan Hasting, Carrie Gruel & Associates, REALTORS. IRMLS
- $189,9003 bd1 ba1.4k sqft2225 W Sycamore St, Kokomo, IN 46901For SaleMLS ID #202624984, Lisa Carney, RE/MAX Realty One. IRMLS
