Welcome to the finest new development to hit Astoria’s most coveted address, steps off 38th Street and Ditmars Blvd, the undisputed heart of the neighborhood. This 20-foot-wide, smart-wired two-family is a turnkey trophy: a sprawling owner’s triplex crowned by a private rooftop terrace with unobstructed Manhattan skyline sunset views, plus a income-producing two-bedroom two-bath rental and a flexible, fully plumbed lower level ready to become a guest suite, home gym, office, or live-in au pair quarters connected to the owners triplex.
Every inch is built to a level rarely seen at this price point, Bertazzoni appliances, Taj Mahal marble, engineered hardwood, Pella windows and sliders, full-home Lutron, heating/cooling, window blinds, electronic fireplace, surround sound music and Alexa automation, York central air, and Navien gas heat throughout. Three-car parking behind a remote automatic gate completes a package that delivers both lifestyle and a built-in tenant to offset your carrying costs.
-----
Building & Construction
- Brand-new two-family, 20 feet wide
- Pella windows and Pella sliders throughout
- Solid wood doors with Morelli concealed hinges
- Engineered 8-inch hardwood flooring with wood floor vents
- Glass railings on all balconies
- Three balconies total
- Gas service throughout (gas ovens, gas heat)
Parking
- Three-car parking
- Remote automatic parking gate in the rear
Rooftop Terrace (Owner’s Unit)
- Private 1,000 sq ft rooftop w/ Manhattan skyline sunset views
- Trex decking, fully ambient lighting
- Electric and plumbing roughed in — add a Jacuzzi, outdoor kitchen, and full entertainment section if you'd like!
- Soundavo rooftop music control system
Owner’s Residence — Triplex + Lower Level
- Four floors counting the lower level, plus private rooftop terrace access (Five walkable floors total)
- Each level approximately 1,000 sq ft
- Direct private access to both the rooftop terrace and the basement for owner's unit
- Lit main & exterior staircase
Kitchen & Living
- All Bertazzoni appliances with air fryer
- Pot filler over the range
- Refrigerator with ice maker and water dispenser
- Two-zone wine cooler in the main kitchen
- Voice-activated fireplace
- Built-in 85” TV surrounded by custom granite millwork
- Whole-home sound system, including in-ceiling speakers
- Home theater; living room sound system tied to the TV and fireplace
Master Suite & Baths
- Taj Mahal marble in the master
- Soundproofed, fully electronic master bedroom with private balcony
- Vented custom California closets in the master bedroom to keep your designer clothes smelling fresh
- Heated bathroom floors in owner's unit
- Freestanding soaking tub
- Steam room + shower with rainfall head
- Towel warmer, electronic mirror
- Smart touch-less toilet with heated electronic smart bidet
Smart Home & Climate (Owner’s Unit)
- Lutron lighting throughout
- Whole-home Alexa integration — control all lights by voice
- Motorized shades controlled via Alexa or Tuya
- York central air (gas)
- Navien wall-mounted gas boiler
Lower Level — Flex / Guest / Au Pair Suite
- 8-foot ceilings
- Separate private entrance with lit staircase
- On its own engine and communal meter, with its own hot water heater
- Own split-system HVAC
- Full bathroom with electronic mirror and stand-up shower
- Slop sink
- 220V and full rough plumbing to welcome a kitchenette — dishwasher, sink, and 2-in-1 washer unit if you'd like to put it in after purchase
- Perfectly suited as a home office, gym, guest home, or live-in au pair / housekeeper unit
- Can be finished and rented separately
Rental Unit — 2 Bed / 2 Bath
- One level, approximately 1,000 sq ft comps show $4,500
- Two bedrooms, two bathrooms, plus walk-in closet
- CT Morley split-system HVAC
- In-unit washer and dryer (vented out)
- Vented microwave
- Solid wood doors, electronic mirrors
- Dedicated internet/fiber line with Wi-Fi extenders
- Lutron lighting with phone control
- Navien wall-mounted gas
In contract
$3,195,000
2117 38th St, Astoria, NY 11105
5beds
5,000sqft
Multi Family
Built in 1925
-- sqft lot
$3,058,100 Zestimate®
$639/sqft
$-- HOA
What's special
Electronic fireplaceVoice-activated fireplaceYork central airNavien gas heatAlexa automationFreestanding soaking tubThree balconies total
- 29 days |
- 2,376 |
- 143 |
Likely to sell faster than
Zillow last checked:
Listing updated:
Listed by:
Compass 845-287-9627,
Zinedin Cecunjanin,
Adis Kolenovic
Source: StreetEasy,MLS#: S1835310
Facts & features
Interior
Bedrooms & bathrooms
- Bedrooms: 5
- Bathrooms: 6
- Full bathrooms: 5
- 1/2 bathrooms: 1
Cooling
- Central Air
Appliances
- Included: Dishwasher, Washer/Dryer
- Laundry: Inside
Features
- Flooring: Hardwood
- Has fireplace: Yes
- Fireplace features: Decorative
Interior area
- Total structure area: 5,000
- Total interior livable area: 5,000 sqft
Property
Features
- Patio & porch: Other, Deck, Terrace
- Exterior features: Courtyard, Balcony, Private Roof Deck, Terrace
- Has view: Yes
- View description: City, Skyline
Details
- Parcel number: 008070027
- Special conditions: Resale
Construction
Type & style
- Home type: MultiFamily
- Property subtype: Multi Family
Condition
- Year built: 1925
Community & HOA
Community
- Features: Doorman, Virtual Doorman
- Security: Doorman, Virtual Doorman
- Subdivision: Ditmars-Steinway
HOA
- Has HOA: Yes
- Amenities included: Laundry, Roof Deck
Location
- Region: Astoria
Financial & listing details
- Price per square foot: $639/sqft
- Tax assessed value: $1,126,000
- Annual tax amount: $12,000
- Date on market: 6/24/2026
Estimated market value
$3,058,100
$2.91M - $3.21M
$5,158/mo
Price history
| Date | Event | Price |
|---|---|---|
| 7/19/2026 | Contingent | $3,195,000$639/sqft |
Source: StreetEasy #S1835310 Report a problem | ||
| 6/24/2026 | Listed for sale | $3,195,000+155.6%$639/sqft |
Source: StreetEasy #S1835310 Report a problem | ||
| 7/23/2025 | Listing removed | $1,250,000$250/sqft |
Source:  OneKey® MLS as distributed by MLS GRID #883489 Report a problem OneKey® MLS as distributed by MLS GRID #883489 Report a problem | ||
| 6/29/2025 | Listed for sale | $1,250,000+30.2%$250/sqft |
Source: OneKey® MLS as distributed by MLS GRID #883489 Report a problem | ||
| 6/25/2025 | Sold | $960,000-3.9%$192/sqft |
Source: OneKey® MLS as distributed by MLS GRID #844276 Report a problem | ||
| 4/14/2025 | Pending sale | $999,000$200/sqft |
Source: OneKey® MLS as distributed by MLS GRID #844276 Report a problem | ||
| 4/3/2025 | Listed for sale | $999,000$200/sqft |
Source: OneKey® MLS as distributed by MLS GRID #844276 Report a problem | ||
Public tax history
| Year | Property taxes | Tax assessment |
|---|---|---|
| 2025 | -- | $67,560 +4.8% |
| 2024 | -- | $64,440 +5.2% |
| 2023 | -- | $61,260 -3.8% |
| 2022 | -- | $63,660 +4.1% |
| 2021 | -- | $61,140 +3.3% |
| 2020 | $6,734 +6.3% | $59,160 -3.6% |
| 2019 | $6,336 -2.8% | $61,380 +96.9% |
| 2018 | $6,520 +7.6% | $31,170 +4.8% |
| 2017 | $6,062 +13.3% | $29,738 +5.1% |
| 2016 | $5,349 | $28,305 +2.3% |
| 2015 | $5,349 +69% | $27,678 +6% |
| 2014 | $3,164 | $26,112 +0.5% |
| 2013 | -- | $25,975 +4.8% |
| 2012 | -- | $24,782 +5.1% |
| 2011 | -- | $23,588 +2.3% |
| 2010 | -- | $23,065 +6% |
| 2009 | -- | $21,760 +0.5% |
| 2008 | -- | $21,646 |
Find assessor info on the county website
Monthly payment
Climate risks
Neighborhood: Astoria
Nearby schools
GreatSchools rating
- 10/10Ps 84 SteinwayGrades: PK-5Distance: 0.3 mi
- 6/10Is 141 The SteinwayGrades: 6-8Distance: 0.1 mi
- 3/10William Cullen Bryant High SchoolGrades: 9-12Distance: 1.2 mi
- $1,206,700-- bd-- ba1.4k sqft2114 38th St, Astoria, NY 11105Off Market
- $1,330,0002 bd3 ba1.3k sqft2115 38th St, Astoria, NY 11105Sold
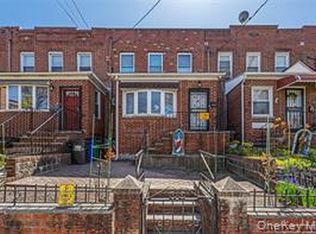
- $1,182,2002 bd2 ba2.4k sqft2116 38th St, Astoria, NY 11105Off Market
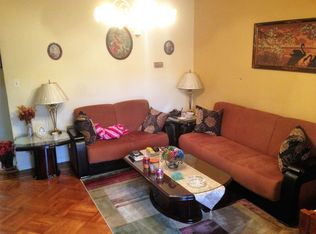
- $1,171,900-- bd-- ba1.4k sqft2119 38th St, Astoria, NY 11105Off Market
- $1,342,9003 bd2 ba1.8k sqft2118 38th St, Astoria, NY 11105Off Market
- $1,178,700-- bd-- ba1.3k sqft2113 38th St, Astoria, NY 11105Off Market
- $1,082,100-- bd-- ba1.3k sqft2121 38th St, Astoria, NY 11105Off Market
- $--1 bd1 ba-- sqft21-09 38th St #R1, Astoria, NY 11105Off Market
A local agent can set up tours, give advice and negotiate with sellers.
Similar homes
- $2,395,0006 bd6 ba4.1k sqft307 W 136th St, New York, NY 10030Active
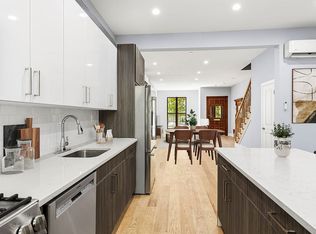 MLS ID #S1839309, Marlene Hamad, Listing by: Platinum Forbes Global Properties. StreetEasy
 - $2,525,0005 bd6 ba4k sqft162 W 136th St, New York, NY 10030Active
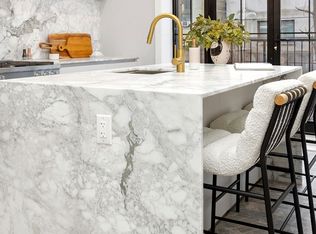 MLS ID #S1811907, Meyer Ohana, Listing by: Corcoran. StreetEasy
 - $3,195,0005 bd5 ba4.3k sqft320 Tompkins Ave, Brooklyn, NY 11216Active
 MLS ID #S1828959, Nadia Bartolucci, Listing by: Douglas Elliman. StreetEasy
 - $2,199,0006 bd4 ba3k sqft3104 28th Ave, Astoria, NY 11102Active
 MLS ID #S1825177, Michael Ohabi, Listing by: Voro, LLC. StreetEasy
 - $2,865,0007 bd6 ba4k sqft720 Quincy St #A, Brooklyn, NY 11221ActiveMLS ID #S1831719, Nicholas Hovsepian, Listing by: Corcoran. StreetEasy
- $2,750,0005 bd6 ba4.9k sqft111 Madison St, Brooklyn, NY 11216ActiveMLS ID #S1831616, Danielle Nazinitsky, Listing by: Decode Real Estate. StreetEasy
- $3,198,0004 bd4 ba4.2k sqft23 Estates Terrace N, Manhasset, NY 11030For Sale
 MLS ID #1008997, Mark Leventhal, Listing by: Compass Greater NY LLC. OneKey® MLS as distributed by MLS GRID
 - $3,250,0005 bd6 ba4.2k sqft227 Ibis Court, Manhasset, NY 11030For SaleMLS ID #1004415, Sarah R. Dasilva, Listing by: Douglas Elliman Real Estate. OneKey® MLS as distributed by MLS GRID
- $2,295,0005 bd5 ba2.7k sqft737 Decatur St, Brooklyn, NY 11233ActiveMLS ID #S1838748, Daniel X Cohen, Listing by: Corcoran. StreetEasy
- $3,100,0008 bd3 ba2.9k sqft1141 Saint Marks Ave, Brooklyn, NY 11213ActiveMLS ID #S1831450, Nina Sabag, Listing by: 5 Boro Realty Corp. StreetEasy
- $3,225,0007 bd5 ba3.4k sqft286 Clifton Pl, Brooklyn, NY 11216ActiveMLS ID #S1833618, Carlos Jacinto, Listing by: SERHANT.. StreetEasy
- $3,499,0006 bd6 ba5.2k sqft17612 Kildare Rd, Jamaica, NY 11432ActiveMLS ID #S1838346, Inessa Rubinov, Listing by: EXP Realty NYC. StreetEasy
- $2,595,0005 bd6 ba3.6k sqft819 Greene Ave, Brooklyn, NY 11221ActiveMLS ID #S1811433, Tali Berzak, Listing by: Compass. StreetEasy
- $2,595,0005 bd6 ba3.1k sqft488 Quincy St #A, Brooklyn, NY 11221ActiveMLS ID #S1832428, Tali Berzak, Listing by: Compass. StreetEasy
- $2,495,0005 bd4 ba3.2k sqft112 Malcolm X Blvd, Brooklyn, NY 11221ActiveMLS ID #S1830084, Daniel Kandinov, Listing by: Corcoran. StreetEasy
- $3,250,0004 bd6 ba3.5k sqft113 Jefferson Ave, Brooklyn, NY 11216ActiveMLS ID #S1818203, Danielle Nazinitsky, Listing by: Decode Real Estate. StreetEasy
- $2,450,0008 bd9 ba3.9k sqft334 E 116th St, New York, NY 10029ActiveMLS ID #S1827635, Vincent Amato, Listing by: Leslie J. Garfield. StreetEasy
- $3,100,0008 bd3 ba3.3k sqft984 Lincoln Pl, Brooklyn, NY 11213ActiveMLS ID #S1831470, Nina Sabag, Listing by: 5 Boro Realty Corp. StreetEasy
- $2,795,0005 bd6 ba3.4k sqft485 Halsey St, Brooklyn, NY 11233ActiveMLS ID #S1817722, Tali Berzak, Listing by: Compass. StreetEasy
- $3,800,0008 bd10 ba5.9k sqft237 Bainbridge St, Brooklyn, NY 11233ActiveMLS ID #S1835346, Shai Bernstein, Listing by: Douglas Elliman. StreetEasy
