This little charmer is a fixer upper, it would make a great starter home or a retirement home. Single level living. Small level back yard for summer fun and relaxing in the evenings. Needs a little TLC. Parking in back with a garage. Minutes from FBI, WVU hospitals.
Contingent
$88,000
2117 Gould Ave, Clarksburg, WV 26301
3beds
1,064sqft
:
Get pre-qualified$586/mo
Single Family Residence
Built in 1995
-- sqft lot
$85,500 Zestimate®
$83/sqft
$-- HOA
What's special
Single level living
- 60 days |
- 42 |
- 3 |
Likely to sell faster than
Zillow last checked:
Listing updated:
Listed by:
DONNA DAHL 218-269-2400,
KLM PROPERTIES, INC
Source: NCWV REIN,MLS#: 10165190
Facts & features
Interior
Bedrooms & bathrooms
- Bedrooms: 3
- Bathrooms: 1
- Full bathrooms: 1
Primary bedroom
- Level: First
- Area: 129.34
- Dimensions: 12.42 x 10.42
Bedroom 2
- Features: Ceiling Fan(s)
- Level: First
- Area: 107.61
- Dimensions: 12.42 x 8.67
Bedroom 3
- Level: First
- Area: 118.25
- Dimensions: 11 x 10.75
Kitchen
- Features: Vinyl Flooring, Built-in Features
- Level: First
- Area: 155.33
- Dimensions: 14.25 x 10.9
Living room
- Features: Dining Area
- Level: First
- Area: 235.95
- Dimensions: 16.5 x 14.3
Basement
- Level: Basement
Heating
- Forced Air, Natural Gas
Cooling
- Ceiling Fan(s)
Appliances
- Included: Microwave, Dishwasher, Gas Stove Connection
- Laundry: Washer Hookup
Features
- High Speed Internet, Single Level Living
- Flooring: Carpet, Vinyl, Concrete
- Basement: Crawl Space
- Attic: Interior Access Only
- Has fireplace: No
- Fireplace features: None
Interior area
- Total structure area: 1,064
- Total interior livable area: 1,064 sqft
- Finished area above ground: 1,064
- Finished area below ground: 0
Property
Parking
- Total spaces: 2
- Parking features: Garage Door Opener, 2 Cars, Off Street, On Street
- Garage spaces: 1
Features
- Levels: 1
- Stories: 1
- Patio & porch: Porch
- Exterior features: Lighting
- Fencing: Partial
- Has view: Yes
- View description: City Lights, Neighborhood
- Waterfront features: None
Lot
- Dimensions: 120 x 44 x 74.1 x 30
- Features: Level
Details
- Parcel number: 1708001104490000
Construction
Type & style
- Home type: SingleFamily
- Architectural style: Ranch
- Property subtype: Single Family Residence
Materials
- Block, Vinyl Siding
- Foundation: Block
- Roof: Shingle
Condition
- Year built: 1995
Utilities & green energy
- Electric: 200 Amps
- Sewer: Public Sewer
- Water: Public
Community & HOA
Community
- Features: Park, Playground, Library, Public Transportation
- Security: Smoke Detector(s)
HOA
- Has HOA: No
Location
- Region: Clarksburg
Financial & listing details
- Price per square foot: $83/sqft
- Tax assessed value: $94,300
- Annual tax amount: $897
- Date on market: 6/5/2026
- Electric utility on property: Yes
Estimated market value
$85,500
$80,000 - $90,000
$1,213/mo
Price history
| Date | Event | Price |
|---|---|---|
| 6/23/2026 | Contingent | $88,000$83/sqft |
Source:  NCWV REIN #10165190 Report a problem NCWV REIN #10165190 Report a problem | ||
| 6/5/2026 | Listed for sale | $88,000+40.8%$83/sqft |
Source: NCWV REIN #10165190 Report a problem | ||
| 4/22/2013 | Sold | $62,500$59/sqft |
Source: Public Record Report a problem | ||
| 12/5/2012 | Listed for sale | $62,500+25%$59/sqft |
Source: HomeFinders Plus Real Estate, Inc. #10089453 Report a problem | ||
| 3/13/2008 | Sold | $50,000$47/sqft |
Source: Public Record Report a problem | ||
Public tax history
| Year | Property taxes | Tax assessment |
|---|---|---|
| 2025 | $871 +5.3% | $56,580 +4.1% |
| 2024 | $827 +74.1% | $54,360 +6.8% |
| 2023 | $475 -3.4% | $50,880 -1.5% |
| 2022 | $492 +0.9% | $51,660 |
| 2021 | $487 | $51,660 +0.1% |
| 2020 | -- | $51,600 -0.8% |
| 2019 | $489 +0.7% | $52,020 +0.2% |
| 2018 | $486 +8.7% | $51,900 +5% |
| 2017 | $447 +4.8% | $49,440 +2.2% |
| 2016 | $427 +2.6% | $48,360 +1.8% |
| 2015 | $416 +8.1% | $47,520 +4.5% |
| 2014 | $385 -40.9% | $45,480 +4% |
| 2013 | $651 | $43,740 +3% |
| 2012 | $651 +2.8% | $42,480 +2.6% |
| 2011 | $633 -4.9% | $41,400 -5.6% |
| 2010 | $666 +0.3% | $43,860 |
| 2009 | $663 | $43,860 +45% |
| 2003 | -- | $30,240 -1.6% |
| 2002 | -- | $30,720 +4.7% |
| 2001 | -- | $29,340 |
Find assessor info on the county website
Monthly payment
Est. payment
Payment breakdown
Explore the cost of this home by adjusting the details. Changes won't be saved.Climate risks
Neighborhood: 26301
Nearby schools
GreatSchools rating
- 4/10North View Elementary SchoolGrades: PK-5Distance: 0.2 mi
- 6/10Mountaineer Middle SchoolGrades: 6-8Distance: 2.8 mi
- 9/10Liberty High SchoolGrades: 9-12Distance: 2.9 mi
Schools provided by the listing agent
- Elementary: Mountaineer Elementary
- Middle: Liberty Middle
- High: Robert C. Byrd High
- District: Harrison
Source: NCWV REIN. This data may not be complete. We recommend contacting the local school district to confirm school assignments for this home.
- $89,0002 bd1 ba1k sqft2121 Gould Ave, Clarksburg, WV 26301Off Market
- $73,7002 bd1 ba864 sqft2115 1/2 Gould Ave, Clarksburg, WV 26301Off Market
- $158,6003 bd1 ba1.2k sqft2105 Gould Ave, Clarksburg, WV 26301Off Market
- $202,7004 bd2 ba3.1k sqft1415 N 22nd St, Clarksburg, WV 26301Off Market
- $142,0003 bd1 ba1.5k sqft2103 Gould Ave, Clarksburg, WV 26301Off Market
- $42,0003 bd2 ba1.3k sqft2112 Gould Ave, Clarksburg, WV 26301Sold
- $179,4003 bd2 ba952 sqft2103 1/2 Gould Ave, Clarksburg, WV 26301Off Market
- $156,0003 bd1 ba1.6k sqft2114 Gould Ave, Clarksburg, WV 26301Off Market
A local agent can set up tours, give advice and negotiate with sellers.
Similar homes
- $79,9002 bd1 ba984 sqft1629 Williams Ave, Clarksburg, WV 26301Auction
 MLS ID #11902025, Joe Pyle, Joe R. Pyle Complete Auction and Realty Service. My State MLS
 - $129,9003 bd1 ba1.2k sqft669 Summit Park Ave, Clarksburg, WV 26301For Sale
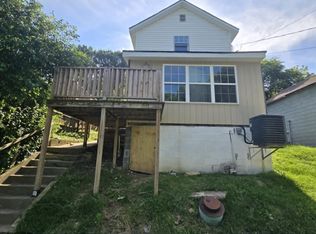 MLS ID #10166205, KELLI HENDERSON. NCWV REIN
 - $82,8302 bd1 ba990 sqft101 Denham St, Clarksburg, WV 26301For Sale
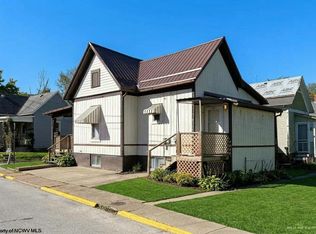 MLS ID #10165029, KIMBERLY KINKELAAR. NCWV REIN
 - $80,0004 bd3 ba1.5k sqft136 Milford St, Clarksburg, WV 26301For Sale
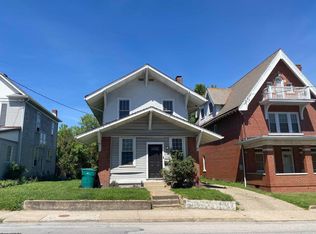 MLS ID #10164499, DEBI RORICK. NCWV REIN
 - $98,0002 bd1 ba728 sqft8265 Gordon St, Stonewood, WV 26301For SaleMLS ID #10166186, JO HELEN WILLIAMS. NCWV REIN
- $110,0003 bd2 ba984 sqft204 Duncan Ave, Clarksburg, WV 26301For SaleMLS ID #10165975, KELLY GRANT. NCWV REIN
- $95,0003 bd2 ba1.2k sqft313 Thomas Ave, Nutter Fort, WV 26301For SaleMLS ID #10165502, DEBI RORICK. NCWV REIN
- $112,5002 bd1 ba754 sqft135 W Woodland Ave, Clarksburg, WV 26301For SaleMLS ID #10164169, MANDY MANGANELLO. NCWV REIN
- $--1 bd1 ba1k sqft404 W Virginia Ave, Nutter Fort, WV 26301AuctionServiceLink Auction
- $55,0003 bd2 ba1.5k sqft108 W Woodland Ave, Clarksburg, WV 26301AuctionXome
- $110,0002 bd1 ba746 sqft511 Pennsylvania Ave, Nutter Fort, WV 26301For SaleMLS ID #10165701, CLARE ZUMMO. NCWV REIN
- $50,0003 bd2 ba1.4k sqft116 Grant St, Clarksburg, WV 26301For SaleMLS ID #10163918, CATHY KEENER. NCWV REIN
- $89,9003 bd2 ba1.4k sqft745 Plum Run Rd, Grafton, WV 26354AuctionMLS ID #11891738, Nicholas Dawkins, Joe R. Pyle Complete Auction and Realty Service. My State MLS
- $60,0003 bd2 ba1.2k sqft245 E Main St, Salem, WV 26426For SaleMLS ID #10166024, JENNIFER HEFNER. NCWV REIN
- $95,0003 bd2 ba1.2k sqft319 Kunst Dr, Weston, WV 26452For Sale By Owner
- $130,0002 bd1 ba951 sqft292 Sterling Rd, Fairmont, WV 26554For SaleMLS ID #10166238, SAMUEL MATOS. NCWV REIN
- $130,0002 bd1 ba1.1k sqft1752 Lake Floyd Cir, Salem, WV 26426For SaleMLS ID #10166232, CHERYL WORKMAN. NCWV REIN
- $130,0003 bd2 ba1.1k sqft174 Cambria Hill Dr, Lumberport, WV 26386AuctionMLS ID #11687276, Brian Brockman, Bang Realty. My State MLS
- $117,5002 bd1 ba1k sqft389 Monroe Ave, Weston, WV 26452For SaleMLS ID #10166173, KRISTI SMITH. NCWV REIN
- $107,0002 bd1 ba800 sqft410 Monroe St, Weston, WV 26452For SaleMLS ID #10166236, ROBERT TAYLOR. NCWV REIN
