Well kept 2 bedroom cottage, spacious kitchen, and living room. 2 vehicle carport, extra level lot. Privacy fence, partial chain link fence. 10x26 storage building 9x9 cellar house, ideal for your canning goods. Taxes were homestead. Close to shopping and medical appointments. Taxes are homestead exempt. High and dry , not in the Flood Plain.
For sale
$107,000
410 Monroe St, Weston, WV 26452
2beds
800sqft
:
Get pre-qualified$699/mo
Single Family Residence
Built in 1946
4,792 Square Feet Lot
$-- Zestimate®
$134/sqft
$-- HOA
What's special
Spacious kitchenPrivacy fenceExtra level lot
- 14 hours |
- 94 |
- 3 |
Zillow last checked:
Listing updated:
Listed by:
ROBERT TAYLOR 304-838-4545,
ALL SERVICE REALTY, INC
Source: NCWV REIN,MLS#: 10166236
Facts & features
Interior
Bedrooms & bathrooms
- Bedrooms: 2
- Bathrooms: 1
- Full bathrooms: 1
Rooms
- Room types: Laundry/Utility
Primary bedroom
- Level: First
- Area: 88
- Dimensions: 11 x 8
Bedroom 2
- Features: Window Treatment
- Level: First
- Area: 76.5
- Dimensions: 9 x 8.5
Kitchen
- Features: Laminate Flooring, Dining Area
- Level: First
- Area: 156
- Dimensions: 13 x 12
Living room
- Features: Ceiling Fan(s), Window Treatment
- Level: First
- Area: 154
- Dimensions: 14 x 11
Basement
- Level: Basement
Heating
- Central, Natural Gas, Gravity, Zoned
Cooling
- Ceiling Fan(s), Central Air, Electric
Appliances
- Included: Dishwasher, Dryer, Microwave, Refrigerator, Washer, Gas Stove Connection
- Laundry: Gas Dryer Hookup
Features
- Single Level Living
- Flooring: Ceramic Tile, Laminate, Carpet
- Windows: Window Treatments, Double Pane Windows
- Basement: None
- Attic: Pull Down Stairs
- Has fireplace: No
- Fireplace features: None
Interior area
- Total structure area: 800
- Total interior livable area: 800 sqft
- Finished area above ground: 800
- Finished area below ground: 0
Property
Parking
- Parking features: Carport, Off Street, Other, On Street
- Has garage: Yes
- Has carport: Yes
Features
- Levels: 1
- Stories: 1
- Exterior features: Other, Lighting, Private Yard
- Fencing: Chain Link,Other,Partial,Privacy,Wood
- Has view: Yes
- View description: Neighborhood
- Waterfront features: None
Lot
- Size: 4,792 Square Feet
- Dimensions: 120 x 40
- Features: Cleared
Details
- Parcel number: 2108422
- Zoning description: None
Construction
Type & style
- Home type: SingleFamily
- Architectural style: Contemporary
- Property subtype: Single Family Residence
Materials
- Frame, Wood, Vinyl Siding
- Foundation: Block
- Roof: Shingle
Condition
- Year built: 1946
Utilities & green energy
- Electric: 100 Amp Service
- Sewer: Public Sewer
- Water: Public
Community & HOA
Community
- Features: Other
- Security: Security System
- Subdivision: Shadybrook
HOA
- Has HOA: No
Location
- Region: Weston
Financial & listing details
- Price per square foot: $134/sqft
- Annual tax amount: $172
- Date on market: 8/3/2026
- Electric utility on property: Yes
Estimated market value
Not available
Estimated sales range
Not available
Not available
Price history
| Date | Event | Price |
|---|---|---|
| 8/3/2026 | Listed for sale | $107,000$134/sqft |
Source:  NCWV REIN #10166236 Report a problem NCWV REIN #10166236 Report a problem | ||
Public tax history
Tax history is unavailable.
Monthly payment
Est. payment
Payment breakdown
Explore the cost of this home by adjusting the details. Changes won't be saved.Climate risks
Neighborhood: 26452
Nearby schools
GreatSchools rating
- 6/10Jane Lew Elementary SchoolGrades: PK-5Distance: 5.6 mi
- 3/10Robert L. Bland Middle SchoolGrades: 6-8Distance: 0.9 mi
- 3/10Lewis County High SchoolGrades: 9-12Distance: 2.3 mi
Schools provided by the listing agent
- Elementary: Peterson Central Elementary
- Middle: Robert L. Bland Middle
- High: Lewis County High
- District: Lewis
Source: NCWV REIN. This data may not be complete. We recommend contacting the local school district to confirm school assignments for this home.
- $76,3002 bd1 ba800 sqft410 Monroe Ave, Weston, WV 26452Off Market
- $13,700-- bd-- ba-- sqft410 Monroe Ave, Weston, WV 26452Off Market
- $60,9003 bd1 ba1k sqft416 Monroe Ave, Weston, WV 26452Off Market
- $101,6003 bd1 ba1k sqft408 Monroe Ave, Weston, WV 26452Off Market
- $55,1004 bd1 ba1.3k sqft417 Monroe St, Weston, WV 26452Off Market
- $115,0004 bd2 ba1.4k sqft409 Monroe Ave, Weston, WV 26452Sold
- $11,200-- bd-- ba-- sqft422 Monroe St, Weston, WV 26452Off Market
- $115,0004 bd2 ba1.4k sqft409 Monroe St, Weston, WV 26452Sold
A local agent can set up tours, give advice and negotiate with sellers.
Similar homes
- $117,5002 bd1 ba1k sqft389 Monroe Ave, Weston, WV 26452For Sale
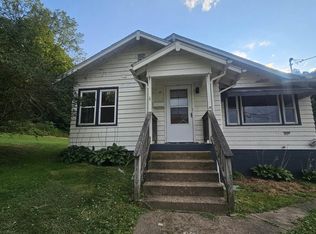 MLS ID #10166173, KRISTI SMITH. NCWV REIN
 - $115,0002 bd1 ba1k sqft611 Broad St, Weston, WV 26452For Sale
 MLS ID #10163456, ROBERT TAYLOR. NCWV REIN
 - $98,5002 bd1 ba660 sqft619 Fall Ave, Weston, WV 26452For Sale
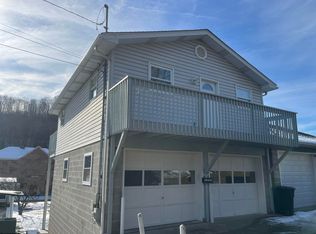 MLS ID #10162956, ROBERT TAYLOR. NCWV REIN
 - $159,0003 bd1 ba960 sqft315 State St, Weston, WV 26452For Sale
 MLS ID #10166167, KRISTI SMITH. NCWV REIN
 - $98,0002 bd1 ba728 sqft8265 Gordon St, Stonewood, WV 26301For SaleMLS ID #10166186, JO HELEN WILLIAMS. NCWV REIN
- $105,0002 bd1 ba980 sqft1999 Glady Fork Rd, Weston, WV 26452For SaleMLS ID #10165321, TINA CUNNINGHAM. NCWV REIN
- $130,0002 bd1 ba1.1k sqft1752 Lake Floyd Cir, Salem, WV 26426For SaleMLS ID #10166232, CHERYL WORKMAN. NCWV REIN
- $115,0003 bd2 ba880 sqft1053 Hawk Hwy, Lost Creek, WV 26385For Sale By Owner
- $110,0003 bd2 ba984 sqft204 Duncan Ave, Clarksburg, WV 26301For SaleMLS ID #10165975, KELLY GRANT. NCWV REIN
- $112,5002 bd1 ba754 sqft135 W Woodland Ave, Clarksburg, WV 26301For SaleMLS ID #10164169, MANDY MANGANELLO. NCWV REIN
- $110,0002 bd1 ba746 sqft511 Pennsylvania Ave, Nutter Fort, WV 26301For SaleMLS ID #10165701, CLARE ZUMMO. NCWV REIN
- $125,0002 bd1 ba1k sqft19 Pinnell St, Buckhannon, WV 26201For SaleMLS ID #10165548, TAMMY HALFORD. NCWV REIN
- $79,9002 bd1 ba984 sqft1629 Williams Ave, Clarksburg, WV 26301AuctionMLS ID #11902025, Joe Pyle, Joe R. Pyle Complete Auction and Realty Service. My State MLS
- $115,5003 bd1 ba1.1k sqft1111 Red Rock Rd, Buckhannon, WV 26201For SaleMLS ID #10165008, BEKKI J LEIGH. NCWV REIN
- $--1 bd1 ba1k sqft404 W Virginia Ave, Nutter Fort, WV 26301AuctionServiceLink Auction
- $139,0002 bd1 ba928 sqft47 Edna St, Sand Fork, WV 26430For SaleMLS ID #11800502, Bryan Groves, Central WV Real Estate, LLC. My State MLS
- $79,9003 bd1 ba1k sqft254 Centerville Rd, Rock Cave, WV 26234For SaleMLS ID #10165768, RALPH HARVEY. NCWV REIN
- $150,0002 bd1 ba840 sqft30 Sedgwick St, Buckhannon, WV 26201For SaleMLS ID #10165000, ANDREW YODER. NCWV REIN
- $82,8302 bd1 ba990 sqft101 Denham St, Clarksburg, WV 26301For SaleMLS ID #10165029, KIMBERLY KINKELAAR. NCWV REIN
- $150,0002 bd1 ba768 sqft6660 State Highway 5 E, Sand Fork, WV 26430For SaleMLS ID #11686441, Bryan Groves, Central WV Real Estate, LLC. My State MLS
