Well kept 2 bedroom cottage, spacious kitchen, and living room. 2 vehicle carport, extra level lot. Privacy fence, partial chain link fence. 10x26 storage building 9x9 cellar house, ideal for your canning goods. Taxes were homestead. Close to shopping and medical appointments. Taxes are homestead exempt. High and dry , not in the Flood Plain.
Contingent
$107,000
410 Monroe Ave, Weston, WV 26452
2beds
800sqft
Single Family Residence
Built in 1946
4,792 Square Feet Lot
$-- Zestimate®
$134/sqft
$-- HOA
What's special
Spacious kitchenPrivacy fenceExtra level lot
- 74 days
- 22
- 0
Zillow last checked:
Listing updated:
Listed by:
ROBERT TAYLOR 304-838-4545,
ALL SERVICE REALTY, INC
Source: NCWV REIN,MLS#: 10166236
Facts & features
Interior
Bedrooms & bathrooms
- Bedrooms: 2
- Bathrooms: 1
- Full bathrooms: 1
Rooms
- Room types: Laundry/Utility
Primary bedroom
- Level: First
- Area: 88
- Dimensions: 11 x 8
Bedroom 2
- Features: Window Treatment
- Level: First
- Area: 76.5
- Dimensions: 9 x 8.5
Kitchen
- Features: Laminate Flooring, Dining Area
- Level: First
- Area: 156
- Dimensions: 13 x 12
Living room
- Features: Ceiling Fan(s), Window Treatment
- Level: First
- Area: 154
- Dimensions: 14 x 11
Basement
- Level: Basement
Heating
- Central, Zoned, Gravity, Natural Gas
Cooling
- Central Air, Ceiling Fan(s), Electric
Appliances
- Included: Microwave, Dishwasher, Refrigerator, Washer, Dryer, Gas Stove Connection
- Laundry: Gas Dryer Hookup
Features
- Single Level Living
- Flooring: Carpet, Ceramic Tile, Laminate
- Windows: Window Treatments, Double Pane Windows
- Basement: None
- Attic: Pull Down Stairs
- Has fireplace: No
- Fireplace features: None
Interior area
- Total structure area: 800
- Total interior livable area: 800 sqft
- Finished area above ground: 800
- Finished area below ground: 0
Property
Parking
- Parking features: Carport, On Street, Other, Off Street
- Has garage: Yes
- Has carport: Yes
Features
- Levels: 1
- Stories: 1
- Exterior features: Lighting, Other, Private Yard
- Fencing: Chain Link,Wood,Partial,Privacy,Other
- Has view: Yes
- View description: Neighborhood
- Waterfront features: None
Lot
- Size: 4,792 Square Feet
- Dimensions: 120 x 40
- Features: Cleared
Details
- Parcel number: 2108422
- Zoning description: None
Construction
Type & style
- Home type: SingleFamily
- Architectural style: Contemporary
- Property subtype: Single Family Residence
Materials
- Frame, Wood, Vinyl Siding
- Foundation: Block
- Roof: Shingle
Condition
- Year built: 1946
Utilities & green energy
- Electric: 100 Amp Service
- Sewer: Public Sewer
- Water: Public
Community & HOA
Community
- Features: Other
- Security: Security System
- Subdivision: Shadybrook
HOA
- Has HOA: No
Location
- Region: Weston
Financial & listing details
- Price per square foot: $134/sqft
- Tax assessed value: $43,600
- Annual tax amount: $172
- Date on market: 8/3/2026
- Electric utility on property: Yes
Estimated market value
Not available
Estimated sales range
Not available
$937/mo
Price history
| Date | Event | Price |
|---|---|---|
| 9/1/2026 | Contingent | $107,000$134/sqft |
Source:  NCWV REIN #10166236 Report a problem NCWV REIN #10166236 Report a problem | ||
| 8/3/2026 | Listed for sale | $107,000+245.2%$134/sqft |
Source: NCWV REIN #10166236 Report a problem | ||
| 10/1/1998 | Sold | $31,000$39/sqft |
Source: Agent Provided Report a problem | ||
Public tax history
| Year | Property taxes | Tax assessment |
|---|---|---|
| 2025 | $74 +14.7% | $26,160 +1.4% |
| 2024 | $64 +14.3% | $25,800 +3.4% |
| 2023 | $56 +40.9% | $24,960 +6.1% |
| 2022 | $40 +13.6% | $23,520 +1.8% |
| 2021 | $35 | $23,100 +2.7% |
| 2020 | -- | $22,500 -0.3% |
| 2019 | $29 +27.1% | $22,560 +2.5% |
| 2018 | $23 +22.9% | $22,020 +1.7% |
| 2017 | $19 -92.5% | $21,660 +2.6% |
| 2016 | $247 +3% | $21,120 +2.9% |
| 2015 | $240 +3.9% | $20,520 +4% |
| 2014 | $231 +5.1% | $19,740 +3.5% |
| 2013 | $219 | $19,080 +1.6% |
| 2012 | $219 +5.3% | $18,780 +2.3% |
| 2011 | $208 +6.8% | $18,360 +8.5% |
| 2010 | $195 +2.5% | $16,920 +3.7% |
| 2009 | $190 +3.3% | $16,320 +3% |
| 2008 | $184 -0.8% | $15,840 -1.5% |
| 2007 | $186 +1.4% | $16,080 +3.9% |
| 2006 | $183 +2.7% | $15,480 +4.5% |
| 2005 | $178 | $14,820 |
| 2004 | -- | $14,820 |
| 2003 | -- | $14,820 -7.1% |
| 2002 | -- | $15,960 +17.7% |
| 2001 | -- | $13,560 +14.7% |
| 2000 | -- | $11,820 |
Find assessor info on the county website
Monthly payment
Est. payment
Payment breakdown
Explore the cost of this home by adjusting the details. Changes won't be saved.Climate risks
Neighborhood: 26452
Nearby schools
Schools provided by the listing agent
- Elementary: Peterson-Central Elementary
- Middle: Robert L. Bland Middle
- High: Lewis County High
- District: Lewis
Source: NCWV REIN. This data may not be complete. We recommend contacting the local school district to confirm school assignments for this home.
Similar homes
- $114,0002 bd1 ba1k sqft389 Monroe Ave, Weston, WV 26452For Sale
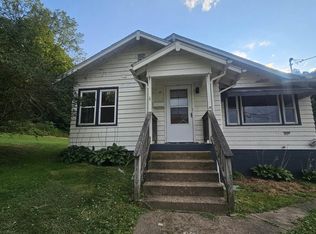 MLS ID #10166173, KRISTI SMITH. NCWV REIN
 - $98,5002 bd1 ba660 sqft619 Fall Ave, Weston, WV 26452For Sale
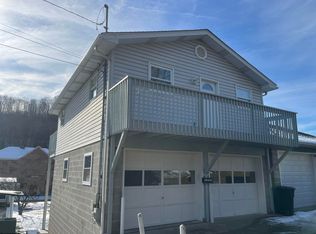 MLS ID #10162956, ROBERT TAYLOR. NCWV REIN
 - $105,0002 bd1 ba980 sqft1999 Glady Fork Rd, Weston, WV 26452For Sale
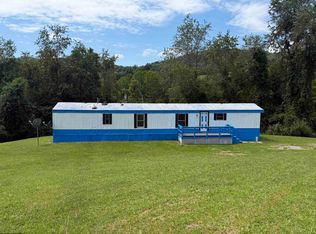 MLS ID #10165321, TINA CUNNINGHAM. NCWV REIN
 - $58,0002 bd1 ba1k sqft684 Locust Ave, Weston, WV 26452For Sale
 MLS ID #10166724, CASSIE MOATS. NCWV REIN
