Excellent opportunity to purchase this updated corner-unit townhome, ideally situated on a quiet street in the desirable Riverwalk community. The property features a beautiful galley kitchen equipped with premium granite countertops and top-of-the-line smart appliances. An oversized, screened-in patio provides the perfect space for outdoor dining and entertaining. The interior is exceptionally clean, boasting ceramic tile and wood flooring throughout. The spacious primary suite includes a luxurious bathroom complete with dual sinks, a deep soaking tub, and a separate step-in shower. Built along dozens of picturesque peninsulas and scenic lakes, RiverWalk features a vibrant Town Center that ensures you never have to leave home. Walk, jog, or bike across 11 + miles of trails to enjoy unmatched amenities. Featuring 3 heated swimming pools, a renovated fitness center, 8 lighted Har-Tru tennis courts, pickleball, and bocce. The Town Center also hosts the delicious Centanni Cafe, a hair salon, post office, and a library, all boosted by a social director. Perfectly located minutes from I-95, the Florida Turnpike, downtown West Palm Beach, upscale dining, shopping at The Square, and pristine area beaches. Experience secure, low-maintenance living at its absolute finest!
Accepting backups
$450,000
2117 Tigris Drive, West Palm Beach, FL 33411
3beds
1,500sqft
Townhouse
Built in 2001
2,827 Square Feet Lot
$438,600 Zestimate®
$300/sqft
$508/mo HOA
What's special
Premium granite countertopsSpacious primary suiteBeautiful galley kitchenOversized screened-in patioQuiet streetSeparate step-in showerTop-of-the-line smart appliances
- 50 days |
- 160 |
- 5 |
Zillow last checked:
Listing updated:
Listed by:
Andrew Volpe 724-207-0651,
Serhant,
William Volpe 724-554-0371,
Serhant
Source: BeachesMLS,MLS#: B26049645 Originating MLS: BeachesMLS
Originating MLS: BeachesMLSFacts & features
Interior
Bedrooms & bathrooms
- Bedrooms: 3
- Bathrooms: 3
- Full bathrooms: 2
- 1/2 bathrooms: 1
- Main level bathrooms: 1
Primary bedroom
- Level: Second
- Area: 210
- Dimensions: 15 X 14
Kitchen
- Level: Main
- Area: 80
- Dimensions: 10 X 8
Living room
- Level: Main
- Area: 340
- Dimensions: 20 X 17
Heating
- Central
Cooling
- Central Air
Appliances
- Included: Dryer, Dishwasher, Electric Water Heater, Freezer, Disposal, Ice Maker, Microwave, Range, Refrigerator, Water Heater, Washer
- Laundry: Laundry Room, In Unit
Features
- Bathtub, Dual Sinks, Soaking Tub, Separate Shower, Upper Level Primary, Bar, Walk-In Closet(s)
- Flooring: Ceramic Tile, Wood
- Windows: Plantation Shutters
- Has fireplace: No
- Furnished: Yes
Interior area
- Total structure area: 1,718
- Total interior livable area: 1,500 sqft
Video & virtual tour
Property
Parking
- Total spaces: 3
- Parking features: Attached, Driveway, Garage, Garage Door Opener
- Attached garage spaces: 1
- Has uncovered spaces: Yes
Accessibility
- Accessibility features: None
Features
- Levels: Two
- Stories: 2
- Patio & porch: Patio, Screened
- Exterior features: Courtyard, Outdoor Living Area
- Pool features: Association
- Waterfront features: None
Lot
- Size: 2,827 Square Feet
- Features: Corner Lot, < 1/4 Acre
Details
- Parcel number: 74424321080006960
- Zoning: RPD (city)
- Special conditions: Standard
Construction
Type & style
- Home type: Townhouse
- Property subtype: Townhouse
Materials
- Block
- Roof: Barrel,Tile
Condition
- Resale
- New construction: No
- Year built: 2001
Utilities & green energy
- Sewer: Public Sewer
- Water: Public
- Utilities for property: Electricity Connected, Sewer Connected, Water Connected
Community & HOA
Community
- Features: Home Owners Association, Gated, Property Manager On-Site
- Security: Security Gate, Gated with Guard, Gated Community
- Subdivision: RIVERWALK
HOA
- Has HOA: Yes
- Amenities included: Bocce Court, Maintenance Grounds, Gated, Management, Pickleball, Pool, Restaurant, Security, Tennis Court(s)
- Services included: Common Areas, Cable TV, Maintenance Grounds, Pest Control, Recreation Facilities, Security, Internet
- HOA fee: $1,523 quarterly
- HOA phone: 561-697-7712
Location
- Region: West Palm Beach
Financial & listing details
- Price per square foot: $300/sqft
- Tax assessed value: $347,836
- Annual tax amount: $7,443
- Date on market: 7/7/2026
- Cumulative days on market: 42 days
- Listing terms: Cash,Conventional,FHA,VA Loan
- Electric utility on property: Yes
Estimated market value
$438,600
$417,000 - $461,000
$3,324/mo
Price history
| Date | Event | Price |
|---|---|---|
| 7/7/2026 | Listed for sale | $450,000+223.5%$300/sqft |
Source:  BeachesMLS #B26049645 Report a problem BeachesMLS #B26049645 Report a problem | ||
| 6/26/2026 | Listed for rent | $3,500$2/sqft |
Source: BeachesMLS Report a problem | ||
| 11/23/2023 | Listing removed | -- |
Source: Zillow Rentals Report a problem | ||
| 11/20/2023 | Listed for rent | $3,500+7.7%$2/sqft |
Source: Zillow Rentals Report a problem | ||
| 11/19/2023 | Listing removed | -- |
Source: BeachesMLS #R10924974 Report a problem | ||
| 10/23/2023 | Price change | $3,250-7.1%$2/sqft |
Source: BeachesMLS #R10924974 Report a problem | ||
| 10/5/2023 | Listed for rent | $3,500+16.7%$2/sqft |
Source: BeachesMLS #R10924974 Report a problem | ||
| 11/7/2022 | Listing removed | -- |
Source: Zillow Rental Network_1 Report a problem | ||
| 10/18/2022 | Price change | $3,000-14.3%$2/sqft |
Source: Zillow Rental Network_1 #R10818178 Report a problem | ||
| 8/9/2022 | Price change | $3,500-22.2%$2/sqft |
Source: Zillow Rental Network_1 #R10818178 Report a problem | ||
| 7/22/2022 | Listed for rent | $4,500$3/sqft |
Source: Zillow Rental Network_1 Report a problem | ||
| 2/7/2001 | Sold | $139,100$93/sqft |
Source: Public Record Report a problem | ||
Public tax history
| Year | Property taxes | Tax assessment |
|---|---|---|
| 2025 | $7,443 +5.2% | $347,836 +5.8% |
| 2024 | $7,074 +6.9% | $328,911 +10% |
| 2023 | $6,615 +9.7% | $299,010 +10% |
| 2022 | $6,028 +129.3% | $271,827 +80.2% |
| 2021 | $2,629 +0.9% | $150,824 +1.4% |
| 2020 | $2,605 +1.6% | $148,742 +2.3% |
| 2019 | $2,564 | $145,398 +1.9% |
| 2018 | $2,564 +8.3% | $142,687 +2.1% |
| 2017 | $2,367 0% | $139,752 +2.1% |
| 2016 | $2,367 -5% | $136,878 +0.7% |
| 2015 | $2,491 -4.9% | $135,927 +0.8% |
| 2014 | $2,620 +2.5% | $134,848 +1.5% |
| 2013 | $2,555 +1% | $132,855 +1.7% |
| 2012 | $2,531 +3.1% | $130,634 +3% |
| 2011 | $2,454 +0.8% | $126,829 +1.5% |
| 2010 | $2,435 -6% | $124,955 -7.2% |
| 2009 | $2,592 +9.4% | $134,611 +0.1% |
| 2008 | $2,370 -8.2% | $134,477 +3% |
| 2007 | $2,581 -7.9% | $130,560 +2.5% |
| 2006 | $2,803 | $127,376 +3% |
| 2005 | -- | $123,666 +3% |
| 2004 | $1,453 +244.8% | $120,064 +1.9% |
| 2003 | $422 -83.9% | $117,825 +2.4% |
| 2002 | $2,623 +242.1% | $115,063 +619.1% |
| 2001 | $767 -0.1% | $16,000 |
| 2000 | $768 +92.7% | $16,000 |
| 1999 | $399 | $16,000 |
Find assessor info on the county website
Monthly payment
Est. payment
Payment breakdown
Explore the cost of this home by adjusting the details. Changes won't be saved.Climate risks
Neighborhood: River Walk
Nearby schools
GreatSchools rating
- 4/10Grassy Waters Elementary SchoolGrades: PK-5Distance: 2.3 mi
- 4/10Jeaga Middle SchoolGrades: 6-8Distance: 2.5 mi
- 2/10Palm Beach Lakes High SchoolGrades: 9-12Distance: 4.9 mi
Schools provided by the listing agent
- Elementary: Grassy Waters
- Middle: Jeaga
- High: Palm Beach Lakes
Source: BeachesMLS. This data may not be complete. We recommend contacting the local school district to confirm school assignments for this home.
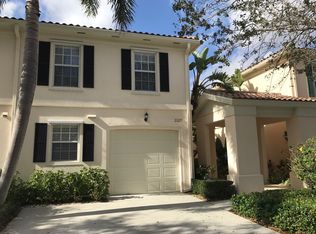
- $397,0003 bd3 ba1.5k sqft2127 Tigris Dr, West Palm Beach, FL 33411Off Market
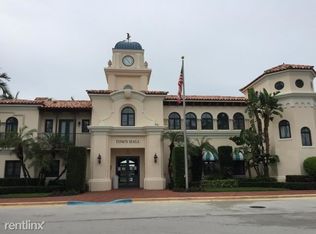
- $390,7003 bd2 ba1.7k sqft2137 Tigris Dr, West Palm Beach, FL 33411Off Market
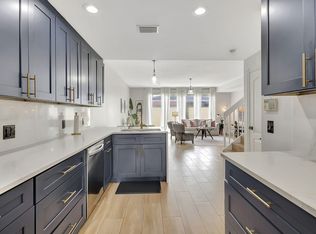
- $425,0003 bd3 ba1.5k sqft2141 Tigris Dr, West Palm Beach, FL 33411Sold
- $380,8003 bd2 ba1.5k sqft2138 Telogia Ct, West Palm Beach, FL 33411Off Market
- $382,8003 bd3 ba1.5k sqft2142 Telogia Ct, West Palm Beach, FL 33411Off Market
- $405,5003 bd2 ba1.5k sqft2116 Tigris Dr, West Palm Beach, FL 33411Off Market
- $384,8003 bd2 ba1.5k sqft2151 Tigris Dr, West Palm Beach, FL 33411Off Market
- $350,0003 bd3 ba-- sqft2151 Tigris Dr #2151, West Palm Beach, FL 33411Off Market
A local agent can set up tours, give advice and negotiate with sellers.
Similar homes
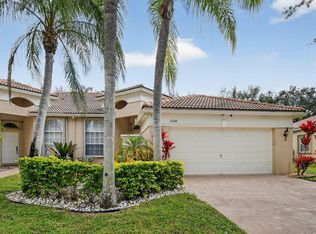
- $450,0002 bd2 ba1.6k sqft2544, West Palm Beach, FL 33411For Sale
 MLS ID #R11134972, Terry N Jonethis Jr., The Keyes Company (PBG). BeachesMLS
 - $489,9003 bd2 ba1.8k sqft8620 HIGH CAY, West Palm Beach, FL 33411For Sale
 MLS ID #B26060357, Ashley Rose Sacks, Cypress Realty & Investments LLC. BeachesMLS
 - $420,0003 bd2 ba1.5k sqft8541 Water Cay, West Palm Beach, FL 33411For Sale
 MLS ID #B26029408, Loodmy Jacques, KW Reserve Palm Beach. BeachesMLS
 - $485,0003 bd2 ba1.9k sqft9575 Sandpiper Shores Way, West Palm Beach, FL 33411For Sale
 MLS ID #B26050748, Jamie Brooks Measey, United Realty Group, Inc. BeachesMLS
 - $485,0003 bd2 ba1.4k sqft9333 Heathridge Drive, West Palm Beach, FL 33411For SaleMLS ID #R11136891, Heather Smith, Illustrated Properties. BeachesMLS
- $560,0003 bd2 ba1.9k sqft9574 LANTERN BAY Circle, West Palm Beach, FL 33411For SaleMLS ID #B26064982, Gina Beth Massey, The Keyes Company. BeachesMLS
- $334,9003 bd2 ba1.3k sqft2323 WINDJAMMER Way, West Palm Beach, FL 33411For SaleMLS ID #B26062000, Sharon Frankel, Home Sellers Market Inc.. BeachesMLS
- $599,9003 bd3 ba2.2k sqft4453 N San Andros, West Palm Beach, FL 33411For SaleMLS ID #R11166639, Jeffrey L Tricoli PA, KW Reserve Palm Beach. BeachesMLS
- $459,9003 bd3 ba1.7k sqft4302 Windmill Palm Way, Greenacres, FL 33463For SaleMLS ID #B26043146, Pamela Daniels Camel, CENTURY 21 Tenace Realty. BeachesMLS
- $529,0002 bd2 ba1.5k sqft523 Prestwick Circle, Palm Beach Gardens, FL 33418For SaleMLS ID #B26067805, Jean M Kelly, Illustrated Properties. BeachesMLS
- $425,0002 bd3 ba1.2k sqft13433 Georgian Court, Wellington, FL 33414For SaleMLS ID #B26057161, Raquel Crowe, The Keyes Company. BeachesMLS
- $493,0002 bd3 ba2.2k sqft8553 E Via Grande E, Wellington, FL 33411For SaleMLS ID #B26039275, Staci Lyn Swietkoski, Option One Realty Inc.. BeachesMLS
- $399,9003 bd3 ba1.4k sqft110 Crosswinds Drive, Greenacres, FL 33413For SaleMLS ID #B26053447, Jeffrey L Tricoli PA, KW Reserve Palm Beach. BeachesMLS
- $675,0004 bd2 ba2k sqft2862 Irma Lake Drive, West Palm Beach, FL 33411For SaleMLS ID #B26049665, Marcello F Fabbri, Concierge Properties LLC. BeachesMLS
- $605,0003 bd3 ba2.2k sqft999 Lytham Court, West Palm Beach, FL 33411For SaleMLS ID #B26041286, Ian Richard Danton, The Corcoran Group. BeachesMLS
- $539,0004 bd3 ba2.1k sqft1267 Gembrook Court, Royal Palm Beach, FL 33411For SaleMLS ID #B26055091, Ernest Perez, Keller Williams Realty Jupiter. BeachesMLS
- $368,8893 bd3 ba1.6k sqft1545 W Forest Lakes Circle W #B, West Palm Beach, FL 33406For SaleMLS ID #R11162872, William Martin, The Keyes Company (Tequesta). BeachesMLS
- $489,9902 bd3 ba1.3k sqft207 Woodsmuir Court, Palm Beach Gardens, FL 33418For SaleMLS ID #B26054408, Alex Burns, One Sotheby's Intl. Realty. BeachesMLS
- $445,0003 bd3 ba1.8k sqft116 OCEAN CAY Way, Hypoluxo, FL 33462For SaleMLS ID #B26057884, Jeffrey Creegan, Compass Florida LLC. BeachesMLS
- $589,9003 bd2 ba1.9k sqft2737 Clipper Circle, West Palm Beach, FL 33411For SaleMLS ID #R11169965, Lawrence Rooney, Compass Florida LLC. BeachesMLS
