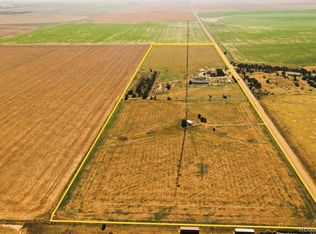
30-acre EQUINE PROPERTY! 5 bed, 2 bath brick home with a full basement. Three bedrooms and two bathrooms are on the main floor. The two bedrooms in the basement are non-conforming. The attached garage was converted into a beautiful living room with a gas fireplace. Additional closed-in back porch with a wall of windows sits right off of the dining room allowing natural light to enter into the home and a grand view of the horse pasture. New roof in November 2025, new windows, gas fireplace. There is a detached 26 X 50 shop with cement floor and electric oversized garage door perfect for parking 3-4 vehicles or an RV. The horse barn, fenced pasture, and corrals make this property perfect for horses, chickens, goats, and other farm animals. Several water hydrants throughout the property, established irrigated tree rows, well-maintained gravel driveway. If you have been looking for a country property, this is the one!
Pending
$425,000
21170 County Road 56, Burlington, CO 80807
5beds
3,175sqft
:
Get pre-qualified$2,633/mo
Mixed Use
Built in 1975
30 Acres Lot
$421,800 Zestimate®
$134/sqft
$-- HOA
What's special
Gas fireplaceHorse barnEstablished irrigated tree rowsFull basementWell-maintained gravel drivewayNew roofNew windows
- 30 days |
- 740 |
- 28 |
Likely to sell faster than
Zillow last checked:
Listing updated:
Listed by:
Robbie King 719-346-5420,
Rocking X Land Company
Source: IRES as distributed by MLS GRID,MLS#: 1062926
Facts & features
Interior
Bedrooms & bathrooms
- Bedrooms: 5
- Bathrooms: 2
- Full bathrooms: 1
- 3/4 bathrooms: 1
- Main level bathrooms: 2
Primary bedroom
- Description: Carpet
- Features: 3/4 Primary Bath
- Level: Main
- Dimensions: 0 x 0
Bedroom 2
- Description: Carpet
- Level: Main
- Dimensions: 0 x 0
Bedroom 3
- Description: Carpet
- Level: Main
- Dimensions: 0 x 0
Bedroom 4
- Description: Carpet
- Level: Basement
- Dimensions: 0 x 0
Bedroom 5
- Description: Carpet
- Level: Basement
- Dimensions: 0 x 0
Kitchen
- Description: Linoleum
- Level: Main
- Dimensions: 0 x 0
Heating
- Forced Air
Cooling
- Central Air
Appliances
- Included: Gas Range, Dishwasher, Refrigerator
Features
- Separate Dining Room
- Basement: Full,Partially Finished
- Has fireplace: Yes
- Fireplace features: Gas
Interior area
- Total structure area: 1,625
- Total interior livable area: 3,175 sqft
- Finished area above ground: 1,625
Video & virtual tour
Property
Parking
- Total spaces: 4
- Parking features: Detached
- Garage spaces: 4
- Details: Detached
Features
- Levels: One
- Stories: 1
- Has view: Yes
- View description: Plains View
Lot
- Size: 30 Acres
Details
- Parcel number: 555170842003
- Zoning: Agri
- Special conditions: Private Owner
- Horses can be raised: Yes
- Horse amenities: Zoning Appropriate for 4+ Horses, Barn, Corral(s), Pasture
Construction
Type & style
- Home type: SingleFamily
- Property subtype: Mixed Use
Materials
- Frame, Brick, Stucco
- Roof: Composition
Condition
- New construction: No
- Year built: 1975
Utilities & green energy
- Electric: KC Electric
- Gas: Black Hills
- Sewer: Septic Tank
- Water: Well
- Utilities for property: Natural Gas Available
Community & HOA
Community
- Subdivision: Burlington
HOA
- Has HOA: No
Location
- Region: Burlington
Financial & listing details
- Price per square foot: $134/sqft
- Tax assessed value: $395,300
- Annual tax amount: $2,198
- Date on market: 6/27/2026
- Listing terms: Cash,Conventional,FHA,VA Loan
- Exclusions: clothes wash/dryer and freezer
Estimated market value
$421,800
$401,000 - $443,000
$2,564/mo
Price history
| Date | Event | Price |
|---|---|---|
| 7/3/2026 | Pending sale | $425,000$134/sqft |
Source:  REcolorado as distributed by MLS GRID #IR1062926 Report a problem REcolorado as distributed by MLS GRID #IR1062926 Report a problem | ||
| 6/27/2026 | Listed for sale | $425,000+21.4%$134/sqft |
Source:  IRES as distributed by MLS GRID #1062926 Report a problem IRES as distributed by MLS GRID #1062926 Report a problem | ||
| 5/18/2021 | Sold | $350,000$110/sqft |
Source: Public Record Report a problem | ||
Public tax history
| Year | Property taxes | Tax assessment |
|---|---|---|
| 2025 | $1,709 -0.1% | $24,706 +2.9% |
| 2024 | $1,711 +32.9% | $24,014 -3.6% |
| 2023 | $1,287 -1.5% | $24,909 +42.2% |
| 2022 | $1,307 +8.6% | $17,513 -2.8% |
| 2021 | $1,203 +0.1% | $18,017 +7.1% |
| 2020 | $1,203 | $16,828 |
| 2019 | $1,203 +2.9% | $16,828 +3.1% |
| 2018 | $1,169 -7.9% | $16,327 -8% |
| 2017 | $1,269 +0.7% | $17,753 |
| 2016 | $1,260 -1.7% | $17,753 |
| 2015 | $1,283 | -- |
| 2014 | -- | -- |
| 2012 | -- | -- |
| 2010 | -- | $18,818 +7.5% |
| 2009 | $1,356 | $17,507 |
Find assessor info on the county website
Monthly payment
Est. payment
Payment breakdown
Explore the cost of this home by adjusting the details. Changes won't be saved.Climate risks
Neighborhood: 80807
Nearby schools
GreatSchools rating
- 4/10Burlington Elementary SchoolGrades: PK-4Distance: 8 mi
- 3/10Burlington Middle SchoolGrades: 5-8Distance: 9.1 mi
- 4/10Burlington High SchoolGrades: 9-12Distance: 8.7 mi
Schools provided by the listing agent
- Elementary: Burlington
- Middle: Burlington
- High: Burlington
Source: IRES as distributed by MLS GRID. This data may not be complete. We recommend contacting the local school district to confirm school assignments for this home.
- $762,2005 bd4 ba3.6k sqft54887 County Road Y, Burlington, CO 80807Off Market
- $569,100-- bd4 ba3.2k sqft56447 County Road Y, Burlington, CO 80807Off Market
- $156,8383 bd1 ba1.6k sqft55593 County Road X, Burlington, CO 80807Off Market
- $221,5003 bd1 ba2.7k sqft55593 County Road X, Burlington, CO 80807Off Market
- $314,8303 bd2 ba2k sqft19554 County Road 56, Burlington, CO 80807Off Market
- $159,0002 bd1 ba1.4k sqft22303 County Road 55, Burlington, CO 80807Off Market
- $252,9002 bd1 ba2.1k sqft21543 County Road 58, Burlington, CO 80807Off Market
- $16,6823 bd1 ba1.2k sqft34637 County Road Aa, Burlington, CO 80807Off Market
A local agent can set up tours, give advice and negotiate with sellers.
Similar homes
- $429,0003 bd3 ba3.3k sqft870 15th Street, Burlington, CO 80807For Sale

 MLS ID #2862591, Tyson Reents, Sunrise Land Company LLC. REcolorado as distributed by MLS GRID
 - $349,9004 bd2 ba1.9k sqft41777 County Road T, Burlington, CO 80807For Sale
 MLS ID #2544927, Tyson Reents, Sunrise Land Company LLC. REcolorado as distributed by MLS GRID
 - $429,0004 bd4 ba3k sqft366 Tony Street, Burlington, CO 80807For Sale
 MLS ID #2336839, Tyson Reents, Sunrise Land Company LLC. REcolorado as distributed by MLS GRID
 - $244,9005 bd2 ba2.4k sqft163 Pomeroy Street, Burlington, CO 80807For Sale
 MLS ID #5392824, Tyson Reents, Sunrise Land Company LLC. REcolorado as distributed by MLS GRID
 - $399,0005 bd3 ba2.6k sqft322 VINE St, Burlington, CO 80807For Sale
 MLS ID #1045297, Kyle Lambert, Eastern Colorado Properties. IRES as distributed by MLS GRID
 - $299,9005 bd3 ba3.1k sqft151 18th Street, Burlington, CO 80807For SaleMLS ID #7397041, Blake Minger, HomeSmart Realty. REcolorado as distributed by MLS GRID
- $289,5003 bd2 ba2.7k sqft265 Hollowell Street, Burlington, CO 80807For SaleMLS ID #7897417, Jessica Andrews, RE/MAX Realty East. REcolorado as distributed by MLS GRID
- $319,0004 bd3 ba2.8k sqft273 13th Street, Burlington, CO 80807For SaleMLS ID #3235482, Tyson Reents, Sunrise Land Company LLC. REcolorado as distributed by MLS GRID
- $269,0003 bd2 ba3.3k sqft50 Paradise Drive, Burlington, CO 80807For SaleMLS ID #9318253, Fred Huber, Denver Home Solutions LLC. REcolorado as distributed by MLS GRID
- $310,0003 bd3 ba2.2k sqft870 13th St, Burlington, CO 80807For SaleMLS ID #1050718, Kyle Lambert, Eastern Colorado Properties. IRES as distributed by MLS GRID
- $310,0003 bd3 ba2.2k sqft870 13th Street, Burlington, CO 80807For SaleMLS ID #IR1050718, Kyle Lambert, Eastern Colorado Properties. REcolorado as distributed by MLS GRID
- $634,0003 bd4 ba4.6k sqft202 Eldridge Street, Burlington, CO 80807For SaleMLS ID #4572401, Tyson Reents, Sunrise Land Company LLC. REcolorado as distributed by MLS GRID
- $345,0003 bd2 ba1.7k sqftB S B Street, Bethune, CO 80805For SaleMLS ID #7919396, Linda Lippincott, Triple L Colorado LLC. REcolorado as distributed by MLS GRID
