Welcome to 2118 Scarborough! Enjoy the best of both worlds with this ultra clean and well-maintained home offering privacy and seclusion within Saw Creek Estates. Ideally positioned between two wooded lots that cannot be developed and a large wooded backyard with peaceful scenery, the property enjoys a secluded setting within the community. Inside, new appliances, fresh paint and all-new flooring give the home a clean, refreshed feel. The 1st-floor primary suite features a spacious bathroom, walk-in closet and natural lighting, however, the best feature is arguably the floor plan allowing privacy between the bedrooms and the living spaces. Located in a section of the community where short-term vacation rentals are permitted, this home has a lot to offer! Come see for yourself.
For sale
$359,000
2118 Scarborough Way, Bushkill, PA 18324
3beds
1,689sqft
Single Family Residence
Built in 2006
2,003 Square Feet Lot
$351,200 Zestimate®
$213/sqft
$142/mo HOA
What's special
Fresh paintNew appliancesAll-new flooringWalk-in closetNatural lightingSpacious bathroom
- 20 days
- 487
- 48
Zillow last checked:
Listing updated:
Listed by:
Alex V. Camaerei 570-350-2582,
VRA Realty 484-800-1777
Source: GLVR,MLS#: 786884 Originating MLS: Lehigh Valley MLS
Facts & features
Interior
Bedrooms & bathrooms
- Bedrooms: 3
- Bathrooms: 3
- Full bathrooms: 2
- 1/2 bathrooms: 1
Primary bedroom
- Level: First
- Dimensions: 15.00 x 19.00
Bedroom
- Level: Second
- Dimensions: 11.00 x 10.00
Bedroom
- Level: Second
- Dimensions: 10.00 x 8.00
Primary bathroom
- Level: First
- Dimensions: 7.00 x 14.00
Dining room
- Level: First
- Dimensions: 12.00 x 10.00
Foyer
- Level: First
- Dimensions: 10.00 x 11.00
Other
- Level: Second
- Dimensions: 6.00 x 10.00
Half bath
- Level: First
- Dimensions: 4.00 x 5.00
Kitchen
- Level: First
- Dimensions: 9.00 x 11.00
Living room
- Level: First
- Dimensions: 14.00 x 15.00
Heating
- Baseboard, Electric
Cooling
- Ceiling Fan(s), Wall Unit(s)
Appliances
- Included: Dishwasher, Electric Oven, Electric Range, Electric Water Heater, Microwave, Refrigerator
Features
- Cathedral Ceiling(s), Dining Area, Entrance Foyer, High Ceilings, Kitchen Island, Vaulted Ceiling(s)
- Basement: Crawl Space
Interior area
- Total interior livable area: 1,689 sqft
- Finished area above ground: 1,689
- Finished area below ground: 0
Property
Parking
- Total spaces: 2
- Parking features: Attached, Garage
- Attached garage spaces: 2
Lot
- Size: 2,003 Square Feet
Details
- Parcel number: 09734501072861
- Zoning: R
- Special conditions: None
Construction
Type & style
- Home type: SingleFamily
- Architectural style: Contemporary
- Property subtype: Single Family Residence
Materials
- Vinyl Siding
- Roof: Asphalt,Fiberglass
Condition
- Year built: 2006
Utilities & green energy
- Sewer: Community/Coop Sewer
- Water: Community/Coop
Community & HOA
Community
- Subdivision: Saw Creek Estates
HOA
- Has HOA: Yes
- HOA fee: $1,705 annually
Location
- Region: Bushkill
Financial & listing details
- Price per square foot: $213/sqft
- Tax assessed value: $645
- Annual tax amount: $4,709
- Date on market: 10/23/2026
- Ownership type: Fee Simple
Estimated market value
$351,200
$334,000 - $369,000
$2,166/mo
Price history
| Date | Event | Price |
|---|---|---|
| 10/23/2026 | Listed for sale | $359,000+49.6%$213/sqft |
Source: PMAR #PM-145900 Report a problem | ||
| 6/1/2021 | Sold | $240,000-4%$142/sqft |
Source: PMAR #PM-85217 Report a problem | ||
| 3/1/2021 | Listed for sale | $249,900+200.4%$148/sqft |
Source: Keller Williams Real Estate - Stroudsburg #PM-85217 Report a problem | ||
| 9/26/2014 | Sold | $83,200+4849.4%$49/sqft |
Source:  PWAR as distributed by MLS GRID #143038 Report a problem | ||
| 6/27/2014 | Sold | $1,681-94.6%$1/sqft |
Source: Public Record Report a problem | ||
| 1/28/2005 | Sold | $30,900$18/sqft |
Source: Public Record Report a problem | ||
Public tax history
| Year | Property taxes | Tax assessment |
|---|---|---|
| 2026 | $4,709 +1.6% | $117,770 |
| 2025 | $4,636 +4.7% | $117,770 |
| 2024 | $4,429 +4.6% | $117,770 |
| 2023 | $4,232 -1.3% | $117,770 |
| 2022 | $4,289 | $117,770 |
| 2021 | $4,289 +1.5% | $117,770 |
| 2020 | $4,224 -40.4% | $117,770 +248.3% |
| 2019 | $7,090 | $33,810 |
| 2018 | $7,090 | $33,810 |
| 2017 | $7,090 | $33,810 |
| 2016 | $7,090 | $33,810 |
| 2015 | -- | $33,810 +1.7% |
| 2014 | -- | $33,240 |
| 2013 | -- | $33,240 |
| 2012 | -- | $33,240 |
| 2011 | -- | $33,240 |
| 2010 | -- | $33,240 |
| 2008 | -- | $33,240 |
| 2007 | -- | $33,240 |
Find assessor info on the county website
Monthly payment
Est. payment
Payment breakdown
Explore the cost of this home by adjusting the details. Changes won't be saved.Climate risks
Neighborhood: 18324
Nearby schools
Schools provided by the listing agent
- District: East Stroudsburg
Source: GLVR. This data may not be complete. We recommend contacting the local school district to confirm school assignments for this home.
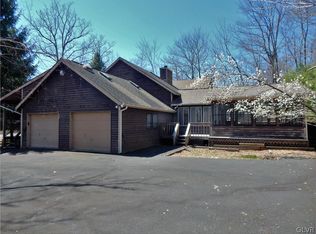
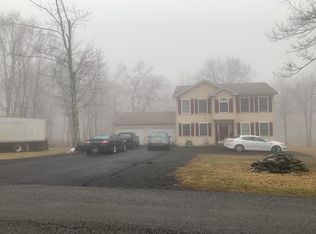


Similar homes
- $379,0004 bd3 ba2.1k sqft1164 Mink Trl, Bushkill, PA 18324For Sale
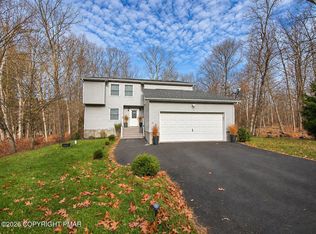 MLS ID #PM-146342, Liliya Malanyuk, Market Force Realty. PMAR
- $--3 bd2 ba2.2k sqft2135 Cherry Blossom Ln, Bushkill, PA 18324Auction
 Auction.com 2
- $350,0003 bd3 ba1.5k sqft196 Hummingbird Trl, Bushkill, PA 18324For Sale
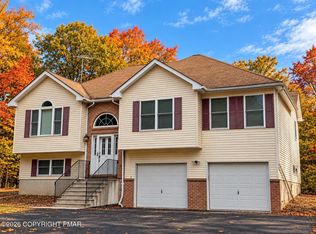 MLS ID #PM-146152, Paulina Nakielska, Pocono Mountains Real Estate, Inc - Brodheadsville. PMAR
- $329,0004 bd3 ba2.3k sqft4555 Pine Ridge Dr W, Bushkill, PA 18324For Sale

 MLS ID #PW263723, Lisa McAteer, Keller Williams RE 402 Broad. PWAR as distributed by MLS GRID
- $325,0003 bd3 ba1.9k sqft160 Hummingbird Trl, Bushkill, PA 18324For SaleMLS ID #PW263625, Jessica Sheppard, Berkshire Hathaway HomeServices Pocono Real Estate Milford. PWAR as distributed by MLS GRID
- $359,0004 bd3 ba2.2k sqft148 Mallard Path, Bushkill, PA 18324For SaleMLS ID #PW263749, Xander Weidenbaum, Redstone Run Realty, LLC. PWAR as distributed by MLS GRID
- $299,9004 bd3 ba1.9k sqft5695 Decker Rd, Bushkill, PA 18324For Sale
 MLS ID #PAPI2001300, Vincent Capria, DiMaria Realty Services, LLC. Bright MLS
