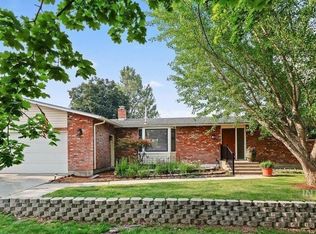
Welcome to your own slice of country paradise in South Meridian. Nestled on 2.3 picturesque acres surrounded by rolling countryside, large estate properties, and panoramic views, this property offers the peaceful rural lifestyle you've been searching for. Horses, livestock, and open spaces define the neighborhood, creating an unmatched setting just minutes from city conveniences. This spacious single-level home offers approximately 2,800 square feet with 4 bedrooms, 3 bathrooms, two generous living areas, and a large bonus room that can easily serve as a recreation room, home office, or flex space to fit your lifestyle. The versatile floor plan provides endless possibilities for families, multi-generational living, or those simply looking for room to spread out. Step outside and you'll discover a property designed for country living. Beautiful mature landscaping, established gardens, plentiful irrigation water, a chicken coop, small animal barn, and several outbuildings make this an ideal property for hobby farmers, horse enthusiasts, or anyone looking to enjoy a little extra elbow room. The oversized detached garage and deep workshop, complete with a wood stove, provide exceptional space for projects, storage, or equipment. While the home is ready for your personal updates and vision, many of the important improvements have already been completed.
Pending
$975,000
2118 W Aspen Cove Dr, Meridian, ID 83642
4beds
3baths
2,808sqft
:
Get pre-qualified$5,786/mo
Single Family Residence
Built in 1974
2.33 Acres Lot
$981,200 Zestimate®
$347/sqft
$-- HOA
What's special
Several outbuildingsSmall animal barnDeep workshopChicken coopVersatile floor planSpacious single-level homeOversized detached garage
- 14 days |
- 1,240 |
- 74 |
Zillow last checked:
Listing updated:
Listed by:
Andrew Knowles Cell:208-794-7480,
Keller Williams Realty Boise,
Kristi Knowles 208-794-7490,
Keller Williams Realty Boise
Source: IMLS,MLS#: 98995706
Facts & features
Interior
Bedrooms & bathrooms
- Bedrooms: 4
- Bathrooms: 3
- Main level bathrooms: 3
- Main level bedrooms: 4
Primary bedroom
- Level: Main
- Area: 182
- Dimensions: 14 x 13
Bedroom 2
- Level: Main
- Area: 192
- Dimensions: 16 x 12
Bedroom 3
- Level: Main
- Area: 144
- Dimensions: 12 x 12
Bedroom 4
- Level: Main
- Area: 224
- Dimensions: 14 x 16
Family room
- Level: Main
- Area: 224
- Dimensions: 14 x 16
Kitchen
- Level: Main
- Area: 120
- Dimensions: 10 x 12
Living room
- Level: Main
- Area: 224
- Dimensions: 14 x 16
Heating
- Heated, Forced Air, Natural Gas
Cooling
- Central Air
Appliances
- Included: Gas Water Heater, Dishwasher, Disposal, Microwave, Refrigerator, Washer, Dryer
Features
- Workbench, Bath-Master, Bed-Master Main Level, Breakfast Bar, Pantry, Tile Counters, Number of Baths Main Level: 3
- Flooring: Tile, Carpet
- Has basement: No
- Has fireplace: Yes
- Fireplace features: Three or More, Gas, Wood Burning Stove
Interior area
- Total structure area: 2,808
- Total interior livable area: 2,808 sqft
- Finished area above ground: 2,808
Property
Parking
- Total spaces: 4
- Parking features: Detached, RV Access/Parking, Driveway
- Garage spaces: 4
- Has uncovered spaces: Yes
- Details: Garage: 18X30
Features
- Levels: One
- Fencing: Cross Fenced,Fence/Livestock
- Has view: Yes
Lot
- Size: 2.33 Acres
- Features: 1 - 4.99 AC, Garden, Horses, Irrigation Available, Views, Chickens, Rolling Slope, Auto Sprinkler System, Drip Sprinkler System, Full Sprinkler System, Manual Sprinkler System, Partial Sprinkler System, Irrigation Sprinkler System
Details
- Additional structures: Shed(s)
- Parcel number: R0548000037
- Horses can be raised: Yes
Construction
Type & style
- Home type: SingleFamily
- Property subtype: Single Family Residence
Materials
- Insulation, Brick, Stucco
- Roof: Composition
Condition
- Year built: 1974
Utilities & green energy
- Sewer: Septic Tank
- Water: Well
- Utilities for property: Electricity Connected
Community & HOA
Community
- Subdivision: Aspen Cove Blks
Location
- Region: Meridian
Financial & listing details
- Price per square foot: $347/sqft
- Tax assessed value: $745,900
- Annual tax amount: $2,029
- Date on market: 7/30/2026
- Listing terms: Cash,Conventional
- Ownership: Fee Simple
- Electric utility on property: Yes
- Road surface type: Paved
Estimated market value
$981,200
$932,000 - $1.03M
$3,263/mo
Price history
Price history is unavailable.
Public tax history
| Year | Property taxes | Tax assessment |
|---|---|---|
| 2025 | $2,133 -13.3% | $745,900 +5.7% |
| 2024 | $2,461 -11.6% | $705,800 +1.5% |
| 2023 | $2,784 +10.6% | $695,600 -8.6% |
| 2022 | $2,517 -0.5% | $761,000 +36.9% |
| 2021 | $2,529 -12.1% | $555,800 +23.4% |
| 2020 | $2,879 +7.7% | $450,300 +6.6% |
| 2019 | $2,673 +5.6% | $422,300 +15.7% |
| 2018 | $2,531 +110.1% | $365,000 +9% |
| 2017 | $1,205 | $334,800 +6.5% |
| 2016 | $1,205 | $314,300 +5.8% |
| 2015 | $1,205 +12.2% | $297,000 +29.4% |
| 2012 | $1,074 -34.1% | $229,500 -0.4% |
| 2011 | $1,630 -2.3% | $230,500 -6.7% |
| 2010 | $1,668 -22.8% | $247,000 -7.7% |
| 2009 | $2,161 +67.8% | $267,500 -20.8% |
| 2007 | $1,288 -17.7% | $337,600 +15.7% |
| 2006 | $1,565 +4.7% | $291,900 -6.1% |
| 2003 | $1,496 +2% | $310,700 +11% |
| 2002 | $1,467 +2.2% | $280,000 +7.7% |
| 2001 | $1,435 | $260,000 |
Find assessor info on the county website
Monthly payment
Est. payment
Payment breakdown
Explore the cost of this home by adjusting the details. Changes won't be saved.Climate risks
Neighborhood: 83642
Nearby schools
GreatSchools rating
- 8/10Mary Mc Pherson Elementary SchoolGrades: PK-5Distance: 2.3 mi
- 6/10Lake Hazel Middle SchoolGrades: 6-8Distance: 5 mi
- 8/10Mountain View High SchoolGrades: 9-12Distance: 2.6 mi
Schools provided by the listing agent
- Elementary: Chaparral
- Middle: Victory
- High: Meridian
- District: West Ada School District
Source: IMLS. This data may not be complete. We recommend contacting the local school district to confirm school assignments for this home.
- $878,9003 bd2 ba2.5k sqft2116 W Aspen Cove Dr, Meridian, ID 83642Off Market
- $764,3004 bd3 ba2.5k sqft2125 W Aspen Cove Dr, Meridian, ID 83642Off Market
- $802,7003 bd2 ba2.1k sqft2114 W Aspen Cove Dr, Meridian, ID 83642Off Market
- $1,187,1004 bd3 ba3.3k sqft2143 W Aspen Cove Dr, Meridian, ID 83642Off Market
- $--4 bd4 ba3.3k sqft1970 W Verneal Ln, Meridian, ID 83642Sold
- $--4 bd3 ba2.5k sqft1760 W Verneal Ct, Meridian, ID 83642Sold
- $1,785,4003 bd3 ba4.2k sqft2720 S Ariel Ln, Meridian, ID 83642Off Market
- $893,8003 bd2 ba2.7k sqft2165 W Aspen Cove Dr, Meridian, ID 83642Off Market
A local agent can set up tours, give advice and negotiate with sellers.
Similar homes
- $844,9003 bd3 ba2.2k sqft1807 S Linder Rd, Meridian, ID 83642Active
 MLS ID #98987273, Stan Buscher, 208 Real Estate. IMLS
 - $895,0003 bd3 ba2.6k sqft3910 S Tavistock Pl, Meridian, ID 83642Active
 MLS ID #98996192, Scott Dykstra, Coldwell Banker Tomlinson. IMLS
 - $929,8886 bd4 ba2.7k sqft11269 W Reutzel Dr, Boise, ID 83709Active
 MLS ID #98995174, Cg Hinrichsen, Coldwell Banker Tomlinson. IMLS
 - $675,0004 bd3 ba2.6k sqft3062 E Tusa St, Meridian, ID 83642Active
 MLS ID #98996234, Brent Johnson, Silvercreek Realty Group. IMLS
 - $662,0004 bd3 ba2.4k sqft3597 S Capulet Way, Meridian, ID 83642ActiveMLS ID #98994063, Marta Paulson, A.V. West. IMLS
- $615,0005 bd4 ba2.3k sqft855 W Blue Downs St, Meridian, ID 83642Price ChangeMLS ID #98991530, Jeffrey Wills, Homes of Idaho. IMLS
- $875,0005 bd3 ba3.4k sqft818 Winther Blvd, Nampa, ID 83651ActiveMLS ID #98994501, Sherri House, The TNT Group, LLC. IMLS
- $949,9003 bd3 ba1.8k sqft9412 W Wright St, Boise, ID 83709ActiveMLS ID #98977160, Naseem Eissa, LPT Realty. IMLS
- $767,0003 bd3 ba3k sqft5780 N Bergman Ave, Meridian, ID 83642ActiveMLS ID #98992960, Jeanie Rae, Coldwell Banker Tomlinson. IMLS
- $998,0004 bd3 ba2.9k sqft552 E River Quarry Ct, Eagle, ID 83616ActiveMLS ID #98995271, Tammy Moody, Coldwell Banker Tomlinson. IMLS
- $559,9003 bd2 ba1.8k sqft1860 N Aronmink Way, Meridian, ID 83646NewMLS ID #98997264, Robyn Baird, Boise Premier Real Estate. IMLS
- $549,9004 bd3 ba2.8k sqft4687 W Blue Creek Ct, Meridian, ID 83642ActiveMLS ID #98986483, Dawn Lee-schlieder, Boise Premier Real Estate. IMLS
- $509,9004 bd3 ba2.1k sqft1344 N Crestmont Dr, Meridian, ID 83642ActiveMLS ID #98991612, Semone Grinnell, Real Estate Collaborative. IMLS
- $738,0004 bd3 ba1.9k sqft3016 S Heritage Ave, Boise, ID 83709ActiveMLS ID #98990399, Vincent Archibeque, Silvercreek Realty Group. IMLS
- $1,239,0004 bd3 ba3.1k sqft16610 Rose Briar Ln, Nampa, ID 83687ActiveMLS ID #98995941, Kerrylyn Miller, Silvercreek Realty Group. IMLS
- $488,0004 bd2 ba1.8k sqft1748 S Goldsmith Ave, Meridian, ID 83642ActiveMLS ID #98991661, Trina Mcdermott, Fathom Realty. IMLS
- $934,9004 bd3 ba2k sqft12840 Quail Run Ln, Caldwell, ID 83607ActiveMLS ID #98992333, Ross Meyer, Silvercreek Realty Group. IMLS
- $539,9994 bd3 ba2.6k sqft2884 N Rough Stone Way, Meridian, ID 83646ActiveMLS ID #98995158, Kris Alder, Idaho Real Estate Collective, LLC. IMLS
- $1,190,0003 bd2 ba2.3k sqft11650 Willis Rd, Middleton, ID 83644ActiveMLS ID #98996911, Amy Potter, Boise Premier Real Estate. IMLS
- $892,0004 bd2 ba2k sqft7141 W Hill Rd, Boise, ID 83714ActiveMLS ID #98991574, Jessica Perry, Redfin Corporation. IMLS
