Welcome home to this beautifully maintained townhouse offering the perfect blend of comfort, functionality, and convenience. Featuring 2 spacious bedrooms and 2.5 bathrooms, this thoughtfully designed floor plan includes large bedroom suites, each with its own private en suite bath and oversized closets complete with built-in shelving for exceptional storage. The inviting living room showcases updated flooring, stylish light fixtures, and a cozy wood-burning fireplace, creating the perfect space to relax or entertain. A charming atrium located in the center of the home fills the interior with natural light and provides a unique private retreat.
The oversized kitchen offers an abundance of cabinetry, a pantry, and plenty of workspace for everyday living. Recent updates include refreshed kitchen hardware, a dishwasher less than a year old, and a garbage disposal replaced approximately two years ago. The wet bar has also been updated with quartz countertops and a new sink, adding both style and function. Additional improvements include carpet less than three years old, updated hardware in both bathrooms, a new faucet in the primary bath, and a water heater replaced in 2020. Storage is plentiful throughout the home, and the two-car garage is equipped with built-in storage and a convenient tool workstation. Ideally located with quick access to the Kilpatrick Turnpike, shopping, dining, and everyday conveniences, this move-in ready townhouse is one you won't want to miss!
Pending
Price cut: $9.5K (7/11)
$189,500
2119 NW 117th St, Oklahoma City, OK 73120
2beds
2,160sqft
:
Get pre-qualified$1,267/mo
Townhouse
Built in 1978
2,600 Square Feet Lot
$183,200 Zestimate®
$88/sqft
$-- HOA
What's special
Stylish light fixturesSpacious bedroomsPrivate en suite bathUpdated flooringCozy wood-burning fireplace
- 54 days |
- 490 |
- 30 |
Zillow last checked:
Listing updated:
Listed by:
Kerry Chaney 405-923-8910,
Modern Abode Realty
Source: MLSOK/OKCMAR as distributed by MLS GRID,MLS#: 1234398
Facts & features
Interior
Bedrooms & bathrooms
- Bedrooms: 2
- Bathrooms: 3
- Full bathrooms: 2
- 1/2 bathrooms: 1
Heating
- Has Heating (Unspecified Type)
Cooling
- Has cooling: Yes
Appliances
- Included: Dishwasher, Disposal, Water Heater, Built-In Electric Range
Features
- Flooring: Combination, Carpet, Laminate, Tile
- Number of fireplaces: 1
- Fireplace features: Wood Burning
Interior area
- Total structure area: 2,160
- Total interior livable area: 2,160 sqft
Property
Parking
- Total spaces: 2
- Parking features: Concrete
- Garage spaces: 2
Features
- Levels: Two
- Stories: 2
- Exterior features: None
Lot
- Size: 2,600 Square Feet
- Features: Interior Lot, Zero Lot Line
Details
- Parcel number: 2119NW117th73120
- Special conditions: None
Construction
Type & style
- Home type: Townhouse
- Architectural style: Traditional
- Property subtype: Townhouse
Materials
- Brick & Frame
- Foundation: Slab
Condition
- Year built: 1978
Community & HOA
Location
- Region: Oklahoma City
Financial & listing details
- Price per square foot: $88/sqft
- Tax assessed value: $124,929
- Annual tax amount: $1,565
- Date on market: 6/16/2026
Estimated market value
$183,200
$174,000 - $192,000
$1,929/mo
Price history
| Date | Event | Price |
|---|---|---|
| 7/27/2026 | Pending sale | $189,500$88/sqft |
Source:  MLSOK/OKCMAR as distributed by MLS GRID #1234398 Report a problem MLSOK/OKCMAR as distributed by MLS GRID #1234398 Report a problem | ||
| 7/11/2026 | Price change | $189,500-4.8%$88/sqft |
Source: MLSOK/OKCMAR as distributed by MLS GRID #1234398 Report a problem | ||
| 6/19/2026 | Price change | $199,000-8.7%$92/sqft |
Source: MLSOK/OKCMAR as distributed by MLS GRID #1234398 Report a problem | ||
| 6/16/2026 | Listed for sale | $218,000+87.9%$101/sqft |
Source: MLSOK/OKCMAR as distributed by MLS GRID #1234398 Report a problem | ||
| 4/1/2020 | Sold | $116,000+2.7%$54/sqft |
Source: MLSOK/OKCMAR as distributed by MLS GRID #902100 Report a problem | ||
| 3/3/2020 | Pending sale | $113,000$52/sqft |
Source: Capital Real Estate LLC #902100 Report a problem | ||
| 2/28/2020 | Price change | $113,000-13%$52/sqft |
Source: Capital Real Estate LLC #902100 Report a problem | ||
| 2/3/2020 | Pending sale | $129,900$60/sqft |
Source: Capital Real Estate LLC #892822 Report a problem | ||
| 1/21/2020 | Price change | $129,900-3.8%$60/sqft |
Source: Capital Real Estate LLC #892822 Report a problem | ||
| 12/11/2019 | Listed for sale | $135,000+58.8%$63/sqft |
Source: Capital Real Estate LLC #892822 Report a problem | ||
| 4/2/2012 | Sold | $85,000+0.6%$39/sqft |
Source: MLSOK/OKCMAR as distributed by MLS GRID #464919 Report a problem | ||
| 8/3/2011 | Price change | $84,500-0.6%$39/sqft |
Source: Metro Mark Realty, Inc. #464919 Report a problem | ||
| 2/6/2011 | Price change | $85,000-5%$39/sqft |
Source: Metro Mark Realty, Inc. #447723 Report a problem | ||
| 11/7/2010 | Price change | $89,500-17.5%$41/sqft |
Source: Metro Mark Realty, Inc. #430311 Report a problem | ||
| 7/3/2010 | Listed for sale | $108,500$50/sqft |
Source: Metro Mark Realty, Inc. #430311 Report a problem | ||
Public tax history
| Year | Property taxes | Tax assessment |
|---|---|---|
| 2025 | $1,566 +2.4% | $13,742 +3% |
| 2024 | $1,529 +4.1% | $13,341 +3% |
| 2023 | $1,468 +7.8% | $12,953 +3% |
| 2022 | $1,362 +3.2% | $12,576 +3% |
| 2021 | $1,319 +21.1% | $12,210 +20.3% |
| 2020 | $1,090 +31.2% | $10,152 +3% |
| 2019 | $831 +3.3% | $9,857 +3% |
| 2018 | $804 -17.8% | $9,570 -0.6% |
| 2017 | $978 | $9,629 +3% |
| 2016 | $978 +3.3% | $9,349 +3% |
| 2015 | $947 +6.5% | $9,077 +3% |
| 2014 | $889 | $8,813 -4.6% |
| 2013 | -- | $9,237 +7.9% |
| 2012 | -- | $8,562 |
| 2011 | -- | $8,562 |
| 2010 | -- | $8,562 0% |
| 2009 | -- | $8,563 +0% |
| 2008 | -- | $8,562 |
| 2007 | -- | $8,562 |
| 2006 | -- | $8,562 0% |
| 2005 | -- | $8,563 -88.5% |
| 2004 | $794 | $74,142 +809.2% |
| 2003 | -- | $8,155 +10.2% |
| 2002 | -- | $7,398 |
| 2001 | -- | $7,398 |
| 2000 | -- | $7,398 0% |
| 1999 | -- | $7,400 |
Find assessor info on the county website
Monthly payment
Est. payment
Payment breakdown
Explore the cost of this home by adjusting the details. Changes won't be saved.Climate risks
Neighborhood: Camelot Estates
Nearby schools
GreatSchools rating
- 6/10Ridgeview Elementary SchoolGrades: PK-4Distance: 1.3 mi
- 2/10John Marshall Middle SchoolGrades: 5-8Distance: 2.1 mi
- 1/10John Marshall High SchoolGrades: 9-12Distance: 2.1 mi
Schools provided by the listing agent
- Elementary: Greystone ES
- Middle: John Marshall MS
- High: John Marshall HS
Source: MLSOK/OKCMAR as distributed by MLS GRID. This data may not be complete. We recommend contacting the local school district to confirm school assignments for this home.
- $138,5002 bd2 ba1.6k sqft2117 NW 117th St, Oklahoma City, OK 73120Off Market
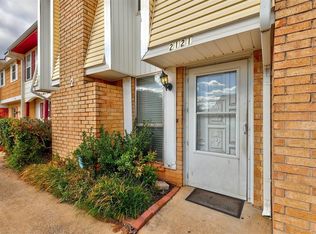
- $160,0003 bd3 ba1.9k sqft2121 NW 117th St, Oklahoma City, OK 73120Sold
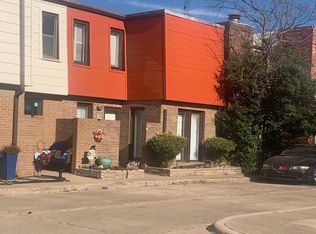
- $137,4002 bd2 ba1.6k sqft2115 NW 117th St, Oklahoma City, OK 73120Off Market
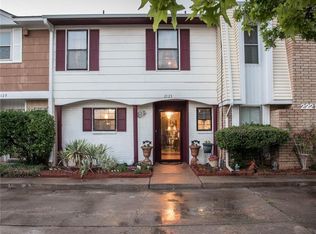
- $183,7002 bd3 ba1.5k sqft2123 NW 117th St, Oklahoma City, OK 73120Off Market
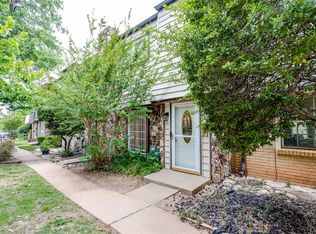
- $155,2002 bd2 ba2.1k sqft2113 NW 117th St, Oklahoma City, OK 73120Off Market
- $146,0002 bd2 ba1.5k sqft2125 NW 117th St, Oklahoma City, OK 73120Off Market
- $186,1003 bd3 ba1.9k sqft2127 NW 117th St, Oklahoma City, OK 73120Off Market
- $152,1004 bd3 ba1.6k sqft2111 NW 117th St, Oklahoma City, OK 73120Off Market
A local agent can set up tours, give advice and negotiate with sellers.
Similar homes
- $262,5003 bd3 ba2.1k sqft2201 NW 118th Ter, Oklahoma City, OK 73120For Sale
 MLS ID #1233801, Allison Bales, Heather & Company Realty Group. MLSOK/OKCMAR as distributed by MLS GRID
 - $215,0003 bd1 ba1.1k sqft1519 Carlisle Ct, Oklahoma City, OK 73120For Sale
 MLS ID #1241264, Brie Green, Metro First Realty. MLSOK/OKCMAR as distributed by MLS GRID
 - $229,5002 bd3 ba1.8k sqft11300 N Pennsylvania Ave APT 103, Oklahoma City, OK 73120For Sale
 MLS ID #1221140, Jill DeShazer, McGraw REALTORS (BO). MLSOK/OKCMAR as distributed by MLS GRID
 - $142,5002 bd2 ba1.4k sqft3321 Rock Creek Way, Oklahoma City, OK 73120For Sale
 MLS ID #1233202, Matthew Hall, Allied, Inc., REALTORS. MLSOK/OKCMAR as distributed by MLS GRID
 - $199,9993 bd2 ba1.5k sqft6641 Laurel Rd, Oklahoma City, OK 73162For SaleMLS ID #1242536, Lynne Hamilton, Copper Creek Real Estate. MLSOK/OKCMAR as distributed by MLS GRID
- $190,0003 bd2 ba1.3k sqft1120 NW 104th Ter, Oklahoma City, OK 73114For SaleMLS ID #1233489, Amanda Baker, Keller Williams Realty-Mulinix. MLSOK/OKCMAR as distributed by MLS GRID
- $225,0002 bd3 ba1.9k sqft7811 Old Hickory Ln, Oklahoma City, OK 73116For SaleMLS ID #1240370, Diana Duncan, Sage Sotheby's Realty. MLSOK/OKCMAR as distributed by MLS GRID
- $215,0003 bd2 ba1.2k sqft5117 N Miller Ave, Oklahoma City, OK 73112For SaleMLS ID #1243612, Anna Adney, Keller Williams Realty Elite. MLSOK/OKCMAR as distributed by MLS GRID
- $249,9993 bd2 ba1.5k sqft9905 N Georgia Ave, Oklahoma City, OK 73120For SaleMLS ID #1240470, Kadee French, Keller Williams Central OK. MLSOK/OKCMAR as distributed by MLS GRID
- $167,5002 bd2 ba1.2k sqft6416 Galaxie Ter, Oklahoma City, OK 73132For SaleMLS ID #1241030, Tonya Roby, Copper Creek Real Estate. MLSOK/OKCMAR as distributed by MLS GRID
- $195,0002 bd2 ba1.3k sqft6325 N Villa Ave APT 122, Oklahoma City, OK 73112For SaleMLS ID #1227475, Joanna Bartlow, ERA Courtyard Real Estate. MLSOK/OKCMAR as distributed by MLS GRID
- $225,0003 bd1 ba1.1k sqft2136 Barclay Rd, Oklahoma City, OK 73120For SaleMLS ID #1221879, Jaquita Bruner, Bloc Real Estate LLC. MLSOK/OKCMAR as distributed by MLS GRID
- $274,9992 bd2 ba1.6k sqft2304 Barclay Rd, Oklahoma City, OK 73120For SaleMLS ID #1234220, Alicia Hall, Keller Williams Realty Elite. MLSOK/OKCMAR as distributed by MLS GRID
- $269,9003 bd2 ba1.6k sqft1512 Barclay Rd, Oklahoma City, OK 73120For SaleMLS ID #1238643, Natalie Bratton, RE/MAX First. MLSOK/OKCMAR as distributed by MLS GRID
- $235,0003 bd2 ba1.5k sqft5905 Tiffany Cir, Oklahoma City, OK 73132For SaleMLS ID #1243108, Doug Arnett, OKC Metro Group Realty. MLSOK/OKCMAR as distributed by MLS GRID
- $185,0002 bd1 ba1.1k sqft2319 NW 18th St, Oklahoma City, OK 73107For SaleMLS ID #1234918, Kristin Molloy, Ariston Realty LLC. MLSOK/OKCMAR as distributed by MLS GRID
- $254,0003 bd2 ba1.4k sqft9408 Northland Rd, Oklahoma City, OK 73120For SaleMLS ID #1238093, Kristina Moosavi, ReMax Lifestyle. MLSOK/OKCMAR as distributed by MLS GRID
- $192,4003 bd2 ba1.3k sqft2621 N Redmond Ave, Oklahoma City, OK 73127For SaleMLS ID #1239271, Jasmine McAlpin, Saxon Realty Group. MLSOK/OKCMAR as distributed by MLS GRID
- $199,9002 bd2 ba1.1k sqft2124 NW 29th St, Oklahoma City, OK 73107For SaleMLS ID #1236209, Emily Frosaker, Copper Creek Real Estate. MLSOK/OKCMAR as distributed by MLS GRID
- $215,0003 bd2 ba1.6k sqft405 E Timberwind Rd, Edmond, OK 73034For SaleMLS ID #1240258, Andrew Thomas, Bailee & Co. Real Estate. MLSOK/OKCMAR as distributed by MLS GRID
