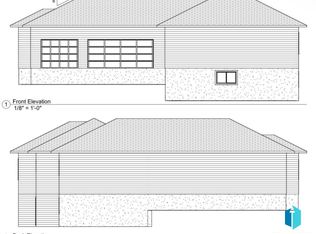
New construction home ready to go with the potential to add your own equity with the unfinished basement! This ranch style home has 2 bedrooms & 2 bathrooms on the main with tray ceilings in the living room & open concept to the kitchen & dining. The kitchen has a walk-in pantry, a large island, with a kitchen sink looking out to a beautiful view of the country side. Primary suite is on the main level with a private bathroom featuring walk-in shower and walk-in closet. Mud room is right off the garage with the main floor laundry. The oversized 2 stall garage will be finished off, heated, & a floor drain. The unfinished basement is set up for a large family room, 2 bedrooms, and a bathroom with a walk out to patio. This home is located in a desirable neighborhood with bike trials near by to connect close to schools, and just a 10 minute drive to Sioux Falls!
Pending
$355,000
212 7th St, Baltic, SD 57003
2beds
1,262sqft
Single Family Residence
Built in 2026
7,588 Square Feet Lot
$-- Zestimate®
$281/sqft
$-- HOA
What's special
- 62 days
- 2
- 0
Zillow last checked:
Listing updated:
Listed by:
Jenny M Skotvold Cell:605-360-7269,
eXp Realty 605-988-6209
Source: Realtor Association of the Sioux Empire,MLS#: 22606009
Facts & features
Interior
Bedrooms & bathrooms
- Bedrooms: 2
- Bathrooms: 2
- Full bathrooms: 1
- 3/4 bathrooms: 1
- Main level bedrooms: 2
Primary bedroom
- Level: Main
- Area: 144
- Dimensions: 12 x 12
Bedroom 2
- Level: Main
- Area: 100
- Dimensions: 10 x 10
Dining room
- Level: Main
- Area: 100
- Dimensions: 10 x 10
Kitchen
- Level: Main
- Area: 120
- Dimensions: 12 x 10
Living room
- Level: Main
- Area: 247
- Dimensions: 19 x 13
Heating
- Natural Gas
Cooling
- Central Air
Appliances
- Included: Electric Range, Microwave, Dishwasher, Disposal, Refrigerator
Features
- Main Floor Laundry, Tray Ceiling(s)
- Flooring: Carpet
- Basement: Full
Interior area
- Total interior livable area: 1,262 sqft
- Finished area above ground: 1,262
- Finished area below ground: 0
Property
Parking
- Total spaces: 2
- Parking features: Concrete
- Garage spaces: 2
Features
- Patio & porch: Patio
Lot
- Size: 7,588 Square Feet
- Dimensions: 66 x 122
- Features: Irregular Lot
Details
- Parcel number: 95482
Construction
Type & style
- Home type: SingleFamily
- Architectural style: Ranch
- Property subtype: Single Family Residence
Materials
- Hard Board, Stone
- Roof: Composition
Condition
- Year built: 2026
Utilities & green energy
- Sewer: Public Sewer
- Water: Public
Community & HOA
Community
- Subdivision: GRANT PARK ADDN TO THE CITY OF BALTIC
HOA
- Has HOA: No
Location
- Region: Baltic
Financial & listing details
- Price per square foot: $281/sqft
- Annual tax amount: $505
- Date on market: 8/7/2026
- Road surface type: Curb and Gutter
Estimated market value
Not available
Estimated sales range
Not available
Not available
Price history
| Date | Event | Price |
|---|---|---|
| 8/7/2026 | Pending sale | $355,000$281/sqft |
Source: eXp Realty #22606009 Report a problem | ||
Public tax history
Tax history is unavailable.
Monthly payment
Est. payment
Payment breakdown
Explore the cost of this home by adjusting the details. Changes won't be saved.Climate risks
Neighborhood: 57003
Nearby schools
Schools provided by the listing agent
- Elementary: Baltic ES
- Middle: Baltic MS
- High: Baltic HS
- District: Baltic 49-1
Source: Realtor Association of the Sioux Empire. This data may not be complete. We recommend contacting the local school district to confirm school assignments for this home.
Similar homes
- $369,9002 bd2 ba1.3k sqft1008 S Tinley Ave, Brandon, SD 57005For Sale
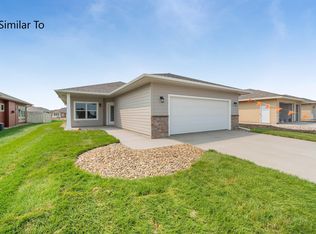
 MLS ID #22607070, Tim A Allex. Realtor Association of the Sioux Empire
 - $356,8002 bd2 ba1k sqft116 S Freshwater Ave, Brandon, SD 57005For Sale
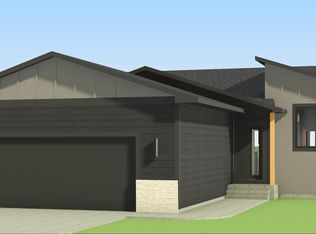 MLS ID #22606486, Amy L Evans. Realtor Association of the Sioux Empire
 - $347,8002 bd2 ba1.3k sqft112 S Freshwater Ave, Brandon, SD 57005For Sale
 MLS ID #22606485, Amy L Evans. Realtor Association of the Sioux Empire
 - $352,8002 bd2 ba1k sqft6909 W 5th St, Sioux Falls, SD 57107For Sale
 MLS ID #22606798, Amanda J Treloar. Realtor Association of the Sioux Empire
 - $369,9002 bd2 ba1k sqft3209 N Yukon Ave, Sioux Falls, SD 57107For SaleMLS ID #22605812, Brandon P Martens. Realtor Association of the Sioux Empire
- $354,8002 bd2 ba1k sqft6913 W 5th St, Sioux Falls, SD 57107For SaleMLS ID #22606797, Amanda J Treloar. Realtor Association of the Sioux Empire
- $380,9002 bd2 ba1.1k sqft3405 N Yukon Ave, Sioux Falls, SD 57107For SaleMLS ID #22605811, Brandon P Martens. Realtor Association of the Sioux Empire
- $368,8002 bd2 ba1.3k sqft1700 N Concord Dr, Sioux Falls, SD 57110For SaleMLS ID #22604293, Sydney N Klingaman. Realtor Association of the Sioux Empire
- $377,5003 bd3 ba1.5k sqft817 Sarah C Cir, Garretson, SD 57030For SaleMLS ID #22505234, Amy L Evans. Realtor Association of the Sioux Empire
- $377,8002 bd2 ba1k sqft117 S Peaceful Ave, Brandon, SD 57005For SaleMLS ID #22603966, Amy L Evans. Realtor Association of the Sioux Empire
- $376,9002 bd2 ba1k sqft7112 E Malta St, Sioux Falls, SD 57110For SaleMLS ID #22605801, Brandon P Martens. Realtor Association of the Sioux Empire
- $385,8002 bd2 ba1k sqft1625 N Concord Dr, Sioux Falls, SD 57110For SaleMLS ID #22604265, Sydney N Klingaman. Realtor Association of the Sioux Empire
- $389,8003 bd3 ba1.5k sqft121 S Peaceful Ave, Brandon, SD 57005For SaleMLS ID #22606487, Amy L Evans. Realtor Association of the Sioux Empire
- $419,9002 bd2 ba1.5k sqft2425 E Gunnar St, Brandon, SD 57005For SaleMLS ID #22607071, Tim A Allex. Realtor Association of the Sioux Empire
- $399,8003 bd3 ba1.5k sqft108 S Freshwater Ave, Brandon, SD 57005For SaleMLS ID #22606482, Amy L Evans. Realtor Association of the Sioux Empire
- $375,9002 bd2 ba1k sqft7109 E Malta St, Sioux Falls, SD 57110For SaleMLS ID #22605804, Brandon P Martens. Realtor Association of the Sioux Empire
- $389,8002 bd2 ba1k sqft1701 N Concord Dr, Sioux Falls, SD 57110For SaleMLS ID #22604201, Sydney N Klingaman. Realtor Association of the Sioux Empire
- $385,8002 bd2 ba1.1k sqft6901 W 5th St, Sioux Falls, SD 57107For SaleMLS ID #22606795, Amanda J Treloar. Realtor Association of the Sioux Empire
- $397,8003 bd2 ba1.1k sqft120 S Freshwater Ave, Brandon, SD 57005For SaleMLS ID #22606483, Amy L Evans. Realtor Association of the Sioux Empire
- $374,8002 bd2 ba1k sqft6813 E Freedom St, Sioux Falls, SD 57108For SaleMLS ID #22606787, Amy L Evans. Realtor Association of the Sioux Empire
