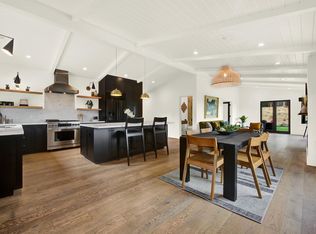
Gas Prices Are High. PG&E Doesn't Have to Be. Some homes check boxes. This one renders them irrelevant. This single-story, turnkey, move-in ready, architect-designed residence sits at the end of a quiet cul-de-sac in Benicia's Southampton neighborhood. On a 7,400+ square foot private lot with waterfront views, owned NEM 2.0 solar, and finishes that would cost six figures to replicate, this energy-efficient home rewards buyers who look past the square footage and actually pay attention. The lot is fully fenced with automatic sprinklers, artificial turf, mature landscaping, a pergola, a dog run, three separate patios, a bocce court, and dedicated RV and boat parking, an outdoor entertaining package that most homes at twice the price cannot match. The expensive work is already done: owned solar, updated systems, clean inspection profile, and major components already addressed. Inside, vaulted ceilings lift the living room, dual-pane windows flood the space with natural light, and engineered hardwood floors run throughout, with ceramic tile in both bathrooms. The open floor plan kitchen opens to dining and living in a true great room workstation sink, quartz island, LG induction range, LG vented microwave, Bosch dishwasher, wine refrigerator, ice maker, and Energy Star appliances. Updated kitchen. Updated bathrooms. Zero compromises. The primary suite bath has radiant heat floors, multiple shower heads, and a bidet. The second bath has a soaking tub and bidet. Five closets plus a linen closet. The 24'+ two-car garage includes Samsung washer and dryer and space for a home office, workshop, or actually parking your cars. The owned NEM 2.0 solar conveys with the home. Benicia offers a historic waterfront, arts district, boutique dining, and easy access to San Francisco, Napa, and the East Bay. This home was designed, remodeled, and maintained by a licensed architect. An independent pre-inspection confirmed it: the inspector found nothing outside of what the architect disclosed. Every item. Accounted for. You can request the full report. It is smaller than some. It is better than most. And it is ready for the buyer who came here to actually live not just to own square footage.
Active under contract
Price cut: $20K (5/17)
$795,000
212 Eaton Court, Benicia, CA 94510
3beds
1,365sqft
:
Get pre-qualified$5,198/mo
Single Family Residence
Built in 1973
7,405 Square Feet Lot
$-- Zestimate®
$582/sqft
$-- HOA
What's special
Waterfront viewsMature landscapingBocce courtQuartz islandThree separate patiosDog runOutdoor entertaining package
- 137 days |
- 136 |
- 14 |
Zillow last checked:
Listing updated:
Listed by:
Tracy Fetter DRE #01748865 707-297-3932,
Wealth Managers, Inc. 800-531-5194
Source: BAREIS,MLS#: 326019916 Originating MLS: Sonoma
Originating MLS: SonomaFacts & features
Interior
Bedrooms & bathrooms
- Bedrooms: 3
- Bathrooms: 2
- Full bathrooms: 2
Rooms
- Room types: Dining Room, Great Room, Kitchen, Living Room, Master Bedroom, Storage
Primary bedroom
- Features: Closet, Ground Floor, Outside Access
- Level: Main
Bedroom
- Level: Main
Primary bathroom
- Features: Bidet, Low-Flow Shower(s), Low-Flow Toilet(s), Multiple Shower Heads, Radiant Heat, Tile, Window
Bathroom
- Features: Bidet, Low-Flow Shower(s), Low-Flow Toilet(s), Multiple Shower Heads, Tile, Tub
- Level: Main
Dining room
- Features: Dining/Living Combo
- Level: Main
Family room
- Features: View
Kitchen
- Features: Kitchen Island, Kitchen/Family Combo, Pantry Cabinet, Quartz Counter
- Level: Main
Living room
- Features: Cathedral/Vaulted, Great Room
- Level: Main
Heating
- Central, Gas
Cooling
- Ceiling Fan(s), Central Air
Appliances
- Included: Dishwasher, Disposal, Electric Water Heater, ENERGY STAR Qualified Appliances, Free-Standing Electric Range, Gas Plumbed, Gas Water Heater, Ice Maker, Microwave, Plumbed For Ice Maker, Self Cleaning Oven, Wine Refrigerator, Other, See Remarks, Dryer, Washer
- Laundry: Electric, Gas Hook-Up, Ground Floor, In Garage, Sink, Space For Frzr/Refr
Features
- Cathedral Ceiling(s)
- Flooring: Tile, Wood
- Windows: Caulked/Sealed, Dual Pane Full, Screens
- Basement: None
- Number of fireplaces: 1
- Fireplace features: Brick, Gas Starter, Living Room, Wood Burning
Interior area
- Total structure area: 1,365
- Total interior livable area: 1,365 sqft
Property
Parking
- Total spaces: 6
- Parking features: 24'+ Deep Garage, Attached, Enclosed, Garage Faces Front, Inside Entrance, Private, RV Access/Parking, RV Possible, Gentle Down, Level, Paved
- Attached garage spaces: 2
- Uncovered spaces: 4
Features
- Levels: One
- Stories: 1
- Patio & porch: Rear Porch, Covered, Front Porch, Patio
- Exterior features: Dog Run
- Fencing: Back Yard,Fenced,Wood,Security
- Has view: Yes
- View description: Bay, Garden/Greenbelt, Hills, Pasture, Ridge, Water, Trees/Woods, Other
- Has water view: Yes
- Water view: Bay,Water
Lot
- Size: 7,405 Square Feet
- Features: Auto Sprinkler F&R, Sprinklers In Front, Sprinklers In Rear, Cul-De-Sac, Curb(s), Curb(s)/Gutter(s), Grass Artificial, Landscaped, Landscape Front, Landscape Misc, Low Maintenance, Private, Secluded, Irregular Lot, Street Lights, Sidewalk/Curb/Gutter
Details
- Additional structures: Pergola
- Parcel number: 0087343160
- Special conditions: Standard
Construction
Type & style
- Home type: SingleFamily
- Architectural style: Contemporary,Mid-Century,Modern/High Tech,Ranch
- Property subtype: Single Family Residence
Materials
- Ceiling Insulation, Stucco, Wall Insulation, Wood
- Foundation: Concrete, Slab
- Roof: Composition
Condition
- Year built: 1973
Utilities & green energy
- Electric: 220 Volts, 220 Volts in Kitchen, 220 Volts in Laundry
- Sewer: Public Sewer
- Water: Public, Water District
- Utilities for property: Electricity Connected, Internet Available, Natural Gas Available, Natural Gas Connected, Public, Sewer Connected, Underground Utilities
Green energy
- Energy efficient items: Appliances, Exposure/Shade, Insulation, Lighting, Thermostat
- Energy generation: Solar
Community & HOA
Community
- Security: Carbon Monoxide Detector(s), Double Strapped Water Heater, Fire Alarm, Fire Extinguisher, Security Fence
- Subdivision: Southampton
HOA
- Has HOA: No
Location
- Region: Benicia
Financial & listing details
- Price per square foot: $582/sqft
- Tax assessed value: $641,161
- Annual tax amount: $7,349
- Date on market: 3/12/2026
- Electric utility on property: Yes
- Road surface type: Paved
Estimated market value
Not available
Estimated sales range
Not available
Not available
Price history
| Date | Event | Price |
|---|---|---|
| 6/27/2026 | Pending sale | $795,000$582/sqft |
Source:  BAREIS #326019916 Report a problem BAREIS #326019916 Report a problem | ||
| 5/17/2026 | Price change | $795,000-2.5%$582/sqft |
Source: BAREIS #326019916 Report a problem | ||
| 5/5/2026 | Price change | $815,000-1.2%$597/sqft |
Source: BAREIS #326019916 Report a problem | ||
| 4/9/2026 | Price change | $825,000-1.2%$604/sqft |
Source: BAREIS #326019916 Report a problem | ||
| 4/1/2026 | Price change | $835,000+4.5%$612/sqft |
Source: BAREIS #326019916 Report a problem | ||
| 3/12/2026 | Listed for sale | $799,000+41.8%$585/sqft |
Source: BAREIS #326019916 Report a problem | ||
| 10/25/2017 | Sold | $563,500+2.6%$413/sqft |
Source: BAREIS #21722434 Report a problem | ||
| 9/20/2017 | Listed for sale | $549,000+205.8%$402/sqft |
Source: Twin Oaks Real Estate INC #21722434 Report a problem | ||
| 7/23/1997 | Sold | $179,500$132/sqft |
Source: Public Record Report a problem | ||
Public tax history
| Year | Property taxes | Tax assessment |
|---|---|---|
| 2025 | $7,349 -1.1% | $641,161 +2% |
| 2024 | $7,432 +2.5% | $628,590 +2% |
| 2023 | $7,252 +1.9% | $616,266 +2% |
| 2022 | $7,115 +2.1% | $604,183 +2% |
| 2021 | $6,969 +1.4% | $592,337 +1% |
| 2020 | $6,876 +1.8% | $586,265 +2% |
| 2019 | $6,755 +177% | $574,770 +2% |
| 2018 | $2,439 -16.4% | $563,500 +128.2% |
| 2017 | $2,916 -0.6% | $246,962 +2% |
| 2016 | $2,935 +2.6% | $242,121 +1.5% |
| 2015 | $2,861 +1.2% | $238,485 +2% |
| 2014 | $2,827 | $233,814 +0.5% |
| 2013 | -- | $232,758 +2% |
| 2012 | -- | $228,194 +2% |
| 2011 | -- | $223,719 +0.8% |
| 2010 | -- | $222,047 -0.2% |
| 2009 | -- | $222,574 +2% |
| 2008 | -- | $218,210 +2% |
| 2007 | -- | $213,932 +2% |
| 2006 | -- | $209,737 +2% |
| 2005 | -- | $205,624 +2% |
| 2004 | -- | $201,592 +1.9% |
| 2003 | -- | $197,897 +2% |
| 2002 | -- | $194,017 +2% |
| 2001 | -- | $190,212 +2% |
| 2000 | $2,085 | $186,482 |
Find assessor info on the county website
Monthly payment
Est. payment
Payment breakdown
Explore the cost of this home by adjusting the details. Changes won't be saved.Climate risks
Neighborhood: 94510
Nearby schools
GreatSchools rating
- 9/10Matthew Turner Elementary SchoolGrades: K-5Distance: 0.8 mi
- 6/10Benicia Middle SchoolGrades: 6-8Distance: 0.7 mi
- 9/10Benicia High SchoolGrades: 9-12Distance: 1 mi
Schools provided by the listing agent
- District: Benicia Unified
Source: BAREIS. This data may not be complete. We recommend contacting the local school district to confirm school assignments for this home.
- $731,7003 bd2 ba1.4k sqft210 Eaton Ct, Benicia, CA 94510Off Market
- $757,1004 bd2 ba1.8k sqft214 Eaton Ct, Benicia, CA 94510Off Market
- $801,3004 bd2 ba2.1k sqft229 Carlisle Way, Benicia, CA 94510Off Market
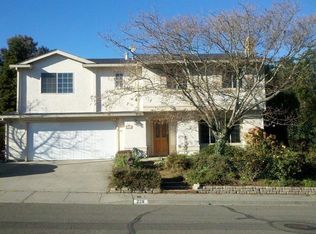
- $724,0003 bd2 ba1.3k sqft231 Carlisle Way, Benicia, CA 94510Off Market
- $843,5004 bd2 ba1.7k sqft227 Carlisle Way, Benicia, CA 94510Off Market
- $878,5004 bd3 ba2.2k sqft216 Eaton Ct, Benicia, CA 94510Off Market
- $1,092,6005 bd3 ba3.4k sqft208 Eaton Ct, Benicia, CA 94510Off Market
- $713,0004 bd2 ba1.4k sqft233 Carlisle Way, Benicia, CA 94510Sold
A local agent can set up tours, give advice and negotiate with sellers.
Similar homes
- $869,0004 bd3 ba1.8k sqft329 Larkin Court, Benicia, CA 94510For Sale
 MLS ID #326056402, Rachel Birnbaum, Birnbaum Realty, Inc. BAREIS
 - $989,0003 bd2 ba1.5k sqft496 Raymond Drive, Benicia, CA 94510For Sale
 MLS ID #326062351, Julie Watson, Coldwell Banker Kappel Gateway. BAREIS
 - $899,0004 bd3 ba1.8k sqft260 Saint Augustine Drive, Benicia, CA 94510For Sale
 MLS ID #326055818, Terrin Kelly, Twin Oaks Real Estate INC. BAREIS
 - $775,0003 bd3 ba1.7k sqft260 Marina Village Way, Benicia, CA 94510For Sale
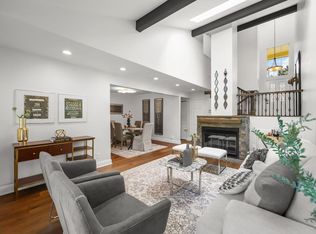 MLS ID #326047464, Monica A Hartinger, Cultivate Real Estate. BAREIS
 - $788,0003 bd2 ba1.6k sqft92 Welle Rd, Crockett, CA 94525For SaleMLS ID #41140759, Leo Zhang. Bay East AOR
- $639,0002 bd2 ba1k sqft1736 Stuart Court, Benicia, CA 94510For SaleMLS ID #326052511, Jennifer S Moore, Coldwell Banker Solano Pacific. BAREIS
- $549,0003 bd3 ba1.5k sqft2016 Clearview Circle, Benicia, CA 94510For SaleMLS ID #326016683, Monica Cline, Compass. BAREIS
- $749,0003 bd2 ba1.5k sqft244 Pepperwood Street, Hercules, CA 94547For SaleMLS ID #326059401, Jackie Hu, BeZen Real Estate Group. BAREIS
- $850,0003 bd3 ba1.9k sqft3121 Alhambra Avenue, Martinez, CA 94553For SaleMLS ID #326059064, Manny Cabrera, Redfin. BAREIS
- $819,0003 bd1 ba1.4k sqft993 Argenta Ct, Pacheco, CA 94553For SaleMLS ID #41140145, Joanne Mendoza. CCAR
- $648,0003 bd3 ba1.9k sqft265 Toledo Ct, Vallejo, CA 94591For SaleMLS ID #41134468, Laarni Sanchez. CCAR
- $829,0003 bd2 ba1.2k sqft3016 Estates Ave, Pinole, CA 94564For SaleMLS ID #426138465, Ebrahim Pakzad DRE #01322717, Berkshire Hathaway-Franciscan. SFAR
- $609,0003 bd2 ba1.4k sqft4759 Canyon Hills Drive, Fairfield, CA 94534For SaleMLS ID #326061117, Angie R Baker, RE/MAX Gold. BAREIS
- $629,0003 bd2 ba1.5k sqft933 Brentwood Avenue, Vallejo, CA 94591For SaleMLS ID #326055468, Cathy Rojas, The Company Real Estate. BAREIS
- $738,8883 bd2 ba1.1k sqft3178 Claudia Dr, Concord, CA 94519For SaleMLS ID #426145620, Neil Canlas DRE #01777889, The Canlas Brothers. SFAR
- $780,0004 bd3 ba1.5k sqft113 Donaldson Way, American Canyon, CA 94503For SaleMLS ID #ML82051628, Stephan A. Marshall. MLSListings Inc
- $609,0003 bd3 ba1.9k sqft621 New Bedford Dr, Vallejo, CA 94591For SaleMLS ID #ML82050979, Suzy V Melgar. MLSListings Inc
- $798,0004 bd2 ba1.5k sqft5880 Olinda Rd, El Sobrante, CA 94803For SaleMLS ID #425090704, YanYan Zhuo DRE #02039357, Coldwell Banker Realty. SFAR
- $675,0003 bd2 ba1.5k sqft1334 7th St, Rodeo, CA 94572For SaleMLS ID #426131456, Dennis Sanchez DRE #01906875, KW Advisors. SFAR
- $839,9993 bd2 ba1.3k sqft4219 Cheshire Dr, Concord, CA 94521For SaleMLS ID #41138768, Lynda Dimond. CCAR
Local buyer's agents are ready to help
