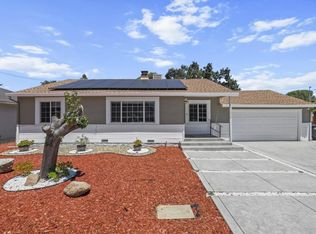
Poised on a private corner with commanding water and bridge views, this extraordinary single-story residence is a masterclass in timeless design and refined luxury. Every space has been thoughtfully curated, where sophisticated architecture meets effortless livability. White oak flooring anchors the open-concept interior, while soaring wood-planked ceilings and walls of glass bathe the home in natural light, creating an atmosphere that is both dramatic and inviting. Rich custom floor-to-ceiling cabinetry serves as a striking architectural feature, seamlessly blending exceptional craftsmanship with abundant storage. At the heart of the home, the chef's kitchen is designed to impress, featuring premium Dacor appliances, sculptural stone countertops, and an expansive island that naturally becomes the centerpiece for entertaining. Every detail has been intentionally selected, from the designer lighting and bespoke hardware to the spa-inspired bathrooms wrapped in floor-to-ceiling marble. Glass doors dissolve the boundary between indoors and out, opening to an expansive view deck with intimate spaces designed for both lively gatherings and quiet moments of reflection. Whether savoring your morning coffee as the sun rises over the water or unwinding with a favorite vintage beneath a spectacular sunset, every moment is elevated by the breathtaking surroundings. More than a residence, this is a home that embodies understated luxury, exceptional craftsmanship, and a lifestyle defined by beauty, privacy, and unforgettable views.
Active under contract
$989,000
496 Raymond Drive, Benicia, CA 94510
3beds
1,561sqft
:
Get pre-qualified$6,468/mo
Single Family Residence
Built in 1956
0.25 Acres Lot
$979,800 Zestimate®
$634/sqft
$-- HOA
What's special
Breathtaking surroundingsBespoke hardwareExpansive islandNatural lightWhite oak flooringWalls of glassDesigner lighting
- 6 days |
- 1,261 |
- 73 |
Likely to sell faster than
Zillow last checked:
Listing updated:
Listed by:
Julie Watson DRE #01824897 707-330-9078,
Coldwell Banker Kappel Gateway 707-864-0205
Source: BAREIS,MLS#: 326062351 Originating MLS: Northern Solano
Originating MLS: Northern SolanoFacts & features
Interior
Bedrooms & bathrooms
- Bedrooms: 3
- Bathrooms: 2
- Full bathrooms: 2
Primary bedroom
- Features: Outside Access, Walk-In Closet(s)
- Level: Main
Bedroom
- Level: Main
Primary bathroom
- Features: Shower Stall(s)
Bathroom
- Features: Marble, Shower Stall(s), Tile
- Level: Main
Dining room
- Features: Dining/Living Combo
Kitchen
- Features: Kitchen Island, Quartz Counter
- Level: Main
Living room
- Features: Cathedral/Vaulted
- Level: Main
Heating
- Central, Fireplace(s)
Cooling
- Central Air
Appliances
- Included: Dishwasher, Disposal, Free-Standing Gas Range, Range Hood, Microwave, Washer, Washer/Dryer Stacked
- Laundry: Inside Area
Features
- Open Beam Ceiling
- Flooring: Tile, Wood
- Basement: None
- Number of fireplaces: 2
- Fireplace features: Electric, Insert, Wood Burning
Interior area
- Total structure area: 1,561
- Total interior livable area: 1,561 sqft
Video & virtual tour
Property
Parking
- Total spaces: 5
- Parking features: Attached, Garage Door Opener, Garage Faces Front
- Attached garage spaces: 2
Features
- Levels: One
- Stories: 1
- Has view: Yes
- View description: Bridge(s), Water
- Has water view: Yes
- Water view: Water
Lot
- Size: 0.25 Acres
- Features: Corner Lot
Details
- Additional structures: Pergola
- Parcel number: 0087064010
- Special conditions: Offer As Is,Trust
Construction
Type & style
- Home type: SingleFamily
- Property subtype: Single Family Residence
Materials
- Roof: Composition
Condition
- Year built: 1956
Utilities & green energy
- Sewer: Public Sewer
- Water: Public
- Utilities for property: Public
Community & HOA
Community
- Security: Carbon Monoxide Detector(s), Smoke Detector(s)
HOA
- Has HOA: No
Location
- Region: Benicia
Financial & listing details
- Price per square foot: $634/sqft
- Tax assessed value: $946,764
- Annual tax amount: $10,966
- Date on market: 7/22/2026
Estimated market value
$979,800
$931,000 - $1.03M
$3,607/mo
Price history
| Date | Event | Price |
|---|---|---|
| 7/27/2026 | Pending sale | $989,000$634/sqft |
Source:  BAREIS #326062351 Report a problem BAREIS #326062351 Report a problem | ||
| 7/22/2026 | Listed for sale | $989,000+0.4%$634/sqft |
Source: BAREIS #326062351 Report a problem | ||
| 12/29/2025 | Sold | $985,000$631/sqft |
Source: BAREIS #325101449 Report a problem | ||
| 12/9/2025 | Pending sale | $985,000$631/sqft |
Source: BAREIS #325101449 Report a problem | ||
| 12/4/2025 | Listed for sale | $985,000-1.5%$631/sqft |
Source: BAREIS #325101449 Report a problem | ||
| 8/6/2025 | Listing removed | $1,000,000$641/sqft |
Source: BAREIS #325062645 Report a problem | ||
| 7/24/2025 | Listed for sale | $1,000,000+9.9%$641/sqft |
Source: BAREIS #325062645 Report a problem | ||
| 8/26/2022 | Sold | $910,000+35.8%$583/sqft |
Source: Public Record Report a problem | ||
| 8/5/2019 | Sold | $670,000+0.3%$429/sqft |
Source: BAREIS #21916585 Report a problem | ||
| 7/3/2019 | Pending sale | $668,000$428/sqft |
Source: Olson Realty Inc #21916585 Report a problem | ||
| 6/28/2019 | Listed for sale | $668,000+274.2%$428/sqft |
Source: Olson Realty Inc #21916585 Report a problem | ||
| 7/7/1993 | Sold | $178,500$114/sqft |
Source: Public Record Report a problem | ||
Public tax history
| Year | Property taxes | Tax assessment |
|---|---|---|
| 2025 | $10,966 -1.1% | $946,764 +2% |
| 2024 | $11,092 +33.7% | $928,200 +31.8% |
| 2023 | $8,298 +1.9% | $704,285 +2% |
| 2022 | $8,142 +2.1% | $690,477 +2% |
| 2021 | $7,975 +1.1% | $676,940 +1% |
| 2020 | $7,884 +115.7% | $670,000 +113.5% |
| 2019 | $3,655 +2.7% | $313,764 +2% |
| 2018 | $3,560 +2.4% | $307,613 +2% |
| 2017 | $3,476 -0.7% | $301,582 +2% |
| 2016 | $3,500 +2.6% | $295,670 +1.5% |
| 2015 | $3,410 +1.2% | $291,230 +2% |
| 2014 | $3,368 | $285,526 +0.5% |
| 2013 | -- | $284,236 +2% |
| 2012 | -- | $278,663 +2% |
| 2011 | -- | $273,199 +0.8% |
| 2010 | -- | $271,158 -0.2% |
| 2009 | -- | $271,802 +2% |
| 2008 | -- | $266,473 +2% |
| 2007 | -- | $261,248 +2% |
| 2006 | -- | $256,125 +2% |
| 2005 | -- | $251,103 +2% |
| 2004 | -- | $246,179 +1.9% |
| 2003 | -- | $241,667 +2% |
| 2002 | -- | $236,928 +2% |
| 2001 | -- | $232,282 +14.4% |
| 2000 | $2,191 | $203,000 |
Find assessor info on the county website
Monthly payment
Est. payment
Payment breakdown
Explore the cost of this home by adjusting the details. Changes won't be saved.Climate risks
Neighborhood: 94510
Nearby schools
GreatSchools rating
- 8/10Mary Farmar Elementary SchoolGrades: K-5Distance: 0.5 mi
- 6/10Benicia Middle SchoolGrades: 6-8Distance: 0.8 mi
- 9/10Benicia High SchoolGrades: 9-12Distance: 0.8 mi
- $834,1004 bd3 ba2k sqft486 Raymond Dr, Benicia, CA 94510Off Market
- $860,1003 bd2 ba2.2k sqft477 Vista Ct, Benicia, CA 94510Off Market
- $667,0003 bd2 ba1k sqft500 Raymond Dr, Benicia, CA 94510Sold
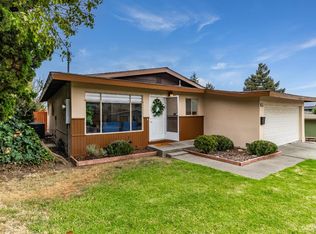
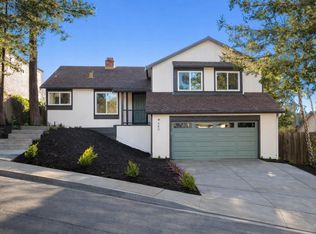
- $1,000,0004 bd3 ba2k sqft480 Raymond Dr, Benicia, CA 94510Sold
- $680,4003 bd1 ba1k sqft497 Raymond Dr, Benicia, CA 94510Off Market
- $755,2004 bd2 ba1.9k sqft469 Vista Ct, Benicia, CA 94510Off Market
- $595,2003 bd1 ba1k sqft504 Raymond Dr, Benicia, CA 94510Off Market
- $657,6003 bd2 ba1k sqft501 Raymond Dr, Benicia, CA 94510Off Market
A local agent can set up tours, give advice and negotiate with sellers.
Similar homes
- $847,0004 bd3 ba1.8k sqft329 Larkin Court, Benicia, CA 94510For Sale
 MLS ID #326056402, Rachel Birnbaum, Birnbaum Realty, Inc. BAREIS
 - $899,0004 bd4 ba2.3k sqft407 - 413 Rinconada Court, Benicia, CA 94510For Sale
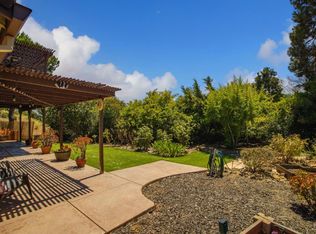 MLS ID #326060399, Nathan L Hancock, eXp Realty of California, Inc. BAREIS
 - $788,0003 bd2 ba1.6k sqft92 Welle Rd, Crockett, CA 94525For Sale
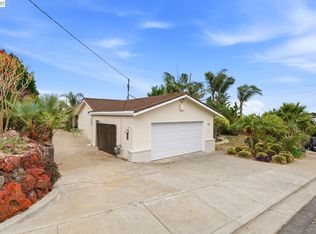 MLS ID #41140759, Leo Zhang. Bay East AOR
 - $825,0004 bd3 ba1.9k sqft1260 Meadow Ln, Concord, CA 94520For Sale
 MLS ID #ML82055757, Bernard Tan. MLSListings Inc
 - $995,0003 bd3 ba1.4k sqft2808 Carmel St, Oakland, CA 94602For SaleMLS ID #41142641, Conrad Bassett. CCAR
- $995,0004 bd3 ba2k sqft4618 Setting Sun Dr, Richmond, CA 94803For SaleMLS ID #41138830, Julienne Courtney. Bay East AOR
- $995,0003 bd3 ba2.2k sqft2800 Steinmetz Way, Oakland, CA 94602For SaleMLS ID #41141055, David Gunderman. Bay East AOR
- $925,0004 bd2 ba2k sqft4268 Orangewood Ct, Concord, CA 94521For SaleMLS ID #41142574, Cathy Baigent. CCAR
- $998,0003 bd2 ba1k sqft2081 Bonar St, Berkeley, CA 94702For SaleMLS ID #41142644, Gerardo Barron. bridgeMLS/CCAR/Bay East AOR
- $848,0003 bd2 ba1.4k sqft1832 Redwood Dr, Martinez, CA 94553For SaleMLS ID #426139351, Randy Aquino DRE #02103597, Fifty Hills Real Estate. SFAR
- $995,0003 bd2 ba1.1k sqft1620 Spencer Street, Napa, CA 94559For SaleMLS ID #326062799, Monica Cline, Compass. BAREIS
- $1,150,0004 bd2 ba1.6k sqft1543 Laverne Ct, Concord, CA 94521For SaleMLS ID #41142643, Ray Ayala. CCAR
- $998,0004 bd3 ba2.2k sqft4049 Canon Ave, Oakland, CA 94602For SaleMLS ID #41140269, Tanja Odzak. bridgeMLS/CCAR/Bay East AOR
- $1,045,0003 bd2 ba1.6k sqft4187 Emerald St, Oakland, CA 94609For SaleMLS ID #41142537, Sari Cooper. bridgeMLS/CCAR/Bay East AOR
- $940,0004 bd3 ba1.9k sqft1848 Polk St, Concord, CA 94521For SaleMLS ID #41141380, Katie Haynes. bridgeMLS/CCAR/Bay East AOR
- $1,188,0004 bd3 ba1.6k sqft7433 Moeser Ln, El Cerrito, CA 94530For SaleMLS ID #ML82054475, Leili Mortazavi. MLSListings Inc
- $1,399,0003 bd2 ba1.7k sqft2645 Buenos Aires Ct, Walnut Creek, CA 94597For SaleMLS ID #41142650, Remy Weinstein. bridgeMLS/CCAR/Bay East AOR
- $949,0003 bd2 ba1.2k sqft1017 56th St, Oakland, CA 94608For SaleMLS ID #41142496, Haslankar Lopez. CCAR
- $975,0004 bd3 ba1.7k sqft1325 Sumac Cir, Concord, CA 94521For SaleMLS ID #41135220, Dominique Hagen-Tillman. CCAR
- $629,0003 bd2 ba1.5k sqft933 Brentwood Avenue, Vallejo, CA 94591For SaleMLS ID #326055468, Cathy Rojas, The Company Real Estate. BAREIS
Local buyer's agents are ready to help
