NEW PRICE! BEAUTIFUL 2-bedroom, 1-bath condo in the Heart of the Plaza. Main-level unit with easy access from the assigned parking space (#11) with spacious, open living areas. Hardwood floors run throughout the home, complemented by large baseboards, detailed trim, and crown molding that add charm and character. The larger bedroom closet offers potential for a stackable washer and dryer installation (as seen in other units). The kitchen features granite countertops, a tile backsplash, custom cabinetry, stainless steel appliances, and space for an island or breakfast bar. Recent 2025 updates include a new refrigerator and stove, HVAC repairs, new light fixtures, fresh interior paint, and a complete bathroom remodel featuring a tiled shower with glass doors, tile flooring, a new vanity, and more. A welcoming front patio with tables and chairs provides a perfect spot for relaxing and people-watching. Just one block east of the new streetcar and close to UMKC and the Nelson-Atkins Museum. HOA dues include exterior maintenance, common areas, grounds upkeep, association management, snow removal, storage area, master insurance, designated parking, water, sewer, and trash. Basement is shared area and not owned by seller.
Pending
Price cut: $7K (7/21)
$162,800
212 Emanuel Cleaver Ii Blvd, Kansas City, MO 64112
2beds
861sqft
Condominium
Built in 1922
-- sqft lot
$-- Zestimate®
$189/sqft
$441/mo HOA
What's special
Stainless steel appliancesTile backsplashKitchen features granite countertopsCustom cabinetry
- 57 days |
- 213 |
- 15 |
Zillow last checked:
Listing updated:
Listed by:
John Barnes 913-775-0577,
ReeceNichols Premier Realty
Source: Heartland MLS as distributed by MLS GRID,MLS#: 2625051
Facts & features
Interior
Bedrooms & bathrooms
- Bedrooms: 2
- Bathrooms: 1
- Full bathrooms: 1
Bedroom 1
- Features: Ceiling Fan(s), Walk-In Closet(s), Wood Floor
- Level: Main
- Area: 140 Square Feet
- Dimensions: 14 x 10
Bedroom 2
- Features: Ceiling Fan(s), Wood Floor
- Level: Main
- Area: 121 Square Feet
- Dimensions: 11 x 11
Bathroom 1
- Features: Built-in Features, Ceramic Tiles, Shower Only
- Level: Main
- Area: 35 Square Feet
- Dimensions: 7 x 5
Kitchen
- Features: Built-in Features, Granite Counters, Wood Floor
- Level: Main
- Area: 96 Square Feet
- Dimensions: 12 x 8
Living room
- Features: Ceiling Fan(s), Wood Floor
- Level: Main
- Area: 345 Square Feet
- Dimensions: 23 x 15
Heating
- Steam
Cooling
- Electric
Appliances
- Included: Dishwasher, Disposal, Microwave, Refrigerator, Gas Range
Features
- Ceiling Fan(s), Custom Cabinets, Walk-In Closet(s)
- Flooring: Tile, Wood
- Windows: Window Coverings, Thermal Windows
- Basement: Walk-Up Access
- Has fireplace: No
Interior area
- Total structure area: 861
- Total interior livable area: 861 sqft
- Finished area above ground: 861
- Finished area below ground: 0
Property
Parking
- Parking features: Off Street, Shared Driveway
- Has uncovered spaces: Yes
Features
- Patio & porch: Patio
Lot
- Size: 876 Square Feet
- Dimensions: 876
- Features: City Lot
Details
- Parcel number: 305202320000001
Construction
Type & style
- Home type: Condo
- Architectural style: Traditional
- Property subtype: Condominium
Materials
- Brick/Mortar
- Roof: Tar/Gravel
Condition
- Year built: 1922
Utilities & green energy
- Sewer: Public Sewer
- Water: Public
Community & HOA
Community
- Security: Fire Alarm, Smart Door Lock, Smoke Detector(s)
- Subdivision: Granada Condominiums
HOA
- Has HOA: Yes
- Amenities included: Storage
- Services included: Maintenance Structure, Snow Removal, Trash, Water
- HOA fee: $441 monthly
Location
- Region: Kansas City
Financial & listing details
- Price per square foot: $189/sqft
- Annual tax amount: $2,343
- Date on market: 7/1/2026
- Listing terms: Cash,Conventional,FHA,VA Loan
- Ownership: Private
Estimated market value
Not available
Estimated sales range
Not available
Not available
Price history
| Date | Event | Price |
|---|---|---|
| 8/24/2026 | Pending sale | $162,800$189/sqft |
Source:  Heartland MLS as distributed by MLS GRID #2625051 Report a problem Heartland MLS as distributed by MLS GRID #2625051 Report a problem | ||
| 7/21/2026 | Price change | $162,800-4.1%$189/sqft |
Source: Heartland MLS as distributed by MLS GRID #2625051 Report a problem | ||
| 7/1/2026 | Listed for sale | $169,800+42.7%$197/sqft |
Source: Heartland MLS as distributed by MLS GRID #2625051 Report a problem | ||
| 8/31/2020 | Sold | -- |
Source: Heartland MLS as distributed by MLS GRID #45001_2230278 Report a problem | ||
| 7/25/2020 | Pending sale | $119,000$138/sqft |
Source: ReeceNichols -The Village #2230278 Report a problem | ||
| 7/15/2020 | Listed for sale | $119,000$138/sqft |
Source: ReeceNichols - Brookside #2230278 Report a problem | ||
Public tax history
Tax history is unavailable.
Monthly payment
Est. payment
Payment breakdown
Explore the cost of this home by adjusting the details. Changes won't be saved.Climate risks
Neighborhood: Southmoreland
Nearby schools
GreatSchools rating
- 3/10Primitivo Garcia Elementary SchoolGrades: PK-6Distance: 3.6 mi
- 2/10Central Middle SchoolGrades: 7-8Distance: 3 mi
- 1/10Central High SchoolGrades: 9-12Distance: 2.9 mi
- $159,7001 bd1 ba692 sqft212 Emanuel Cleaver Ii Blvd #1, Kansas City, MO 64112Off Market
- $183,2002 bd1 ba1.1k sqft212 Emanuel Cleaver Ii Blvd APT 2E, Kansas City, MO 64112Off Market

- $116,1501 bd1 ba692 sqft212 Emanuel Cleaver Ii Blvd #1, Kansas City, MO 64112Off Market
- $170,9002 bd1 ba861 sqft212 Emanuel Cleaver Ii Blvd APT 1E, Kansas City, MO 64112Off Market
- $149,6001 bd1 ba692 sqft212 Emanuel Cleaver Ii Blvd #1, Kansas City, MO 64112Off Market
- $182,0002 bd1 ba861 sqft212 Emanuel Cleaver Ii Blvd APT 4E, Kansas City, MO 64112Off Market
- $--1 bd1 ba700 sqft212 Emanuel Cleaver Ii Blvd APT 2W, Kansas City, MO 64112Off Market
- $143,5001 bd1 ba692 sqft212 Emanuel Cleaver Ii Blvd APT 4W, Kansas City, MO 64112Off Market
- $--2 bd1 ba861 sqft212 Emanuel Cleaver Ii Blvd APT 1E, Kansas City, MO 64112Off Market
A local agent can set up tours, give advice and negotiate with sellers.
Similar homes
- $189,0003 bd2 ba1.2k sqft309 E Emanuel Cleaver Blvd #404, Kansas City, MO 64112For Sale
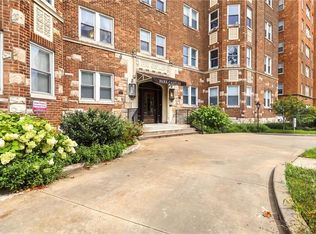 MLS ID #2634207, Kyle Talbot, KW KANSAS CITY METRO. Heartland MLS as distributed by MLS GRID
 - $159,0002 bd2 ba1k sqft104 E 41st St APT 6, Kansas City, MO 64111For Sale
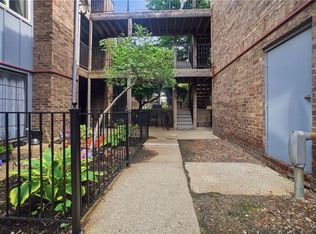 MLS ID #2625038, Susan Lopez, Epique Realty. Heartland MLS as distributed by MLS GRID
 - $180,0001 bd1 ba721 sqft4614 Holly # 3 St, Kansas City, MO 64112For Sale
 MLS ID #2633968, Jolene Martens, EXP Realty LLC. Heartland MLS as distributed by MLS GRID
 - $199,0002 bd2 ba886 sqft5010 Baltimore Ave APT 106, Kansas City, MO 64112For Sale
 MLS ID #2621832, Dani Beyer Team, Keller Williams KC North. Heartland MLS as distributed by MLS GRID
 - $182,0001 bd1 ba820 sqft807 W 48th St APT 304, Kansas City, MO 64112For SaleMLS ID #2622133, Guide Group, Compass Realty Group. Heartland MLS as distributed by MLS GRID
- $121,9001 bd1 ba692 sqft212 Emanuel Cleaver Ii Blvd #2, Kansas City, MO 64112For SaleMLS ID #2627369, Christina Boveri, Boveri Realty Group L L C. Heartland MLS as distributed by MLS GRID
- $220,0002 bd1 ba959 sqft807 W 48th St APT 602, Kansas City, MO 64112For SaleMLS ID #2634466, Amy McConwell, ReeceNichols - Country Club Plaza. Heartland MLS as distributed by MLS GRID
- $184,9001 bd1 ba725 sqft4616 Holly St APT 5, Kansas City, MO 64112For SaleMLS ID #2604733, Rothermel Group, Keller Williams KC North. Heartland MLS as distributed by MLS GRID
- $150,0002 bd1 ba1.1k sqft7217 Brooklyn Ave, Kansas City, MO 64132For SaleMLS ID #2638647, Benji Lytle, Opendoor Brokerage LLC. Heartland MLS as distributed by MLS GRID
- $162,5004 bd2 ba1k sqft1308 E 59th St, Kansas City, MO 64110For SaleMLS ID #2616049, Jordan Tucker, 1st Class Real Estate KC. Heartland MLS as distributed by MLS GRID
- $199,5001 bd1 ba756 sqft4514 Broadway Blvd #2A, Kansas City, MO 64111For SaleMLS ID #2635077, AJ Gentry, Real Broker, LLC-MO. Heartland MLS as distributed by MLS GRID
- $196,9002 bd1 ba684 sqft1114 W 46th St #2, Kansas City, MO 64111For SaleMLS ID #2609471, Lynne Matile, ReeceNichols - Overland Park. Heartland MLS as distributed by MLS GRID
- $164,9004 bd2 ba1.1k sqft4103 Benton Blvd, Kansas City, MO 64130For SaleMLS ID #2630301, Ailynn Lindo, 1st Class Real Estate KC. Heartland MLS as distributed by MLS GRID
- $135,0002 bd1 ba714 sqft4213 Clark Ave APT 1, Kansas City, MO 64111For SaleMLS ID #2601696, Chris Ojeda, Engel & Volkers Kansas City. Heartland MLS as distributed by MLS GRID
- $199,9992 bd2 ba1.1k sqft4056 Warwick Blvd Unit 7, Kansas City, MO 64111For SaleMLS ID #2603653, Brent Patterson, Real Broker, LLC. Heartland MLS as distributed by MLS GRID
- $169,9003 bd3 ba1.1k sqft3911 Chestnut Ave, Kansas City, MO 64130For SaleMLS ID #2629856, Tynisha Watson, Platinum Realty LLC. Heartland MLS as distributed by MLS GRID
- $150,0001 bd1 ba743 sqft700 Broadway Blvd #508, Kansas City, MO 64105For SaleMLS ID #2636244, Christina Boveri, Boveri Realty Group L L C. Heartland MLS as distributed by MLS GRID
- $210,0001 bd1 ba734 sqft4508 Broadway St, Kansas City, MO 64111For SaleMLS ID #2615063, Jeff Yacos, Real Broker, LLC. Heartland MLS as distributed by MLS GRID
- $166,9003 bd1 ba864 sqft7408 E 49th Ter, Kansas City, MO 64129For SaleMLS ID #2636743, Lucas Corbin, Real Broker, LLC. Heartland MLS as distributed by MLS GRID
- $166,0001 bd1 ba700 sqft925 Washington St APT 101, Kansas City, MO 64105For SaleMLS ID #2608631, Vicki Sutcliffe, Realty ONE Group Esteem. Heartland MLS as distributed by MLS GRID
