Welcome home to this spacious 7-bedroom, 4-bath home offering endless possibilities! The inviting front porch welcomes you into a thoughtfully designed interior featuring a two-story family room with an inviting fireplace, formal dining room, and a well-appointed kitchen with a breakfast bar and stainless steel appliances included. The breakfast area provides access to a large deck, perfect for outdoor dining and entertaining. The main level features an expansive primary suite with a walk-in closet and ensuite bathroom complete with dual vanities, a large soaking tub, and a separate shower. A secondary bedroom with access to a full bathroom and a convenient main-level laundry room adds to the home's functionality. Upstairs, you'll find three nicely sized secondary bedrooms and a full bathroom. The finished basement expands the living space with two additional bedrooms, a full bathroom, and two large flex areas ideal for a home theater, game room, recreation space, home gym, or whatever suits your needs. The basement also provides access to the back patio. Enjoy the large, fenced backyard, offering plenty of space for outdoor activities and gatherings. Residents can take advantage of the subdivision's outstanding amenities, including a clubhouse, golf, lake, tennis courts, swimming pools, and playgrounds. Conveniently located near shopping, great dining options, and major expressways, this home offers exceptional space, versatility, and a lifestyle you'll love. Schedule your private showing today!
Coming soon 11/28
$549,900
212 Fairway Dr, Newnan, GA 30265
7beds
5,521sqft
Single Family Residence
Built in 2006
0.36 Acres Lot
$533,200 Zestimate®
$100/sqft
$50/mo HOA
What's special
- --
- on Zillow
- 269
- views
- 17
- saves
Zillow last checked:
Listing updated:
Listed by:
Mark Spain 6783508522,
Mark Spain Real Estate,
Arleen Sealy-Hannibal 678-350-8522,
Mark Spain Real Estate
Source: GAMLS,MLS#: 10881566
Facts & features
Interior
Bedrooms & bathrooms
- Bedrooms: 7
- Bathrooms: 4
- Full bathrooms: 4
- Main level bathrooms: 2
- Main level bedrooms: 2
Rooms
- Room types: Exercise Room, Bonus Room, Game Room, Media Room, Office
Heating
- Central, Forced Air, Natural Gas
Cooling
- Central Air, Electric, Ceiling Fan(s)
Appliances
- Included: Dishwasher, Disposal, Dryer, Gas Water Heater, Microwave, Refrigerator, Stainless Steel Appliance(s), Washer
- Laundry: In Hall, Laundry Closet, Other
Features
- Tray Ceiling(s)
- Flooring: Hardwood, Laminate, Tile, Carpet
- Windows: Double Pane Windows
- Basement: Full,Exterior Entry
- Number of fireplaces: 1
- Fireplace features: Family Room
Interior area
- Total structure area: 5,521
- Total interior livable area: 5,521 sqft
- Finished area above ground: 3,948
- Finished area below ground: 1,573
Property
Parking
- Total spaces: 2
- Parking features: Attached, Garage, Garage Door Opener
- Has attached garage: Yes
Features
- Levels: Two
- Stories: 2
- Patio & porch: Deck, Porch
- Fencing: Back Yard,Fenced
Lot
- Size: 0.36 Acres
- Features: Level, Other, Private
Details
- Parcel number: SG5 148
Construction
Type & style
- Home type: SingleFamily
- Architectural style: Traditional
- Property subtype: Single Family Residence
Materials
- Vinyl Siding, Stone
- Roof: Composition
Condition
- Resale
- New construction: No
- Year built: 2006
Utilities & green energy
- Sewer: Public Sewer
- Water: Public
- Utilities for property: Cable Available, Electricity Available, High Speed Internet, Natural Gas Available, Phone Available, Sewer Connected, Water Available
Community & HOA
Community
- Features: Clubhouse, Golf, Lake, Walk To Schools, Playground, Pool, Sidewalks, Street Lights, Tennis Court(s), Near Shopping
- Security: Carbon Monoxide Detector(s), Smoke Detector(s)
- Subdivision: ASHTON AT SUMMERGROVE
HOA
- Has HOA: Yes
- Services included: Reserve Fund, Swimming
- HOA fee: $600 annually
Location
- Region: Newnan
Financial & listing details
- Price per square foot: $100/sqft
- Tax assessed value: $495,376
- Annual tax amount: $1,833
- Date on market: 11/28/2026
- Listing agreement: Exclusive Right To Sell
- Electric utility on property: Yes
Estimated market value
$533,200
$501,000 - $565,000
$4,123/mo
Price history
| Date | Event | Price |
|---|---|---|
| 6/28/2017 | Sold | $336,000-1.1%$61/sqft |
Source: Public Record Report a problem | ||
| 6/6/2017 | Pending sale | $339,900$62/sqft |
Source: BHHS Georgia Properties-Fayetteville #8144935 Report a problem | ||
| 5/31/2017 | Price change | $339,900-1.5%$62/sqft |
Source: BHHS Georgia Properties-Fayetteville #8144935 Report a problem | ||
| 4/22/2017 | Price change | $345,000-1.3%$62/sqft |
Source: BHHS Georgia Properties-Fayetteville #8144935 Report a problem | ||
| 3/3/2017 | Listed for sale | $349,500+13.7%$63/sqft |
Source: BHHS GEORGIA PROPERTIES #8144935 Report a problem | ||
| 10/17/2013 | Sold | $307,500+2.5%$56/sqft |
Source:  FMLS GA #5173685 Report a problem | ||
| 8/23/2013 | Pending sale | $300,000$54/sqft |
Source: Better Homes and Gardens Real Estate Metro Brokers #5173685 Report a problem | ||
| 7/19/2013 | Listed for sale | $300,000+20%$54/sqft |
Source: Better Homes and Gardens Real Estate Metro Brokers #5173685 Report a problem | ||
| 11/4/2011 | Listing removed | $249,900$45/sqft |
Source: isNowListed.com Report a problem | ||
| 11/2/2011 | Listed for sale | $249,900$45/sqft |
Source: isNowListed.com Report a problem | ||
| 3/16/2011 | Sold | $249,900$45/sqft |
Source: Public Record Report a problem | ||
| 1/21/2011 | Pending sale | $249,900$45/sqft |
Source: Better Homes and Gardens Real Estate Metro Brokers #2991140 Report a problem | ||
| 12/31/2010 | Listed for sale | $249,900+4.2%$45/sqft |
Source: Better Homes and Gardens Real Estate Metro Brokers #2991140 Report a problem | ||
| 12/3/2010 | Sold | $239,714-20.2%$43/sqft |
Source: Public Record Report a problem | ||
| 3/21/2006 | Sold | $300,500$54/sqft |
Source: Public Record Report a problem | ||
Public tax history
| Year | Property taxes | Tax assessment |
|---|---|---|
| 2025 | $1,834 -9.9% | $198,150 -3.8% |
| 2024 | $2,035 -16.5% | $206,083 -2% |
| 2023 | $2,439 -45.3% | $210,215 +24.1% |
| 2022 | $4,458 +14.8% | $169,438 +17% |
| 2021 | $3,882 | $144,879 |
| 2020 | $3,882 -8.2% | $144,879 +0.8% |
| 2019 | $4,230 +7.6% | $143,744 |
| 2018 | $3,931 -7.4% | $143,744 +2% |
| 2017 | $4,245 +0.1% | $140,967 +3.4% |
| 2016 | $4,242 +3.3% | $136,338 +3.5% |
| 2015 | $4,105 +28.3% | $131,710 +13.6% |
| 2014 | $3,200 | $115,974 |
| 2013 | -- | -- |
| 2012 | -- | -- |
| 2011 | -- | -- |
| 2010 | -- | -- |
| 2009 | -- | -- |
| 2008 | -- | -- |
| 2007 | -- | -- |
| 2006 | -- | -- |
| 2005 | -- | -- |
| 2004 | -- | -- |
Find assessor info on the county website
Monthly payment
Est. payment
Payment breakdown
Explore the cost of this home by adjusting the details. Changes won't be saved.Climate risks
Neighborhood: 30265
Nearby schools
Schools provided by the listing agent
- Elementary: Newnan Crossing
- Middle: Lee
- High: East Coweta
Source: GAMLS. This data may not be complete. We recommend contacting the local school district to confirm school assignments for this home.

Similar homes
- $549,9007 bd4 ba3.9k sqft17 Goodwyn Rd, Newnan, GA 30265Active
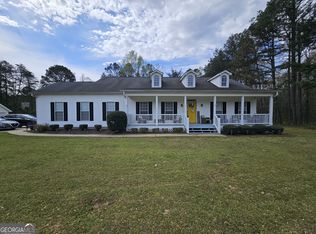
 MLS ID #10842913, Ruben Lagos, Lakes Georgia Real Estate. GAMLS
- $530,0005 bd4 ba3.4k sqft23 Woodshire, Newnan, GA 30265Active
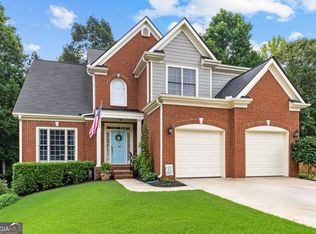 MLS ID #10840046, Amanda Huff, Keller Williams Realty Atl. Partners. GAMLS
- $499,9005 bd4 ba2.7k sqft7 Briar Grv, Newnan, GA 30265Active
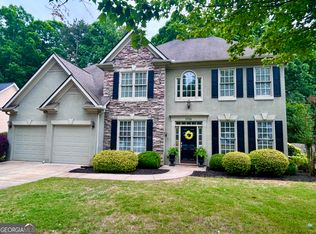 MLS ID #10843836, Carolyn Schmalenberger, Southern Classic Realtors. GAMLS
- $579,5004 bd3 ba4k sqft118 Crescent Dr, Newnan, GA 30265Active
 MLS ID #10885506, Steven T Koleno, Beycome Brokerage Realty LLC. GAMLS
- $550,0006 bd4 ba3.9k sqft134 Brookview Dr, Newnan, GA 30265ActiveMLS ID #10876910, John Moses Kamara, The Corner Home Store. GAMLS
- $499,9005 bd4 ba3.6k sqft17 Canyon View Dr, Newnan, GA 30265ActiveMLS ID #10842170, Leigh Schlumper, 1828 Property Group. GAMLS
- $464,9005 bd4 ba3.8k sqft100 Wyngate Dr, Newnan, GA 30265ActiveMLS ID #10826167, Michael Tally, Tally Real Estate Group LLC. GAMLS
- $435,0005 bd4 ba6k sqft14 Canyon View Dr, Newnan, GA 30265ActiveMLS ID #10831640, Scott Dasher, Scott Dasher & Associates. GAMLS
- $397,5004 bd3 ba2.7k sqft118 Village Pl, Newnan, GA 30265For Sale
 MLS ID #7832212, NA LE, Good Investments Realty, Inc.. FMLS GA
- $545,0004 bd4 ba4.7k sqft110 Regal Oak Ct, Tyrone, GA 30290ActiveMLS ID #10879928, The Glennie Group Inc, Keller Williams Realty Atl. Partners. GAMLS
- $677,2224 bd3 ba3k sqft145 Fawn Rdg, Newnan, GA 30265ActiveMLS ID #10842652, Jeannie Johnson Doole, Jeannie Doole & Assoc. Real Estate. GAMLS
- $549,9005 bd4 ba3.6k sqft148 Marie Farms North Dr, Palmetto, GA 30268ActiveMLS ID #10852031, Marwa K Rutherford, Keller Williams Realty Atl. Partners. GAMLS
- $399,0004 bd3 ba3.1k sqft68 Inverness Ave, Newnan, GA 30263ActiveMLS ID #10887871, Bryan Nguyen, Keller Williams Realty Atlanta North. GAMLS
- $389,9004 bd3 ba2.8k sqft3 Kingsbrook Cv, Newnan, GA 30265ActiveMLS ID #10802733, Christian Swann, Keller Williams Realty Atl. Partners. GAMLS
- $395,0004 bd3 ba2.8k sqft10 New York Ave, Sharpsburg, GA 30277ActiveMLS ID #10886270, Bob M Barfield, Barfield Realty LLC. GAMLS
- $575,0005 bd3 ba2.7k sqft117 Brinley Dr, Sharpsburg, GA 30277ActiveMLS ID #10792816, Tim Stout Group, eXp Realty. GAMLS
- $385,0005 bd3 ba3.5k sqft21 Verandah Vw, Newnan, GA 30265ActiveMLS ID #10717463, Jess Barron, Lindsey's Inc., Realtors. GAMLS
- $525,0004 bd3 ba2.9k sqft46 Will Banks Rd, Senoia, GA 30276ActiveMLS ID #10841957, Michael Tally, Tally Real Estate Group LLC. GAMLS
