A rare opportunity to own a custom luxury residence in one of Bern Township’s most distinctive settings. Privately positioned on a 1.39-acre lot in an intimate 13-home community, this Horizon Custom Homes residence was designed and built in 2005 as the builder’s personal home, offering exceptional craftsmanship, quality construction, and refined detail throughout.
The home offers approximately 4,710 square feet of living space on the first and second floors, with a desirable layout that provides first-floor living for the owner. The main level showcases 9-foot ceilings, 11-foot ceilings in select rooms, and a dramatic living room with a ceiling height of more than 20 feet and an overlooking balcony. Custom trim, crown molding, mahogany hardwood flooring, detailed windowsills, custom lighting, and two Heat-N-Glo fireplaces with granite hearths add warmth and character throughout.
The kitchen was designed for daily living and entertaining, featuring custom Medallion solid cherry cabinetry with pecan stain, granite countertops, an island and bar top, glass tile backsplash, pull-out pantry storage, a second pantry in the laundry room, and 60 cabinet pulls. The professional appliance package includes double convection ovens, a 48-inch refrigerator, dishwasher, gas cooking with griddle, and a 1200 CFM exhaust hood.
The first-floor owner’s suite provides a private retreat with custom glass entry doors, walk-in closets with custom organizers, tray ceiling, recessed lighting, and a music control panel. The primary en suite continues the custom detail with a custom etched glass entry door, radiant floor heat, an oversized heated jetted tub, glass-enclosed tile shower with mounted, handheld, and rain shower heads, private water closet, dual vanities, cherry cabinetry, custom lighting, and a commercial-grade exhaust system.
Additional design and convenience features include custom glass entry doors to the office, extensive closet organization, upgraded Emtek door hardware, structured wiring, and a foyer light set on an electric lift for maintenance.
The home’s mechanical systems include three HVAC zones for the first floor, second floor, and basement, Lennox air compressors and air handlers, humidifiers, ultraviolet air cleaners, and dehumidification capability. Additional systems include hot water radiant floor heat in select areas, a constant-pressure well pump, commercial-grade water softener, ultraviolet purifier, reverse osmosis system, 400-amp electric service, and a homeowner-owned 500-gallon underground LP tank.
A major added benefit is the 25kW Generac emergency backup generator, connected to a full electrical panel and designed to automatically start when power loss is detected. The property also offers a 4-car garage, insulated garage doors, and additional second-floor storage access above the garage.
The finished lower level expands the home’s lifestyle appeal with approximately 1,250 square feet of finished basement space, including a gathering room and flexible space ideal for a gym, studio, hobby area, or recreation use. An additional approximately 1,850 square feet of basement storage area provides outstanding functionality for storage.
The exterior is equally impressive, with custom hardscaping and landscaping by Spayd’s, an in-ground pool, irrigation system, landscape lighting, fenced rear yard, and two large storage sheds. The backyard borders the community conservancy, creating a peaceful natural backdrop and a sense of privacy.
Set within a community that includes ownership interest in a 32-acre conservancy leading to the Schuylkill River, this property offers a combination of luxury living, natural beauty, privacy, and convenience. With the backyard setting along the conservancy and spectacular views from the front patio, 212 Hillview Circle delivers exceptional space, craftsmanship, systems, and setting.
Pending
Price cut: $25K (6/22)
$899,900
212 Hillview Cir, Leesport, PA 19533
4beds
5,960sqft
:
Get pre-qualified$6,054/mo
Single Family Residence
Built in 2005
1.39 Acres Lot
$-- Zestimate®
$151/sqft
$10/mo HOA
What's special
- 58 days |
- 213 |
- 5 |
Zillow last checked:
Listing updated:
Listed by:
Dave Snyder 484-256-6127,
Coldwell Banker Realty 610-373-9900
Source: GLVR,MLS#: 777584 Originating MLS: Lehigh Valley MLS
Originating MLS: Lehigh Valley MLSFacts & features
Interior
Bedrooms & bathrooms
- Bedrooms: 4
- Bathrooms: 4
- Full bathrooms: 3
- 1/2 bathrooms: 1
Rooms
- Room types: Den, Office
Primary bedroom
- Level: First
- Dimensions: 16.00 x 16.00
Bedroom
- Level: Second
- Dimensions: 13.00 x 15.00
Bedroom
- Level: Second
- Dimensions: 14.00 x 13.00
Bedroom
- Level: Second
- Dimensions: 16.00 x 13.00
Primary bathroom
- Level: First
- Dimensions: 18.00 x 13.00
Breakfast room nook
- Level: First
- Dimensions: 13.00 x 8.00
Den
- Level: First
- Dimensions: 15.00 x 13.00
Dining room
- Level: First
- Dimensions: 15.00 x 16.00
Family room
- Level: First
- Dimensions: 16.00 x 17.00
Foyer
- Level: First
- Dimensions: 8.00 x 17.00
Other
- Description: Jack and JIll bathroom to bedroom 2 and 3
- Level: Second
- Dimensions: 8.00 x 9.00
Other
- Level: Second
- Dimensions: 7.00 x 8.00
Half bath
- Level: First
- Dimensions: 7.00 x 5.00
Kitchen
- Level: First
- Dimensions: 14.00 x 15.00
Laundry
- Level: First
- Dimensions: 12.00 x 18.00
Living room
- Level: First
- Dimensions: 23.00 x 15.00
Other
- Description: Overlooking balcony to Great Room and Front Foyer
- Level: Second
- Dimensions: 16.00 x 10.00
Other
- Description: Storage over garage - access from second floor
- Level: Second
- Dimensions: 37.00 x 8.00
Other
- Description: Used as mechanical room, storage and auxiliary office
- Level: Basement
- Dimensions: 53.00 x 28.00
Recreation
- Description: currently used as a gym/exercise space
- Level: Basement
- Dimensions: 37.00 x 28.00
Recreation
- Description: Currently used as a living space with room for pool table and more
- Level: Basement
- Dimensions: 39.00 x 17.00
Heating
- Forced Air, Gas, Hot Water, Propane, Radiant, Zoned
Cooling
- Central Air, Ceiling Fan(s), Zoned
Appliances
- Included: Built-In Oven, Double Oven, Dryer, Dishwasher, Gas Cooktop, Disposal, Gas Oven, Humidifier, Microwave, Propane Water Heater, Refrigerator, Water Softener Owned, Washer
- Laundry: Main Level
Features
- Attic, Breakfast Area, Dining Area, Separate/Formal Dining Room, Entrance Foyer, Family Room Lower Level, Game Room, Home Office, Jetted Tub, Kitchen Island, Loft, Mud Room, Family Room Main Level, Storage, Utility Room, Walk-In Closet(s), Window Treatments
- Flooring: Carpet, Ceramic Tile, Hardwood, Luxury Vinyl, Luxury VinylPlank
- Windows: Drapes, Screens
- Basement: Exterior Entry,Full,Concrete,Partially Finished,Sump Pump,Rec/Family Area
- Has fireplace: Yes
- Fireplace features: Family Room, Gas Log, Living Room
Interior area
- Total interior livable area: 5,960 sqft
- Finished area above ground: 4,710
- Finished area below ground: 1,250
Property
Parking
- Total spaces: 4
- Parking features: Attached, Driveway, Garage, Off Street, On Street, Garage Door Opener
- Attached garage spaces: 4
- Has uncovered spaces: Yes
Features
- Stories: 2
- Patio & porch: Patio
- Exterior features: Fence, Sprinkler/Irrigation, Pool, Patio, Shed, Propane Tank - Owned
- Has private pool: Yes
- Pool features: In Ground
- Has spa: Yes
- Fencing: Yard Fenced
- Has view: Yes
- View description: Hills, Mountain(s), Valley
Lot
- Size: 1.39 Acres
Details
- Additional structures: Shed(s)
- Parcel number: 27439901367515
- Zoning: Res
- Special conditions: None
Construction
Type & style
- Home type: SingleFamily
- Architectural style: Other
- Property subtype: Single Family Residence
Materials
- Brick, Stucco, Vinyl Siding
- Foundation: Basement
- Roof: Asphalt,Fiberglass
Condition
- Year built: 2005
Utilities & green energy
- Electric: 400 Amp Service, Circuit Breakers, Generator
- Sewer: Septic Tank
- Water: Well
- Utilities for property: Cable Available, Fiber Optic Available
Community & HOA
Community
- Security: Security System, Smoke Detector(s)
- Subdivision: Orchard Hill
HOA
- Has HOA: Yes
- HOA fee: $120 annually
Location
- Region: Leesport
Financial & listing details
- Price per square foot: $151/sqft
- Tax assessed value: $311,400
- Annual tax amount: $13,372
- Date on market: 5/28/2026
- Cumulative days on market: 60 days
- Ownership type: Fee Simple
Estimated market value
Not available
Estimated sales range
Not available
Not available
Price history
| Date | Event | Price |
|---|---|---|
| 6/26/2026 | Pending sale | $899,900$151/sqft |
Source:  Bright MLS #PABK2072244 Report a problem Bright MLS #PABK2072244 Report a problem | ||
| 6/22/2026 | Price change | $899,900-2.7%$151/sqft |
Source: Bright MLS #PABK2072244 Report a problem | ||
| 6/1/2026 | Listed for sale | $924,900+6.4%$155/sqft |
Source: Bright MLS #PABK2072244 Report a problem | ||
| 7/31/2018 | Listing removed | $869,500$146/sqft |
Source: Commonwealth Real Estate LLC #1004160019 Report a problem | ||
| 2/26/2018 | Price change | $869,500-3.3%$146/sqft |
Source: Commonwealth Real Estate Llc #1004160019 Report a problem | ||
| 12/21/2017 | Price change | $899,500-2.7%$151/sqft |
Source: Commonwealth Real Estate Llc #1004160019 Report a problem | ||
| 11/17/2017 | Listed for sale | $924,900+3802.5%$155/sqft |
Source: Commonwealth Real Estate Llc #1004160019 Report a problem | ||
| 9/8/2004 | Sold | $23,700$4/sqft |
Source: Public Record Report a problem | ||
Public tax history
| Year | Property taxes | Tax assessment |
|---|---|---|
| 2025 | $13,139 +3.6% | $311,400 |
| 2024 | $12,682 +2.7% | $311,400 |
| 2023 | $12,351 -29.2% | $311,400 -29.2% |
| 2022 | $17,440 | $439,700 |
| 2021 | $17,440 | $439,700 |
| 2020 | $17,440 +2.6% | $439,700 |
| 2019 | $17,000 | $439,700 |
| 2018 | $17,000 +0.7% | $439,700 |
| 2017 | $16,875 +260.1% | $439,700 |
| 2016 | $4,687 | $439,700 |
| 2015 | $4,687 | $439,700 |
| 2014 | -- | $439,700 |
| 2013 | -- | $439,700 |
| 2012 | -- | $439,700 |
| 2011 | -- | $439,700 |
| 2010 | -- | $439,700 |
| 2009 | -- | $439,700 |
| 2008 | -- | $439,700 |
| 2007 | -- | $439,700 |
| 2006 | -- | $439,700 |
Find assessor info on the county website
Monthly payment
Est. payment
Payment breakdown
Explore the cost of this home by adjusting the details. Changes won't be saved.Climate risks
Neighborhood: 19533
Nearby schools
GreatSchools rating
- 6/10Schuylkill Valley El SchoolGrades: K-4Distance: 3 mi
- 6/10Schuylkill Valley Middle SchoolGrades: 5-8Distance: 3.1 mi
- 5/10Schuylkill Valley High SchoolGrades: 9-12Distance: 2.9 mi
Schools provided by the listing agent
- High: Schuylkill Valley
- District: Schuylkill Valley
Source: GLVR. This data may not be complete. We recommend contacting the local school district to confirm school assignments for this home.
- $848,2004 bd4 ba4.9k sqft204 Hillview Cir, Leesport, PA 19533Off Market

- $869,7007 bd6 ba7.1k sqft213 Hillview Cir, Leesport, PA 19533Off Market
- $643,1004 bd4 ba3.3k sqft205 Hillview Cir, Leesport, PA 19533Off Market
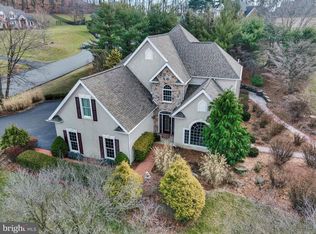
- $675,4004 bd3 ba3.3k sqft115 Peach Blossom Ln, Leesport, PA 19533Off Market
- $673,5004 bd4 ba3.6k sqft209 Hillview Cir, Leesport, PA 19533Off Market
- $459,6003 bd2 ba1.8k sqft1289 W Leesport Rd, Leesport, PA 19533Off Market
- $228,7002 bd1 ba1.9k sqft1307 W Leesport Rd, Leesport, PA 19533Off Market
- $792,4004 bd4 ba4.1k sqft110 Peach Blossom Ln, Leesport, PA 19533Off Market
A local agent can set up tours, give advice and negotiate with sellers.
A local lender can help you make sure your offer is ready when you are.
Similar homes
- $895,0004 bd3 ba3.1k sqft416 Snyder Rd, Reading, PA 19605For Sale

 MLS ID #PABK2071806, Tyler Miller, Keller Williams Platinum Realty - Wyomissing. Bright MLS
 - $799,9005 bd6 ba6.1k sqft8 Tudor Ct, Mohnton, PA 19540For Sale
 MLS ID #PABK2072586, Susan McFadden, Keller Williams Platinum Realty - Wyomissing. Bright MLS
 - $895,0005 bd4 ba7.6k sqft4 Quail Ridge Dr, Reading, PA 19607For Sale
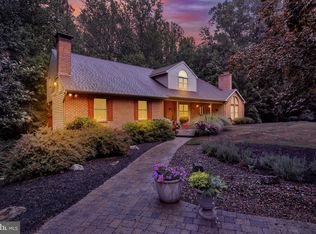 MLS ID #PABK2074162, Tracey Lane, Pagoda Realty ERA Powered. Bright MLS
 - $794,9006 bd4 ba4.7k sqft3066 Pricetown Rd, Temple, PA 19560For Sale
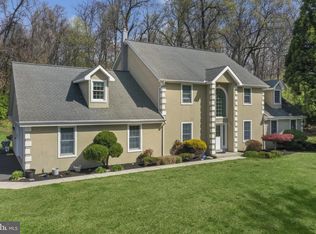 MLS ID #PABK2071264, Terese Brittingham, Keller Williams Realty Group. Bright MLS
 - $899,9994 bd4 ba3.3k sqft147 Scout Rd, Stony Run, PA 19529For SaleMLS ID #772366, Bradley K. Mullen, Mullen Realty Associates. GLVR
- $965,0004 bd2 ba4.3k sqft40 Christman Rd, Kutztown, PA 19530For SaleMLS ID #777904, Don Longacre, Century 21 Longacre Realty. GLVR
- $849,0004 bd4 ba3.4k sqft130 Troxel Rd, Shoemakersville, PA 19555For SaleMLS ID #PABK2065990, Lindsay Adam, RE/MAX Of Reading. Bright MLS
- $795,0004 bd4 ba3.7k sqft1804 Bernville Rd, Reading, PA 19601For SaleMLS ID #PABK2055608, Philip Macaronis, RE/MAX Of Reading. Bright MLS
- $849,9005 bd5 ba6.1k sqft1617 Meadowlark Rd, Wyomissing, PA 19610For SaleMLS ID #PABK2061926, Eva Eisenbrown, Coldwell Banker Realty. Bright MLS
- $959,9004 bd4 ba3.9k sqft204 Mustang Trl, Reinholds, PA 17569For SaleMLS ID #PALA2090374, Chris Birk, Keller Williams Elite. Bright MLS
- $969,9004 bd4 ba3.3k sqft6 Maple Grove Rd, Mohnton, PA 19540For SaleMLS ID #PABK2071276, Carrie Chapman, Coldwell Banker Realty. Bright MLS
- $925,9004 bd4 ba3.8k sqftLOT 10 Conveyor Dr #A, Newmanstown, PA 17073New ConstructionMLS ID #PALN2024144, David Wissler, Coldwell Banker Realty. Bright MLS
- $589,9003 bd4 ba3.2k sqft1 Heidelberg Ct, Bernville, PA 19506For SaleMLS ID #PABK2075518, Petey Church, Keller Williams Platinum Realty - Wyomissing. Bright MLS
- $850,0004 bd4 ba3.8k sqft181 Fort Rd, Bernville, PA 19506For SaleMLS ID #PABK2069128, Loretta Leibert, BHHS Homesale Realty- Reading Berks. Bright MLS
- $724,9005 bd5 ba5.4k sqft76 Caernarvon Dr, Elverson, PA 19520For SaleMLS ID #PABK2074614, Dave Hinkel, Coldwell Banker Realty. Bright MLS
- $1,050,0005 bd5 ba3.6k sqft665 Fairmont Ave, Mohnton, PA 19540For SaleMLS ID #PABK2074682, Corey Harris, Crown Homes Real Estate. Bright MLS
- $724,9005 bd5 ba5.6k sqft41 Devon Dr, Reading, PA 19606For SaleMLS ID #PABK2074048, Nancy Marchese, Keller Williams Realty Group. Bright MLS
- $799,0005 bd5 ba4.9k sqft1195 Mount Airy Rd, Stevens, PA 17578For SaleMLS ID #PALA2088228, Chad Neiss, Berkshire Hathaway HomeServices Homesale Realty. Bright MLS
- $549,9004 bd3 ba3.3k sqft808 Sycamore Rd, Mohnton, PA 19540For SaleMLS ID #PABK2074788, Jeffrey Hogue, Keller Williams Realty Group. Bright MLS
- $599,9004 bd3 ba3.2k sqft564 Blandon Rd, Fleetwood, PA 19522For SaleMLS ID #PABK2072482, Susan McFadden, Keller Williams Platinum Realty - Wyomissing. Bright MLS
