Welcome to exceptional luxury living in this beautifully maintained 5 bedroom, 4.5 bathroom home offering over 4,400 square feet of thoughtfully designed living space, plus more than 1,000 additional finished square feet in the walk out lower level. From the moment you arrive, you will appreciate the pride of ownership, mature landscaping, and impressive curb appeal. Step inside and prepare to be amazed by a home that feels like a professionally designed model, blending timeless elegance with today's sought after contemporary style. Natural light fills the spacious interior, highlighting some newer carpeting, fresh paint in select areas, stylish barn doors, and an open, inviting floor plan. The main level is designed for both everyday living and entertaining, featuring a welcoming living room, elegant dining room, private home office, spacious family room with a stunning floor to ceiling propane stone fireplace, bright sunroom, convenient first floor laundry, and a beautifully updated kitchen. The kitchen is a true centerpiece with granite countertops, a large center island, pantry, gas cooking, and abundant cabinetry, making it perfect for preparing meals while staying connected with guests. Two separate staircases provide convenient access to the second level, where the open hallway overlooks both the grand foyer and the impressive family room below. The luxurious primary suite serves as a private retreat with a spacious walk in closet and a beautifully appointed ensuite bathroom. Three additional generously sized bedrooms complete the upper level. The finished walk out lower level offers more than 1,000 additional square feet of exceptional living space, complete with a fifth bedroom, full bathroom, dedicated exercise area, and an expansive recreation and entertaining space. An additional unfinished storage area provides plenty of room for seasonal items, hobbies, and organization. Outdoor living is equally impressive. Relax on the expansive deck with a power retractable awning, enjoy peaceful mornings in the screened porch, or gather around the fire pit while taking in the beautifully landscaped corner lot. A three car garage provides ample space for vehicles, storage, and recreational equipment. Every detail of this exceptional home has been thoughtfully maintained, creating the perfect balance of luxury, comfort, and functionality. Offering over 5,400 square feet of finished living space, designer finishes, abundant natural light, and exceptional indoor and outdoor entertaining areas, this remarkable property is truly move in ready and an opportunity you will not want to miss.
Coming soon 07/25
$724,900
76 Caernarvon Dr, Elverson, PA 19520
5beds
5,412sqft
:
Get pre-qualified$4,670/mo
Single Family Residence
Built in 2007
1.01 Acres Lot
$749,700 Zestimate®
$134/sqft
$-- HOA
What's special
- 19 days |
- 1,044 |
- 57 |
Zillow last checked:
Listing updated:
Listed by:
Dave Hinkel 610-909-5431,
Coldwell Banker Realty 6103739900
Source: Bright MLS,MLS#: PABK2074614
Facts & features
Interior
Bedrooms & bathrooms
- Bedrooms: 5
- Bathrooms: 5
- Full bathrooms: 4
- 1/2 bathrooms: 1
- Main level bathrooms: 1
Rooms
- Room types: Living Room, Dining Room, Primary Bedroom, Bedroom 2, Bedroom 3, Bedroom 5, Kitchen, Family Room, Basement, Breakfast Room, Bedroom 1, Sun/Florida Room, Laundry, Office
Primary bedroom
- Features: Cathedral/Vaulted Ceiling, Walk-In Closet(s), Ceiling Fan(s)
- Level: Upper
- Area: 272 Square Feet
- Dimensions: 17 X 16
Bedroom 1
- Features: Ceiling Fan(s)
- Level: Upper
- Area: 195 Square Feet
- Dimensions: 15 X 13
Bedroom 2
- Features: Ceiling Fan(s)
- Level: Upper
- Area: 144 Square Feet
- Dimensions: 12 X 12
Bedroom 3
- Features: Ceiling Fan(s)
- Level: Upper
- Area: 143 Square Feet
- Dimensions: 13 X 11
Bedroom 5
- Level: Lower
- Area: 448 Square Feet
- Dimensions: 14 X 32
Basement
- Level: Lower
- Area: 425 Square Feet
- Dimensions: 17 X 25
Breakfast room
- Features: Flooring - Luxury Vinyl Plank
- Level: Main
- Area: 168 Square Feet
- Dimensions: 14 X 12
Dining room
- Features: Flooring - Luxury Vinyl Plank
- Level: Main
- Area: 252 Square Feet
- Dimensions: 18 X 14
Family room
- Features: Flooring - Carpet, Fireplace - Gas
- Level: Main
- Area: 304 Square Feet
- Dimensions: 16 X 19
Kitchen
- Features: Granite Counters, Pantry
- Level: Main
- Area: 204 Square Feet
- Dimensions: 17 X 12
Laundry
- Level: Main
- Area: 63 Square Feet
- Dimensions: 7 X 9
Living room
- Features: Flooring - Luxury Vinyl Plank
- Level: Main
- Area: 208 Square Feet
- Dimensions: 13 X 16
Office
- Features: Ceiling Fan(s), Flooring - Carpet
- Level: Main
- Area: 168 Square Feet
- Dimensions: 14 X 12
Screened porch
- Level: Main
- Area: 140 Square Feet
- Dimensions: 10 X 14
Other
- Features: Cathedral/Vaulted Ceiling, Flooring - Luxury Vinyl Plank
- Level: Main
- Area: 187 Square Feet
- Dimensions: 17 X 11
Heating
- Forced Air, Programmable Thermostat, Zoned, Baseboard, Electric, Propane
Cooling
- Central Air, Electric
Appliances
- Included: Built-In Range, Oven/Range - Gas, Dishwasher, Water Heater
- Laundry: Main Level, Laundry Room
Features
- Additional Stairway, Soaking Tub, Bathroom - Walk-In Shower, Breakfast Area, Ceiling Fan(s), Dining Area, Floor Plan - Traditional, Formal/Separate Dining Room, Eat-in Kitchen, Kitchen Island, Kitchen - Table Space, Pantry, Primary Bath(s), Recessed Lighting, Upgraded Countertops, Walk-In Closet(s), 2 Story Ceilings, Vaulted Ceiling(s)
- Flooring: Carpet, Luxury Vinyl, Vinyl
- Basement: Partial,Heated,Interior Entry,Partially Finished,Rear Entrance,Sump Pump,Windows
- Number of fireplaces: 1
- Fireplace features: Gas/Propane
Interior area
- Total structure area: 5,412
- Total interior livable area: 5,412 sqft
- Finished area above ground: 4,412
- Finished area below ground: 1,000
Property
Parking
- Total spaces: 8
- Parking features: Built In, Garage Faces Side, Inside Entrance, Garage Door Opener, Asphalt, Private, Attached, Driveway
- Attached garage spaces: 3
- Uncovered spaces: 5
- Details: Garage Sqft: 726
Accessibility
- Accessibility features: None
Features
- Levels: Two
- Stories: 2
- Patio & porch: Deck, Patio, Porch, Screened Porch
- Pool features: None
- Has view: Yes
- View description: Trees/Woods
Lot
- Size: 1.01 Acres
- Features: Backs to Trees, Corner Lot, Front Yard, Landscaped, Wooded, Rear Yard, SideYard(s)
Details
- Additional structures: Above Grade, Below Grade
- Parcel number: 35533103134662
- Zoning: RES
- Special conditions: Standard
Construction
Type & style
- Home type: SingleFamily
- Architectural style: Traditional
- Property subtype: Single Family Residence
Materials
- Synthetic Stucco, Stucco
- Foundation: Permanent
Condition
- New construction: No
- Year built: 2007
Utilities & green energy
- Sewer: On Site Septic
- Water: Well
- Utilities for property: Electricity Available, Propane
Community & HOA
Community
- Subdivision: Hidden Farm
HOA
- Has HOA: No
Location
- Region: Elverson
- Municipality: CAERNARVON TWP
Financial & listing details
- Price per square foot: $134/sqft
- Tax assessed value: $292,700
- Annual tax amount: $12,555
- Date on market: 7/25/2026
- Listing agreement: Exclusive Right To Sell
- Inclusions: Exercise Equipment In Basement, Kitchen Refrigerator, Washer, Dryer, Pool Table With Ping Pong Top, Patio Furniture, Outside Grill And Cover. All As-is In Present Condition.
- Ownership: Fee Simple
Estimated market value
$749,700
$712,000 - $795,000
$5,321/mo
Price history
| Date | Event | Price |
|---|---|---|
| 5/2/2021 | Listing removed | -- |
Source:  Keller Williams Report a problem Keller Williams Report a problem | ||
| 12/7/2020 | Sold | $555,000+0.9%$103/sqft |
Source: Public Record Report a problem | ||
| 10/23/2020 | Pending sale | $550,000$102/sqft |
Source: Keller Williams Platinum Realty #PABK366036 Report a problem | ||
| 10/23/2020 | Listed for sale | $550,000-0.1%$102/sqft |
Source: Keller Williams Platinum Realty #PABK366036 Report a problem | ||
| 3/5/2008 | Sold | $550,477$102/sqft |
Source: Public Record Report a problem | ||
Public tax history
| Year | Property taxes | Tax assessment |
|---|---|---|
| 2025 | $12,262 +7.1% | $292,700 |
| 2024 | $11,452 -0.1% | $292,700 |
| 2023 | $11,462 +2.5% | $292,700 |
| 2022 | $11,182 +14.7% | $292,700 +11.2% |
| 2021 | $9,753 -1.8% | $263,300 |
| 2020 | $9,927 +0% | $263,300 |
| 2019 | $9,923 +0% | $263,300 |
| 2018 | $9,922 +2.9% | $263,300 |
| 2017 | $9,643 +232.5% | $263,300 |
| 2016 | $2,900 0% | $263,300 |
| 2015 | $2,900 | $263,300 |
| 2014 | -- | $263,300 |
| 2013 | -- | $263,300 |
| 2012 | -- | $263,300 -27.1% |
| 2011 | -- | $361,200 |
| 2010 | -- | $361,200 |
| 2009 | -- | $361,200 |
Find assessor info on the county website
Monthly payment
Est. payment
Payment breakdown
Explore the cost of this home by adjusting the details. Changes won't be saved.Climate risks
Neighborhood: 19520
Nearby schools
GreatSchools rating
- 7/10Twin Valley Middle SchoolGrades: 5-8Distance: 1.3 mi
- 6/10Twin Valley High SchoolGrades: 9-12Distance: 1.2 mi
- 7/10Robeson El CenterGrades: K-4Distance: 4.7 mi
Schools provided by the listing agent
- District: Twin Valley
Source: Bright MLS. This data may not be complete. We recommend contacting the local school district to confirm school assignments for this home.
- $734,8004 bd4 ba4.9k sqft80 Caernarvon Dr, Elverson, PA 19520Off Market
- $629,9004 bd3 ba3.6k sqft75 Caernarvon Dr, Elverson, PA 19520Sold
- $421,0005 bd3 ba2k sqft60 Caernarvon Dr, Elverson, PA 19520Off Market
- $289,6001 bd1 ba1k sqft51 Caernarvon Dr, Elverson, PA 19520Off Market
- $686,0005 bd4 ba3.4k sqft77 Caernarvon Dr, Elverson, PA 19520Off Market
- $571,8003 bd2 ba2.6k sqft82 Caernarvon Dr, Elverson, PA 19520Off Market
- $682,1004 bd3 ba4.2k sqft79 Caernarvon Dr, Elverson, PA 19520Off Market
- $536,6004 bd3 ba2.4k sqft81 Caernarvon Dr, Elverson, PA 19520Off Market
A local agent can set up tours, give advice and negotiate with sellers.
Similar homes
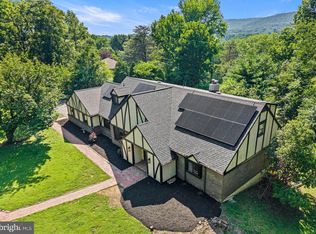
- $799,9005 bd6 ba6.1k sqft8 Tudor Ct, Mohnton, PA 19540For Sale

 MLS ID #PABK2072586, Susan McFadden, Keller Williams Platinum Realty - Wyomissing. Bright MLS
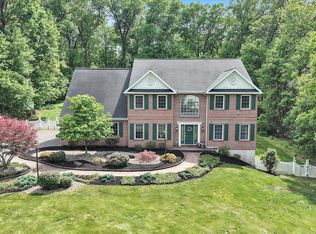
 - $724,9005 bd5 ba5.6k sqft41 Devon Dr, Reading, PA 19606For Sale
 MLS ID #PABK2074048, Nancy Marchese, Keller Williams Realty Group. Bright MLS
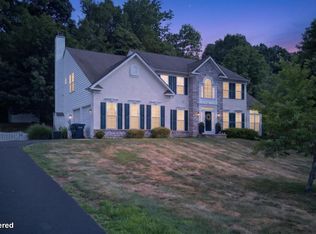
 - $750,0004 bd3 ba4.3k sqft224 Pine Cir, Birdsboro, PA 19508For Sale
 MLS ID #PABK2072676, Amanda Vachris, EveryHome Realtors. Bright MLS
 - $780,0004 bd4 ba4.6k sqft40 Robins Nest Ln, Pottstown, PA 19465For Sale
 MLS ID #PACT2131548, Mike LaPorta, EXP Realty, LLC. Bright MLS
 - $599,9004 bd4 ba2.8k sqft1170 N Manor Rd, Honey Brook, PA 19344For SaleMLS ID #PACT2129284, Susan McFadden, Keller Williams Platinum Realty - Wyomissing. Bright MLS
- $650,0006 bd3 ba3.1k sqft1450 Cornerstone Dr, Pottstown, PA 19465For SaleMLS ID #PACT2120678, Meredith Jacks, Styer Real Estate. Bright MLS
- $--4 bd3 ba2.7k sqft108 Chefield Ct, Douglassville, PA 19518AuctionAuction.com 2
- $749,9004 bd3 ba3.3k sqft120 Monacy Rd, Coatesville, PA 19320For SaleMLS ID #PACT2129702, Ervin Barkman, Kingsway Realty - Lancaster. Bright MLS
- $650,0004 bd5 ba5.3k sqft480 Pathfinder Dr, Birdsboro, PA 19508For SaleMLS ID #PABK2073558, Mary Brickner, RE/MAX Of Reading. Bright MLS
- $675,0004 bd4 ba5k sqft395 Monocacy Hill Rd, Birdsboro, PA 19508For SaleMLS ID #PABK2072366, Loretta Leibert, BHHS Homesale Realty- Reading Berks. Bright MLS
- $689,9004 bd4 ba2.7k sqft0 Hunter Rd Lot 2, Oley, PA 19547New ConstructionMLS ID #PABK2073510, Kelly Spayd, Keller Williams Platinum Realty - Wyomissing. Bright MLS
- $850,0004 bd3 ba3.7k sqft163 Hillcrest Ave, Phoenixville, PA 19460For SaleMLS ID #PACT2130540, Lynne Norris, Century 21 Norris-Valley Forge. Bright MLS
- $649,9004 bd3 ba3.1k sqft3345 Alydar Rd, Downingtown, PA 19335For SaleMLS ID #PACT2129886, Renzo Naimo, RE/MAX Ace Realty. Bright MLS
- $--4 bd2 ba3.6k sqft1213 Hamilton Dr, West Chester, PA 19380AuctionServiceLink Auction
- $660,0005 bd3 ba3.6k sqft31 Ogden Dr, Birdsboro, PA 19508For SaleMLS ID #PABK2069086, Carolyn Ilg, BHHS Homesale Realty- Reading Berks. Bright MLS
- $799,0005 bd5 ba4.9k sqft1195 Mount Airy Rd, Stevens, PA 17578For SaleMLS ID #PALA2088228, Chad Neiss, Berkshire Hathaway HomeServices Homesale Realty. Bright MLS
- $850,0006 bd6 ba5.1k sqft5611 Meadeville Rd, Gap, PA 17527AuctionMLS ID #PALA2091718, John Rutt, II, Hostetter Realty LLC. Bright MLS
- $579,9004 bd3 ba2.8k sqft16 Ryan Ln, Honey Brook, PA 19344For SaleMLS ID #PACT2128340, Dominick Fantanarosa, RE/MAX Action Associates. Bright MLS
- $895,0005 bd4 ba7.6k sqft4 Quail Ridge Dr, Reading, PA 19607For SaleMLS ID #PABK2074162, Tracey Lane, Pagoda Realty ERA Powered. Bright MLS
- $675,0004 bd3 ba2.9k sqft8 Long Dr, Downingtown, PA 19335For SaleMLS ID #PACT2127684, Tom Toole III, RE/MAX Main Line-West Chester. Bright MLS
