This 3 Bedroom, 2 Bath + BONUS Room home sits just outside of city limits, but still close to everything you need. NO City Taxes and NO HOA make it hit all the wickets. Immaculately kept with fresh paint throughout, the main living area is a split floor plan with two secondary bedrooms and one full bathroom on one side of the home and the Master Suite on the other side. The Living Room centers the home and features a beautiful fireplace and vaulted ceiling. The kitchen features warm espresso cabinets, cream colored marble-style countertops, and stainless-steel appliances. The Master Bedroom has a trey ceiling, a large walk-in closet, and en-suite bathroom. The Master Bathroom features a dual sink vanity, a separate soaking tub, and a walk-in shower. Upstairs, there is a bonus room over the garage that will make a perfect office or playroom. Truly move-in ready!! Come view this beauty today!
Pending
Price cut: $5K (6/26)
$325,000
212 Holly Grove Court E, Jacksonville, NC 28540
3beds
1,796sqft
Single Family Residence
Built in 2019
10,454 Square Feet Lot
$323,100 Zestimate®
$181/sqft
$-- HOA
What's special
- 54 days |
- 39 |
- 0 |
Zillow last checked:
Listing updated:
Listed by:
Ed Hoke 910-934-1133,
Century 21 Coastal Advantage
Source: Hive MLS,MLS#: 100577551 Originating MLS: Jacksonville Board of Realtors
Originating MLS: Jacksonville Board of RealtorsFacts & features
Interior
Bedrooms & bathrooms
- Bedrooms: 3
- Bathrooms: 2
- Full bathrooms: 2
Rooms
- Room types: Master Bedroom, Bedroom 1, Bedroom 2, Bonus Room, Living Room, Bathroom 1
Heating
- Electric, Heat Pump
Cooling
- Central Air
Features
- Master Downstairs, Walk-in Closet(s), Vaulted Ceiling(s), Tray Ceiling(s), Ceiling Fan(s), Walk-in Shower, Blinds/Shades, Walk-In Closet(s)
- Number of fireplaces: 1
Interior area
- Total structure area: 1,796
- Total interior livable area: 1,796 sqft
Property
Parking
- Total spaces: 2
- Parking features: On Site, Paved
- Attached garage spaces: 2
Features
- Levels: One and One Half
- Patio & porch: Patio
- Fencing: Back Yard,Wood
- Has view: Yes
- View description: See Remarks
- Frontage type: See Remarks
Lot
- Size: 10,454 Square Feet
Details
- Parcel number: 55c32
- Zoning: R-15
- Special conditions: Standard
Construction
Type & style
- Home type: SingleFamily
- Property subtype: Single Family Residence
Materials
- Brick Veneer, Vinyl Siding, Wood Frame
- Foundation: Slab
- Roof: Architectural Shingle
Condition
- New construction: No
- Year built: 2019
Utilities & green energy
- Water: Public
- Utilities for property: Water Available
Community & HOA
Community
- Subdivision: Holly Grove Of Rock Creek
HOA
- Has HOA: No
Location
- Region: Jacksonville
Financial & listing details
- Price per square foot: $181/sqft
- Tax assessed value: $241,396
- Annual tax amount: $1,581
- Date on market: 5/29/2026
- Cumulative days on market: 54 days
- Listing agreement: Exclusive Right To Sell
- Listing terms: Cash,Conventional,FHA,VA Loan
- Road surface type: Paved
Estimated market value
$323,100
$307,000 - $339,000
$2,036/mo
Price history
| Date | Event | Price |
|---|---|---|
| 7/18/2026 | Pending sale | $325,000$181/sqft |
Source:  Hive MLS #100577551 Report a problem Hive MLS #100577551 Report a problem | ||
| 6/26/2026 | Price change | $325,000-1.5%$181/sqft |
Source: Hive MLS #100577551 Report a problem | ||
| 5/29/2026 | Listed for sale | $330,000+57.5%$184/sqft |
Source: Hive MLS #100577551 Report a problem | ||
| 3/3/2020 | Sold | $209,500$117/sqft |
Source: Hive MLS #100157871 Report a problem | ||
| 2/12/2020 | Pending sale | $209,500$117/sqft |
Source: CENTURY 21 Sweyer & Associates #100157871 Report a problem | ||
| 1/30/2020 | Price change | $209,500+1.7%$117/sqft |
Source: CENTURY 21 Sweyer & Associates #100157871 Report a problem | ||
| 5/30/2019 | Listed for sale | $206,000+37.3%$115/sqft |
Source: CENTURY 21 Sweyer & Associates #100157871 Report a problem | ||
| 4/5/2019 | Sold | $150,000-26.7%$84/sqft |
Source: Public Record Report a problem | ||
| 4/1/2019 | Listed for sale | $204,500$114/sqft |
Source: Century 21 Sweyer & Associates #100157871 Report a problem | ||
Public tax history
| Year | Property taxes | Tax assessment |
|---|---|---|
| 2025 | $1,286 | $241,396 |
| 2024 | $1,286 | $241,396 |
| 2023 | $1,286 0% | $241,396 |
| 2022 | $1,286 +2.8% | $241,396 +36% |
| 2021 | $1,252 | $177,550 |
| 2020 | $1,252 +491.8% | $177,550 +491.8% |
| 2019 | $212 | $30,000 |
| 2018 | $212 +4.4% | $30,000 |
| 2017 | $203 | $30,000 |
Find assessor info on the county website
Monthly payment
Est. payment
Payment breakdown
Explore the cost of this home by adjusting the details. Changes won't be saved.Climate risks
Neighborhood: 28540
Nearby schools
GreatSchools rating
- 7/10Stateside ElementaryGrades: K-5Distance: 0.6 mi
- 6/10Northwoods Park MiddleGrades: 6-8Distance: 6.2 mi
- 6/10Jacksonville HighGrades: 9-12Distance: 5.8 mi
Schools provided by the listing agent
- Elementary: Stateside
- Middle: Northwoods Park
- High: Jacksonville
Source: Hive MLS. This data may not be complete. We recommend contacting the local school district to confirm school assignments for this home.
- $338,3003 bd3 ba2.1k sqft210 Holly Grove Ct E, Jacksonville, NC 28540Off Market
- $346,9003 bd2 ba2.1k sqft214 Holly Grove Ct E, Jacksonville, NC 28540Off Market
- $335,0004 bd3 ba2.1k sqft211 Holly Grove Ct E, Jacksonville, NC 28540Sold
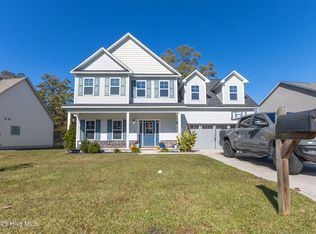
- $303,8003 bd3 ba1.6k sqft216 Holly Grove Ct E, Jacksonville, NC 28540Off Market

- $336,5004 bd3 ba2.1k sqft213 Holly Grove Ct E, Jacksonville, NC 28540Off Market
- $320,0003 bd3 ba1.8k sqft208 Holly Grove Ct E, Jacksonville, NC 28540Off Market
- $326,7003 bd3 ba1.8k sqft215 Holly Grove Ct E, Jacksonville, NC 28540Off Market
- $313,8003 bd3 ba1.8k sqft209 Holly Grove Ct E, Jacksonville, NC 28540Off Market
A local agent can set up tours, give advice and negotiate with sellers.
Similar homes
- $335,0003 bd3 ba2k sqft606 Player Court, Jacksonville, NC 28540For Sale
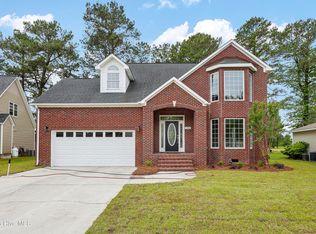
 MLS ID #100571431, Ryan Hall, Hall Property Specialists, INC. Hive MLS
 - $342,0003 bd3 ba2.2k sqft201 Bridlewood Drive, Jacksonville, NC 28540For Sale
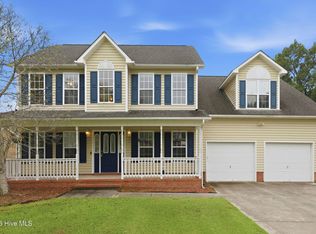 MLS ID #100591620, Mandy Mowery, RE/MAX Executive. Hive MLS
 - $355,0003 bd2 ba1.9k sqft812 Gemini Court, Jacksonville, NC 28546For Sale
 MLS ID #100598395, Tiffany Housel, Landmark Sotheby's International Realty. Hive MLS
 - $399,9004 bd3 ba2.4k sqft227 S River Drive, Jacksonville, NC 28540For Sale
 MLS ID #100594854, The Christi Hill Real Estate Team, Keller Williams Innovate. Hive MLS
 - $350,0003 bd2 ba1.9k sqft376 Water Wagon Trail, Jacksonville, NC 28546For SaleMLS ID #100598299, Briana N Chesher, Coldwell Banker Sea Coast Advantage. Hive MLS
- $355,0004 bd2 ba2.1k sqft269 Blue Creek Farms Drive, Jacksonville, NC 28540For SaleMLS ID #100587684, Lori K Smith, Coldwell Banker Sea Coast Advantage. Hive MLS
- $358,0004 bd3 ba2.1k sqft114 Bellchase Drive, Jacksonville, NC 28540For SaleMLS ID #100576653, Cassandra Bagwell, Great Moves Realty. Hive MLS
- $332,9003 bd2 ba1.7k sqft320 E Theriault Court, Jacksonville, NC 28540New ConstructionMLS ID #100540175, The Chasity DeBarber Team, Realty One Group Affinity. Hive MLS
- $310,0003 bd2 ba1.5k sqft101 Belwood Court, Jacksonville, NC 28540For SaleMLS ID #100594588, Bryce Evans, Carolina Real Estate Group. Hive MLS
- $374,9004 bd3 ba2.3k sqft111 Cypress Manor Court, Jacksonville, NC 28540For SaleMLS ID #100578408, Jennifer Fedele, J&J Realty Group. Hive MLS
- $339,9003 bd2 ba1.8k sqft100 Kenna Court, Jacksonville, NC 28540For SaleMLS ID #100590219, Janice W Harrison, Harrison Dorn Realty. Hive MLS
- $399,9003 bd3 ba2.3k sqft305 W Howard Drive, Jacksonville, NC 28540For SaleMLS ID #100577403, Marvelous Realty LLC, Coldwell Banker Sea Coast Advantage. Hive MLS
- $315,0003 bd3 ba1.5k sqft405 Duncan Drive S, Richlands, NC 28574For SaleMLS ID #100596909, Courtney Knaub, Advantage Gold Realty. Hive MLS
- $370,5004 bd3 ba2.1k sqft125 Navy Blue Drive, Jacksonville, NC 28540For SaleMLS ID #100581686, Stacy L Sparks, HomeSmart Connections. Hive MLS
- $309,9003 bd2 ba1.5k sqft108 Farmington Drive, Richlands, NC 28574For SaleMLS ID #100592312, Kim Chesley, Coldwell Banker Sea Coast Advantage. Hive MLS
- $374,9004 bd3 ba2.4k sqft285 Wood House Drive, Jacksonville, NC 28546For SaleMLS ID #100590692, Jenifer Kiefer, 360 REALTY. Hive MLS
- $323,0004 bd3 ba1.8k sqft906 Savannah Drive, Jacksonville, NC 28546For SaleMLS ID #100582693, Nataly Romero, Terri Alphin Smith & Co. Hive MLS
- $344,9993 bd2 ba2k sqft102 Kingswood Court, Jacksonville, NC 28546For SaleMLS ID #100579220, Adam Manuel Laurio, RE/MAX Executive. Hive MLS
- $230,0003 bd2 ba1.5k sqft313 Windy Branch Way, Jacksonville, NC 28540For SaleMLS ID #100596185, Mary Skipper, eXp Realty. Hive MLS
- $287,0003 bd2 ba1.4k sqft102 Laredo Drive, Jacksonville, NC 28540For SaleMLS ID #100594716, Gabrielle Harvey, RE/MAX Elite Realty Group. Hive MLS
