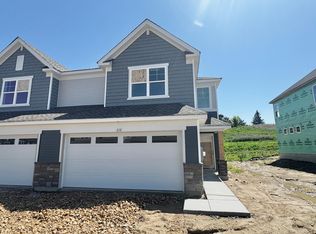
This home is under construction and available for an August closing! Find the perfect blend of home, lifestyle, and location with the St. Clair in Waterford - everything is included in this home. This bright and inviting home offers three spacious bedrooms, 2.5 well-appointed baths, and a convenient upper-level laundry. A striking two-story foyer creates a grand entrance, while the open-concept main level is designed for effortless living, featuring a cozy great room and a stylish kitchen. With quartz countertops, a tile backsplash, and sleek white cabinetry, this kitchen is sure to impress. Located in the charming city of Waconia, Waterford offers access to scenic parks, walking trails, and endless outdoor recreation, including boating, fishing, and beaches at nearby Lake Waconia. Enjoy small-town charm with modern conveniences—make Waterford your new home today!
Pending
Price cut: $4.8K (7/7)
$335,000
212 Huntington Dr, Waconia, MN 55387
3beds
1,777sqft
(TH) Side x Side
Built in 2026
1,742 Square Feet Lot
$-- Zestimate®
$189/sqft
$247/mo HOA
What's special
- 22 days |
- 211 |
- 8 |
Zillow last checked:
Listing updated:
Listed by:
Lisa M Hokkanen 612-816-2435,
Lennar Sales Corp
Source: NorthstarMLS as distributed by MLS GRID,MLS#: 7101627
Facts & features
Interior
Bedrooms & bathrooms
- Bedrooms: 3
- Bathrooms: 3
- Full bathrooms: 1
- 3/4 bathrooms: 1
- 1/2 bathrooms: 1
Bedroom
- Level: Upper
- Area: 238 Square Feet
- Dimensions: 14x17
Bedroom 2
- Level: Upper
- Area: 130 Square Feet
- Dimensions: 13x10
Bedroom 3
- Level: Upper
- Area: 120 Square Feet
- Dimensions: 10x12
Dining room
- Level: Main
- Area: 126 Square Feet
- Dimensions: 14x9
Great room
- Level: Main
- Area: 195 Square Feet
- Dimensions: 13x15
Kitchen
- Level: Main
- Area: 165 Square Feet
- Dimensions: 11x15
Heating
- Forced Air, Fireplace(s)
Cooling
- Central Air
Appliances
- Included: Air-To-Air Exchanger, Dishwasher, Disposal, Dryer, Humidifier, Microwave, Range, Refrigerator, Stainless Steel Appliance(s), Tankless Water Heater, Washer, Water Softener Owned
- Laundry: Gas Dryer Hookup, Laundry Room, Upper Level, Washer Hookup
Features
- Basement: None
- Number of fireplaces: 1
- Fireplace features: Electric, Family Room
Interior area
- Total structure area: 1,777
- Total interior livable area: 1,777 sqft
- Finished area above ground: 1,777
- Finished area below ground: 0
Property
Parking
- Total spaces: 2
- Parking features: Attached, Asphalt, Garage Door Opener
- Attached garage spaces: 2
- Has uncovered spaces: Yes
Accessibility
- Accessibility features: None
Features
- Levels: Two
- Stories: 2
- Patio & porch: Front Porch, Patio
Lot
- Size: 1,742 Square Feet
- Features: Sod Included in Price
Details
- Foundation area: 779
- Parcel number: TBD
- Zoning description: Residential-Single Family
Construction
Type & style
- Home type: Townhouse
- Property subtype: (TH) Side x Side
- Attached to another structure: Yes
Materials
- Concrete, Frame
- Roof: Age 8 Years or Less,Asphalt
Condition
- New construction: Yes
- Year built: 2026
Details
- Builder name: LENNAR
Utilities & green energy
- Electric: 150 Amp Service
- Gas: Natural Gas
- Sewer: City Sewer/Connected
- Water: City Water/Connected
Community & HOA
Community
- Subdivision: Waterford
HOA
- Has HOA: Yes
- Services included: Maintenance Structure, Lawn Care, Professional Mgmt, Sanitation, Shared Amenities, Snow Removal
- HOA fee: $247 monthly
- HOA name: Associa
- HOA phone: 952-225-6400
Location
- Region: Waconia
Financial & listing details
- Price per square foot: $189/sqft
- Tax assessed value: $95,000
- Annual tax amount: $516
- Date on market: 6/30/2026
- Cumulative days on market: 23 days
- Date available: 08/02/2026
- Road surface type: Paved
Estimated market value
Not available
Estimated sales range
Not available
Not available
Price history
| Date | Event | Price |
|---|---|---|
| 7/7/2026 | Pending sale | $335,000-1.4%$189/sqft |
Source:  NorthstarMLS as distributed by MLS GRID #7101627 Report a problem NorthstarMLS as distributed by MLS GRID #7101627 Report a problem | ||
| 6/30/2026 | Price change | $339,750-3.9%$191/sqft |
Source: NorthstarMLS as distributed by MLS GRID #7101627 Report a problem | ||
| 6/26/2026 | Price change | $353,465-7.8%$199/sqft |
Source:  Lennar Homes Report a problem Lennar Homes Report a problem | ||
| 6/20/2026 | Price change | $383,465+0.3%$216/sqft |
Source: Lennar Homes Report a problem | ||
| 6/10/2026 | Price change | $382,465-1.3%$215/sqft |
Source: Lennar Homes Report a problem | ||
| 6/2/2026 | Price change | $387,465+1.3%$218/sqft |
Source: Lennar Homes Report a problem | ||
| 5/13/2026 | Listed for sale | $382,465$215/sqft |
Source: Lennar Homes Report a problem | ||
Public tax history
| Year | Property taxes | Tax assessment |
|---|---|---|
| 2025 | $516 | $95,000 |
Find assessor info on the county website
Monthly payment
Est. payment
Payment breakdown
Explore the cost of this home by adjusting the details. Changes won't be saved.Climate risks
Neighborhood: 55387
Nearby schools
GreatSchools rating
- 9/10Southview Elementary SchoolGrades: K-5Distance: 0.9 mi
- 8/10Waconia Middle SchoolGrades: 6-8Distance: 1.1 mi
- 8/10Waconia Senior High SchoolGrades: 9-12Distance: 1.5 mi
- $339,7583 bd3 ba1.7k sqft214 Huntington Dr, Waconia, MN 55387New Construction

- $356,3453 bd3 ba1.7k sqft210 Huntington Dr, Waconia, MN 55387New Construction

- $371,0453 bd3 ba1.7k sqft216 Huntington Dr, Waconia, MN 55387New Construction
- $398,7893 bd3 ba1.7k sqft221 Huntington Dr, Waconia, MN 55387New Construction

- $95,000-- bd-- ba-- sqft220 Huntington Dr, Waconia, MN 55387Off Market
- $345,0003 bd3 ba1.7k sqft194 Huntington Dr, Waconia, MN 55387Sold
- $345,0003 bd3 ba1.7k sqft192 Huntington Dr, Waconia, MN 55387Sold
- $355,7653 bd3 ba1.7k sqft222 Huntington Dr, Waconia, MN 55387New Construction
A local agent can set up tours, give advice and negotiate with sellers.
Similar homes
- $339,7583 bd3 ba1.7k sqft214 Huntington Dr, Waconia, MN 55387New Construction
 NorthstarMLS as distributed by MLS GRID
 - $356,3453 bd3 ba1.7k sqft210 Huntington Dr, Waconia, MN 55387New ConstructionNorthstarMLS as distributed by MLS GRID
- $371,0453 bd3 ba1.7k sqft216 Huntington Dr, Waconia, MN 55387New ConstructionNorthstarMLS as distributed by MLS GRID
- $398,7893 bd3 ba1.7k sqft221 Huntington Dr, Waconia, MN 55387New ConstructionNorthstarMLS as distributed by MLS GRID
- $339,9003 bd3 ba2k sqft665 Satori Way, Chaska, MN 55318For SaleMLS ID #7104291, Desrochers Realty Group, eXp Realty. NorthstarMLS as distributed by MLS GRID
- $420,0003 bd3 ba1.7k sqft228 Snowdrop Trl, Waconia, MN 55387For SaleMLS ID #7090360, Vanderlinde Group, Vanderlinde Group | Edge Realty, Inc.. NorthstarMLS as distributed by MLS GRID
- $379,9993 bd3 ba1.9k sqft5237 Trotter Trl, Victoria, MN 55386For SaleMLS ID #7094761, Christian Gerard Haro, Lakes Sotheby's International Realty. NorthstarMLS as distributed by MLS GRID
- $479,0003 bd3 ba2k sqft1515 Raymond Dr, Waconia, MN 55387For SaleMLS ID #7090621, Butcher Real Estate Team, Edina Realty, Inc.. NorthstarMLS as distributed by MLS GRID
- $489,9003 bd3 ba1.9k sqft1049 Fabel Ln, Waconia, MN 55387For SaleMLS ID #7107284, Brandon M Hayes, Coldwell Banker Realty. NorthstarMLS as distributed by MLS GRID
- $399,9903 bd3 ba1.9k sqft10350 Birchwood Cir, Victoria, MN 55318New ConstructionNorthstarMLS as distributed by MLS GRID
- $385,0003 bd3 ba1.9k sqft6924 Huckleberry Dr, Excelsior, MN 55331For SaleMLS ID #7107250, Deidre M Reinhart, Blue Harbor Group. NorthstarMLS as distributed by MLS GRID
- $364,9003 bd3 ba1.6k sqft3139 Clover Ridge Dr, Chaska, MN 55318For SaleMLS ID #7035072, Moe Mossa, Savvy Avenue, LLC. NorthstarMLS as distributed by MLS GRID
- $287,0003 bd3 ba1.5k sqft2171 Shamrock Pl, Chaska, MN 55318For SaleMLS ID #7079061, Infinity Homes Team, RE/MAX Advantage Plus. NorthstarMLS as distributed by MLS GRID
- $479,9905 bd3 ba2.4k sqft4338 Meadowview Dr, Waconia, MN 55387New ConstructionNorthstarMLS as distributed by MLS GRID
- from $429,9903 bd3 ba2k sqftAndover Plan, Holbrook, Waconia, MN 55387New ConstructionM/I Homes
- $369,9003 bd3 ba1.6k sqft3141 Clover Ridge Dr, Chaska, MN 55318For SaleMLS ID #7002156, Jeffrey J Dewing, Coldwell Banker Realty. NorthstarMLS as distributed by MLS GRID
- $319,9002 bd3 ba1.5k sqft7757 Sterling Dr, Rockford, MN 55373For SaleMLS ID #7112804, James Benincasa, Incentive Realty. NorthstarMLS as distributed by MLS GRID
- $499,9905 bd3 ba2.4k sqft150 Snowdrop Trl, Waconia, MN 55387New ConstructionNorthstarMLS as distributed by MLS GRID
- $450,0003 bd2 ba1.4k sqft615 Goldenrod Trl, Waconia, MN 55387New ConstructionMLS ID #7090782, Ashley Relopez, D.R. Horton, Inc.. NorthstarMLS as distributed by MLS GRID
- $392,9903 bd3 ba1.9k sqft10356 Birchwood Cir, Victoria, MN 55318New ConstructionNorthstarMLS as distributed by MLS GRID
