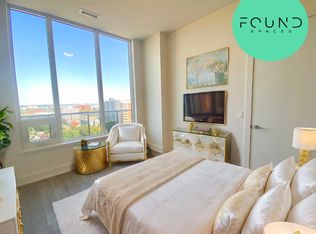
Welcome to Kiwi Condos, an urban gem in the heart of downtown Hamilton. This stunning unit offers 675 sq ft of modern living with a smart, open-concept layout designed for comfort and style. This condo features floor-to-ceiling windows that fill the space with natural light, a sleek contemporary kitchen with quartz countertops, stainless steel appliances, and a large island perfect for entertaining. The spacious living area flows seamlessly to a private balcony, offering great city views and an ideal spot to unwind. The primary bedroom includes a 4-piece ensuite, while the den is perfect for guests, a home office, or a flex space. Thoughtful finishes, high ceilings, and in-suite laundry make this unit both functional and elegant. Building amenities include a rooftop terrace with BBQ and lounge areas, fitness centre, yoga studio, party room, concierge, and bike storage. Just steps away from trendy cafes, restaurants, entertainment, transit, and everything downtown Hamilton has to offer, this is urban living at its finest. Ideal for first-time buyers, investors, or professionals seeking a stylish city lifestyle. This incredible unit comes PARKING AND LOCKER
For sale
C$419,900
212 King William St #602, Hamilton, ON L8R 0A7
2beds
1baths
Apartment
Built in ----
-- sqft lot
$-- Zestimate®
C$--/sqft
C$499/mo HOA
What's special
Smart open-concept layoutStainless steel appliancesThoughtful finishesHigh ceilingsIn-suite laundry
- 7 days |
- 5 |
- 0 |
Zillow last checked:
Listing updated:
Listed by:
RE/MAX EXPERTS
Source: TRREB,MLS®#: X13588274 Originating MLS®#: Toronto Regional Real Estate Board
Originating MLS®#: Toronto Regional Real Estate BoardFacts & features
Interior
Bedrooms & bathrooms
- Bedrooms: 2
- Bathrooms: 1
Primary bedroom
- Level: Flat
- Dimensions: 3.05 x 3.53
Den
- Level: Flat
- Dimensions: 2.16 x 2.2
Kitchen
- Level: Flat
- Dimensions: 3 x 3.65
Living room
- Level: Flat
- Dimensions: 3.16 x 4.1
Heating
- Forced Air, Gas
Cooling
- Central Air
Appliances
- Laundry: Ensuite
Features
- Flooring: Carpet Free
- Basement: None
- Has fireplace: No
Interior area
- Living area range: 600-699 null
Property
Parking
- Total spaces: 1
- Parking features: Private
- Has garage: Yes
Features
- Exterior features: Open Balcony
Lot
- Features: Clear View, Park, Public Transit, School
Details
- Parcel number: 0
Construction
Type & style
- Home type: Apartment
- Property subtype: Apartment
Materials
- Concrete
Community & HOA
HOA
- Amenities included: Exercise Room, Gym, Media Room, Rooftop Deck/Garden
- Services included: Common Elements Included, Building Insurance Included, Parking Included
- HOA fee: C$499 monthly
- HOA name: WSCP
Location
- Region: Hamilton
Financial & listing details
- Annual tax amount: C$4,157
- Date on market: 7/21/2026
RE/MAX EXPERTS
RE/MAX EXPERTS
By pressing Contact Agent, you agree that the real estate professional identified above may call/text you about your search, which may involve use of automated means and pre-recorded/artificial voices. You don't need to consent as a condition of buying any property, goods, or services. Message/data rates may apply. You also agree to our Terms of Use. Zillow does not endorse any real estate professionals. We may share information about your recent and future site activity with your agent to help them understand what you're looking for in a home.
Price history
Price history is unavailable.
Public tax history
Tax history is unavailable.
Climate risks
Neighborhood: Beasley
Nearby schools
GreatSchools rating
No schools nearby
We couldn't find any schools near this home.
- C$--2 bd2 ba960 sqft212 King William St #1417, Hamilton, ON L8R0A7Off Market
- C$--1 bd1 ba600 sqft212 King William St #1100, Hamilton, ON L8R0A7Off Market
- C$--2 bd2 ba800 sqft212 King William St #0, Hamilton, ON L8R0A7Off Market
- C$--1 bd1 ba610 sqft212 King William St #912, Hamilton, ON L8R0A7Off Market
- C$369,0002 bd1 ba-- sqft212 King William St S #907, Hamilton, ON L8R0A7For Sale
- C$2,7502 bd2 ba-- sqft212 King William St #603, Hamilton, ON L8R0A7For Rent
- C$--1 bd1 ba484 sqft212 King William St #13, Hamilton, ON L8R0A7Off Market
- C$--2 bd2 ba811 sqft212 King William St #22, Hamilton, ON L8R1B1Off Market
- C$--1 bd1 ba540 sqft212 King William St #1010, Hamilton, ON L8R1B1Off Market
Similar homes
- C$369,0002 bd1 ba-- sqftKiwi Condos, Hamilton, ON L8R 0A7For Sale
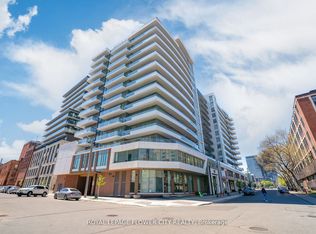 MLS ID #X12993588, ROYAL LEPAGE FLOWER CITY REALTY. TRREB
 - C$449,9992 bd2 ba-- sqft212 King William St #1220, Hamilton, ON L8R 1B1For Sale
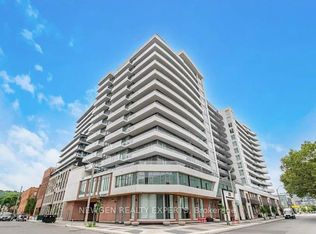 MLS ID #X13522898, NEWGEN REALTY EXPERTS. TRREB
 - C$399,9992 bd1 ba1.1k sqft36 James St S #1402, Hamilton, ON L8P 4W4For Sale
 MLS ID #40850515, Samantha Acton, Salesperson, RE/MAX Escarpment Realty Inc.. ITSO
 - C$449,0002 bd2 ba-- sqft1 Jarvis St #805, Hamilton, ON L8R 3J2For Sale
 MLS ID #X13499730, SOTHEBY'S INTERNATIONAL REALTY CANADA. TRREB
 - C$399,0002 bd1 ba-- sqftKiWi Condos, Hamilton, ON L8R 1B1For SaleMLS ID #X13212194, EXP REALTY. TRREB
- C$449,0002 bd2 ba-- sqft1 Jarvis St #1412, Hamilton, ON L8R 0A8For SaleMLS ID #X13060816, RE/MAX REAL ESTATE CENTRE INC.. TRREB
- C$299,9002 bd1 ba950 sqft175 Hunter St E #103, Hamilton, ON L8N 4E7For SaleMLS ID #40850919, Elizabeth Parker, Salesperson, Royal LePage State Realty. ITSO
- C$399,9003 bd2 ba-- sqft1 Jarvis St #1322, Hamilton, ON L8R 3J2For SaleMLS ID #X13081862, ROYAL LEPAGE SUPREME REALTY. TRREB
- C$394,9002 bd1 ba-- sqft259 King St E #3A, Hamilton, ON L8G 1K1For SaleMLS ID #X13049050, ROYAL LEPAGE BURLOAK REAL ESTATE SERVICES. TRREB
- C$329,9002 bd1 ba-- sqft1 Jarvis St #531, Hamilton, ON L8R 0A8New ConstructionMLS ID #X13578050, KING REALTY INC.. TRREB
- C$399,9002 bd1 ba-- sqftGore Park Lofts, Hamilton, ON L8N 1A9For SaleMLS ID #X13063062, RE/MAX ROUGE RIVER REALTY LTD.. TRREB
- C$381,0002 bd2 ba-- sqft1 Jarvis St #1314, Hamilton, ON L8R 3J2For SaleMLS ID #X12867498, ROYAL LEPAGE CERTIFIED REALTY. TRREB
- C$298,0002 bd2 ba-- sqft135 James St S Unit 314, Hamilton, ON L8P 2Z6For SaleMLS ID #X13602914, HOMELIFE/REALTY ONE LTD.. TRREB
- C$359,9002 bd1 ba-- sqft259 King St E #B, Hamilton, ON L8N 1B9For SaleMLS ID #X13113322, RE/MAX ESCARPMENT REALTY INC.. TRREB
- C$439,0004 bd2 ba1.3k sqft52 Cathcart St, Hamilton, ON L8R 1M5For SaleMLS ID #40846188, Roland Hsu, Salesperson, eXp Realty. ITSO
- C$374,9902 bd2 ba-- sqftChateau Royale Building, Hamilton, ON L8P 2Z6For SaleMLS ID #X13410568, REALBIZ REALTY INC.. TRREB
- C$475,0002 bd2 ba813 sqft212 King William St #921, Hamilton, ON L8R 0A7For SaleMLS ID #40829380, Julie Sergi, Broker, Royal LePage Burloak Real Estate Services. ITSO
- C$380,0001 bd1 ba-- sqftKIWI, Hamilton, ON L8N 1B5For SaleMLS ID #X13496308, KELLER WILLIAMS EDGE REALTY. TRREB
- C$355,0002 bd1 ba609 sqftKiwi Condo, Hamilton, ON L8R 0A7For SaleMLS ID #40799677, Julia Zhu, Salesperson, 1st Sunshine Realty Inc.. ITSO
- C$399,0002 bd2 ba-- sqft106 Emerald St N, Hamilton, ON L8L 5K4For SaleMLS ID #X13443740, CENTURY 21 NEW CONCEPT. TRREB
