Welcome to the Brunswick, a spacious single-story home designed for both style and convenience! Enjoy your covered back patio that overlooks protected trees behind you back property line. Step inside to find a high vaulted ceilings with an open concept floorplan, dinette area off the entry that flows seamlessly into the kitchen and family room with soaring vaulted ceilings. The family room extends to a covered rear porch, perfect for indoor-outdoor living. This three-bedroom home includes a primary suite with vaulted ceilings, 5' Shower, vanity with sitting area, and a generous walk-in closet. Two secondary bedrooms share a well-appointed hall bath with linen closet and a private door separating the vanity area from the shower and toilet—ideal for busy mornings. A roomy mud room with laundry space sits just off the two-car garage for everyday ease. Kitchen with upgraded appliance package, cabinets with soft close doors and a countertop high sit at bar. With thoughtful details throughout, the Brunswick combines comfort, function, and style in one smart design. Disclaimer: CMLS has not reviewed and, therefore, does not endorse vendors who may appear in listings.
Pending
Price increase: $860 (6/22)
$259,083
212 Kingsley Dr, Blythewood, SC 29016
3beds
1,548sqft
:
Get pre-qualified$1,667/mo
Single Family Residence
Built in 2026
5,227 Square Feet Lot
$271,400 Zestimate®
$167/sqft
$48/mo HOA
What's special
Two-car garageOpen concept floorplanHigh vaulted ceilingsGenerous walk-in closetVanity with sitting area
- 56 days |
- 8 |
- 0 |
Zillow last checked:
Listing updated:
Listed by:
Annette M Lambert,
Clayton Properties Group Inc
Source: Consolidated MLS,MLS#: 635967
Facts & features
Interior
Bedrooms & bathrooms
- Bedrooms: 3
- Bathrooms: 2
- Full bathrooms: 2
- Main level bathrooms: 2
Primary bedroom
- Features: Separate Shower, Walk-In Closet(s), Vaulted Ceiling(s)
- Level: Main
Bedroom 2
- Features: Double Vanity, Bath-Shared, Walk-In Closet(s)
- Level: Main
Bedroom 3
- Features: Double Vanity, Bath-Shared, Walk-In Closet(s)
- Level: Main
Dining room
- Features: Vaulted Ceiling(s)
- Level: Main
Great room
- Level: Main
Kitchen
- Features: Eat-in Kitchen, Kitchen Island, Pantry, Backsplash-Granite, Backsplash-Other, Recessed Lighting
- Level: Main
Heating
- Gas 1st Lvl
Cooling
- Central Air
Appliances
- Included: Free-Standing Range, Self Clean, Smooth Surface, Dishwasher, Disposal, Microwave Above Stove, Tankless Water Heater, Gas Water Heater
- Laundry: Main Level
Features
- Flooring: Luxury Vinyl
- Has basement: No
- Attic: Pull Down Stairs
- Has fireplace: No
Interior area
- Total structure area: 1,548
- Total interior livable area: 1,548 sqft
Property
Parking
- Total spaces: 2
- Parking features: Garage - Attached
- Attached garage spaces: 2
Features
- Stories: 1
Lot
- Size: 5,227 Square Feet
- Features: Sprinkler
Details
- Parcel number: 174030206
Construction
Type & style
- Home type: SingleFamily
- Architectural style: Ranch
- Property subtype: Single Family Residence
Materials
- Vinyl
- Foundation: Slab
Condition
- New Construction
- New construction: Yes
- Year built: 2026
Details
- Warranty included: Yes
Utilities & green energy
- Sewer: Public Sewer
- Water: Public
Community & HOA
Community
- Features: Pool, Sidewalks
- Security: Smoke Detector(s)
- Subdivision: KINGSLEY AT KILLIAN'S CROSSING
HOA
- Has HOA: Yes
- Services included: Common Area Maintenance, Playground, Pool
- HOA fee: $574 annually
Location
- Region: Blythewood
Financial & listing details
- Price per square foot: $167/sqft
- Date on market: 6/7/2026
- Listing agreement: Exclusive Right To Sell
- Road surface type: Paved
Estimated market value
$271,400
$258,000 - $285,000
$2,058/mo
Price history
| Date | Event | Price |
|---|---|---|
| 6/22/2026 | Pending sale | $259,083+0.3%$167/sqft |
Source:  Consolidated MLS #635967 Report a problem Consolidated MLS #635967 Report a problem | ||
| 6/17/2026 | Price change | $258,223-0.3%$167/sqft |
Source:  Mungo Homes, Inc Report a problem Mungo Homes, Inc Report a problem | ||
| 6/8/2026 | Listed for sale | $259,083$167/sqft |
Source: Consolidated MLS #635967 Report a problem | ||
Public tax history
Tax history is unavailable.
Monthly payment
Est. payment
Payment breakdown
Explore the cost of this home by adjusting the details. Changes won't be saved.Climate risks
Neighborhood: 29016
Nearby schools
GreatSchools rating
- 6/10Langford Elementary SchoolGrades: PK-5Distance: 4.2 mi
- 6/10Muller Road MiddleGrades: K-8Distance: 5.2 mi
- 3/10Westwood High SchoolGrades: 9-12Distance: 1.9 mi
Schools provided by the listing agent
- Elementary: Langford
- Middle: Muller Road
- High: Westwood
- District: Richland Two
Source: Consolidated MLS. This data may not be complete. We recommend contacting the local school district to confirm school assignments for this home.
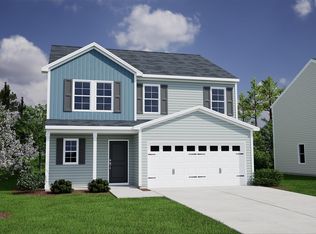
- $313,7675 bd4 ba2.6k sqft205 Kingsley Dr, Blythewood, SC 29016Pending
- $308,1005 bd3 ba2.1k sqft198 Kingsley Dr, Blythewood, SC 29016Off Market

- $330,6935 bd4 ba2.6k sqft13 Crosby Ln, Blythewood, SC 29016Pending
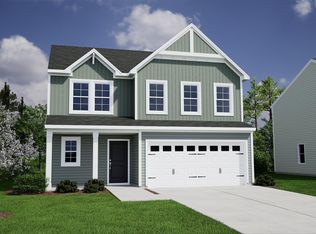
- $318,3005 bd4 ba2.6k sqft191 Kingsley Dr, Blythewood, SC 29016Off Market
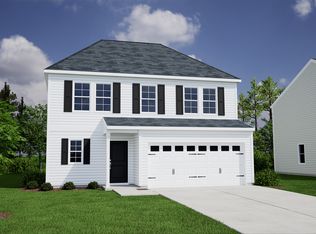
- $313,4005 bd4 ba2.6k sqft204 Kingsley Dr, Blythewood, SC 29016Off Market
- $306,9005 bd3 ba2.1k sqft187 Kingsley Dr, Blythewood, SC 29016Off Market
- $327,2003 bd3 ba2.2k sqft17 Crosby Ln, Blythewood, SC 29016Off Market
- $267,0003 bd2 ba1.5k sqft185 Kingsley Dr, Blythewood, SC 29016Off Market
A local agent can set up tours, give advice and negotiate with sellers.
Similar homes
- from $237,0003 bd2 ba1.5k sqftBrunswick Plan, Killians Crossing, Blythewood, SC 29016New Construction
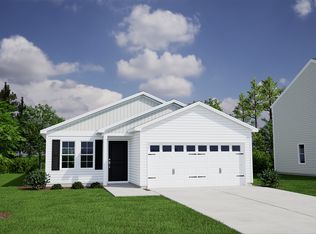 Mungo Homes, Inc
 - $245,1793 bd3 ba1.4k sqft612 Corkscrew Ln, Blythewood, SC 29016New Construction
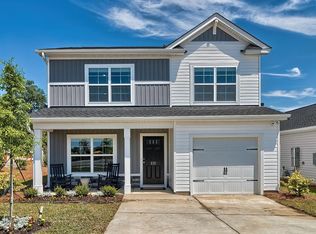 MLS ID #639666, Emma Taylor. Consolidated MLS
 - from $247,0004 bd3 ba1.7k sqftGuilford Plan, Killians Crossing, Blythewood, SC 29016New Construction
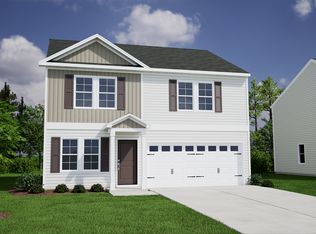 Mungo Homes, Inc
 - $290,0003 bd3 ba2.2k sqft221 Kingsley Dr, Blythewood, SC 29016New Construction
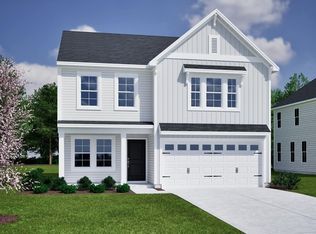 Consolidated MLS
 - from $236,0003 bd3 ba1.9k sqftKershaw Plan, Killians Crossing, Blythewood, SC 29016New ConstructionMungo Homes, Inc
- from $228,0003 bd3 ba1.7k sqftEvans Plan, Killians Crossing, Blythewood, SC 29016New ConstructionMungo Homes, Inc
- from $219,0003 bd3 ba1.4k sqftBartow Plan, Killians Crossing, Blythewood, SC 29016New ConstructionMungo Homes, Inc
- from $286,9903 bd2 ba1.4k sqftALLEX Plan, Leatherstone, Blythewood, SC 29016New ConstructionDR Horton
- $304,9993 bd3 ba1.6k sqft1266 Deep Creek Rd, Blythewood, SC 29016For SaleMLS ID #638125, Angelia Dodson. Consolidated MLS
- $250,0003 bd3 ba1.8k sqft17 Cypress Cove Rd, Columbia, SC 29229For SaleMLS ID #634021, Braden Greer. Consolidated MLS
- from $265,9004 bd4 ba1.8k sqftLawson Plan, The Falls, Blythewood, SC 29016New ConstructionVeranda Homes
- $280,3204 bd3 ba2k sqft916 Fire Island Rd, Blythewood, SC 29016New ConstructionConsolidated MLS
- $257,0003 bd2 ba1.2k sqft422 Cherrybark Ct, Columbia, SC 29203New ConstructionConsolidated MLS
- $250,0003 bd2 ba1.6k sqft409 Dawn Meadow Ct, Elgin, SC 29045For SaleMLS ID #634605, Margaret Ganis. Consolidated MLS
- from $367,9903 bd2 ba1.8k sqftDOVER Plan, Leatherstone, Blythewood, SC 29016New ConstructionDR Horton
- from $276,9904 bd2 ba1.4k sqftCAMERON Plan, Grand Oaks, Columbia, SC 29203New ConstructionDR Horton
- $305,0003 bd3 ba1.9k sqft2092 Lofton Rd, Blythewood, SC 29016For SaleMLS ID #630739, Brad Davis. Consolidated MLS
- $280,0003 bd3 ba1.6k sqft748 N Pinewalk Way, Elgin, SC 29045For SaleMLS ID #636436, Nikcole Ross. Consolidated MLS
- $299,5003 bd3 ba1.8k sqft140 Leighbrooke Dr, Columbia, SC 29229For SaleMLS ID #637957, Donna Stevens. Consolidated MLS
- $284,9003 bd3 ba1.8k sqft1069 Myers Farm Rd, Hopkins, SC 29061New ConstructionConsolidated MLS
