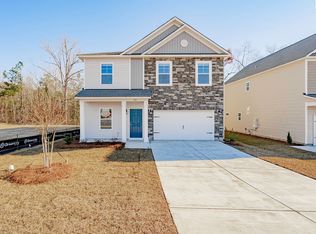
The Rutherford sits in the cul de sac and has a view from your covered patio of trees. It offers an exceptional blend of comfort and versatility with two primary suites—one conveniently located on the main floor and the second upstairs—making it ideal for a wide range of living needs. A welcoming covered porch sets the tone as you enter a bright, open layout that connects the eat-in area, spacious kitchen, and family room for effortless everyday living. The main-floor primary suite features a dual-sink vanity, walk-in shower, and a generous walk-in closet with the laundry room thoughtfully positioned nearby. The kitchen stands out with granite countertops, a bar-height island, and two pantries that provide outstanding storage and functionality. Upstairs, the second primary suite includes a relaxing tub-and-shower combination, a large walk-in closet, a linen closet, and a private water closet, complemented by three additional bedrooms that share a dual-vanity bath. With its smart layout, comfortable design, and a two-car garage, the Rutherford delivers a welcoming and flexible home suited for modern living. Disclaimer: CMLS has not reviewed and, therefore, does not endorse vendors who may appear in listings.
Pending
$330,693
13 Crosby Ln, Blythewood, SC 29016
5beds
2,658sqft
:
Get pre-qualified$2,115/mo
Single Family Residence
Built in 2026
6,098 Square Feet Lot
$375,100 Zestimate®
$124/sqft
$48/mo HOA
What's special
Two-car garageSpacious kitchenEat-in areaMain-floor primary suiteTwo pantriesBar-height islandCovered porch
- 81 days |
- 26 |
- 2 |
Zillow last checked:
Listing updated:
Listed by:
Annette M Lambert,
Clayton Properties Group Inc
Source: Consolidated MLS,MLS#: 633182
Facts & features
Interior
Bedrooms & bathrooms
- Bedrooms: 5
- Bathrooms: 4
- Full bathrooms: 3
- 1/2 bathrooms: 1
- Partial bathrooms: 1
- Main level bathrooms: 2
Primary bedroom
- Features: Double Vanity, Bath-Private, Separate Shower, Walk-In Closet(s), Separate Water Closet
- Level: Main
Bedroom 2
- Features: Bath-Shared, Walk-In Closet(s)
- Level: Second
Bedroom 3
- Features: Bath-Shared, Walk-In Closet(s)
- Level: Second
Bedroom 4
- Features: Bath-Shared, Walk-In Closet(s)
- Level: Second
Bedroom 5
- Features: Double Vanity, Bath-Private, Walk-In Closet(s), Tub-Shower
- Level: Second
Great room
- Level: Main
Kitchen
- Features: Eat-in Kitchen, Kitchen Island, Pantry, Granite Counters, Backsplash-Tiled
- Level: Main
Heating
- Gas 1st Lvl, Zoned
Cooling
- Central Air, Zoned
Appliances
- Included: Free-Standing Range, Gas Range, Self Clean, Dishwasher, Disposal, Microwave Above Stove, Tankless Water Heater, Gas Water Heater
- Laundry: Main Level
Features
- Flooring: Luxury Vinyl
- Has basement: No
- Attic: Pull Down Stairs
- Has fireplace: No
Interior area
- Total structure area: 2,658
- Total interior livable area: 2,658 sqft
Property
Parking
- Total spaces: 2
- Parking features: Garage - Attached
- Attached garage spaces: 2
Features
- Stories: 2
- Patio & porch: Patio
Lot
- Size: 6,098 Square Feet
- Features: Cul-De-Sac, Sprinkler
Details
- Parcel number: 174040203
Construction
Type & style
- Home type: SingleFamily
- Architectural style: Traditional
- Property subtype: Single Family Residence
Materials
- Vinyl
- Foundation: Slab
Condition
- New Construction
- New construction: Yes
- Year built: 2026
Details
- Warranty included: Yes
Utilities & green energy
- Sewer: Public Sewer
- Water: Public
Community & HOA
Community
- Features: Pool, Sidewalks
- Security: Smoke Detector(s)
- Subdivision: KINGSLEY AT KILLIAN'S CROSSING
HOA
- Has HOA: Yes
- Services included: Common Area Maintenance, Playground, Pool
- HOA fee: $574 annually
Location
- Region: Blythewood
Financial & listing details
- Price per square foot: $124/sqft
- Date on market: 5/2/2026
- Listing agreement: Exclusive Agency
- Road surface type: Paved
Estimated market value
$375,100
$349,000 - $405,000
$2,899/mo
Price history
| Date | Event | Price |
|---|---|---|
| 6/7/2026 | Pending sale | $330,693$124/sqft |
Source:  Consolidated MLS #633182 Report a problem Consolidated MLS #633182 Report a problem | ||
| 5/4/2026 | Listed for sale | $330,693$124/sqft |
Source: Consolidated MLS #633182 Report a problem | ||
Public tax history
Tax history is unavailable.
Monthly payment
Est. payment
Payment breakdown
Explore the cost of this home by adjusting the details. Changes won't be saved.Climate risks
Neighborhood: 29016
Nearby schools
GreatSchools rating
- 6/10Langford Elementary SchoolGrades: PK-5Distance: 4.2 mi
- 6/10Muller Road MiddleGrades: K-8Distance: 5.1 mi
- 3/10Westwood High SchoolGrades: 9-12Distance: 1.9 mi
Schools provided by the listing agent
- Elementary: Langford
- Middle: Muller Road
- High: Westwood
- District: Richland Two
Source: Consolidated MLS. This data may not be complete. We recommend contacting the local school district to confirm school assignments for this home.
- $348,4003 bd3 ba2.2k sqft17 Crosby Ln, Blythewood, SC 29016Off Market
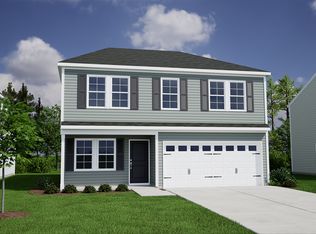
- $259,0833 bd2 ba1.5k sqft212 Kingsley Dr, Blythewood, SC 29016Pending

- $236,4003 bd3 ba1.6k sqft18 Crosby Ln, Blythewood, SC 29016Off Market

- $313,7675 bd4 ba2.6k sqft205 Kingsley Dr, Blythewood, SC 29016Pending
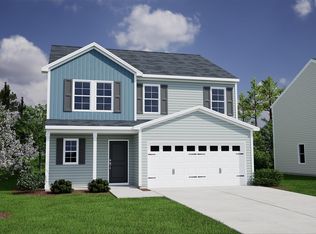
- $308,1005 bd3 ba2.1k sqft198 Kingsley Dr, Blythewood, SC 29016Off Market
- $250,1003 bd2 ba1.5k sqft10 Crosby Ln, Blythewood, SC 29016Off Market
- $295,0004 bd3 ba2.1k sqft14 Crosby Ln, Blythewood, SC 29016Pending
- $315,3005 bd4 ba2.6k sqft181 Kingsley Dr, Blythewood, SC 29016Off Market
A local agent can set up tours, give advice and negotiate with sellers.
Similar homes
- from $334,9904 bd3 ba2.2k sqftMANNING Plan, Leatherstone, Blythewood, SC 29016New Construction
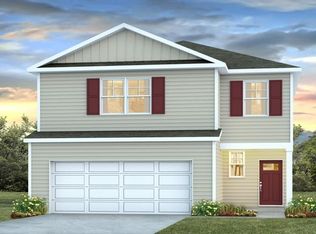 DR Horton
 - $329,0005 bd3 ba2.2k sqft1233 Deep Creek Rd, Blythewood, SC 29016For Sale
 MLS ID #635095, Courtney Westerlund. Consolidated MLS
 - $290,0004 bd3 ba2.4k sqft657 Penfolds Way, Blythewood, SC 29016For Sale
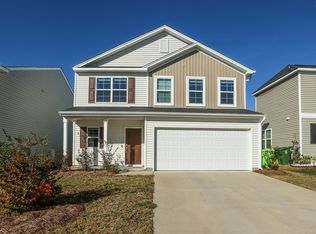 MLS ID #633703, Tan Benson. Consolidated MLS
 - $329,0005 bd3 ba2.2k sqft239 Honey Hill Way, Blythewood, SC 29016For Sale
 MLS ID #635099, Courtney Westerlund. Consolidated MLS
 - $329,0005 bd3 ba2.2k sqft247 Honey Hill Way, Blythewood, SC 29016For SaleMLS ID #635097, Courtney Westerlund. Consolidated MLS
- $288,4004 bd3 ba2.4k sqft109 Windfall Rd, Blythewood, SC 29016For SaleMLS ID #623014, John Duncan. Consolidated MLS
- $375,0004 bd4 ba2.3k sqft217 Wading Bird Loop, Blythewood, SC 29016For SaleMLS ID #637909, Kira Person. Consolidated MLS
- from $374,9905 bd3 ba2.7k sqftELLE Plan, Leatherstone, Blythewood, SC 29016New ConstructionDR Horton
- $265,0013 bd3 ba1.8k sqft189 Windfall Rd, Blythewood, SC 29016For SaleMLS ID #629138, Tricia R Kim. Consolidated MLS
- $281,0003 bd2 ba1.5k sqft290 Windfall Rd, Blythewood, SC 29016For SaleMLS ID #628531, Ebone Gadson. Consolidated MLS
- $305,0005 bd4 ba2.6k sqft125 Fallstaff Rd, Columbia, SC 29229For SaleMLS ID #634911, Jessica Matthews. Consolidated MLS
- $317,5005 bd3 ba2.3k sqft418 Cherrybark Ct, Columbia, SC 29203New ConstructionMLS ID #635603, Cara Hartley. Consolidated MLS
- $296,0003 bd2 ba1.4k sqft419 Leathertree Ln, Blythewood, SC 29016New ConstructionMLS ID #632658, Cara Hartley. Consolidated MLS
- $310,0004 bd3 ba2.6k sqft1111 Triple Crown Ct, Elgin, SC 29045For SaleMLS ID #636639, Dylon Donnahoo. Consolidated MLS
- $277,9004 bd3 ba2.1k sqft75 Edgerow Ct, Columbia, SC 29229For SaleMLS ID #637610, Gabrielle R Gillie. Consolidated MLS
- $299,9005 bd3 ba2.2k sqft13 Arizona Ct, Elgin, SC 29045For SaleMLS ID #636086, Rachelle Rawl. Consolidated MLS
- $459,9004 bd3 ba3.2k sqft905 Windchase Way, Blythewood, SC 29016For SaleMLS ID #625051, Venugopal Vangala. Consolidated MLS
- $300,0004 bd4 ba2.3k sqft1013 Woodcreek Farms Rd, Elgin, SC 29045For SaleMLS ID #636687, Ruslan Roberts. Consolidated MLS
- $339,4715 bd4 ba2.6k sqft6011 Edgemont Ct, Elgin, SC 29045New ConstructionMLS ID #636473, Peyton McMahan. Consolidated MLS
- $349,0354 bd2 ba1.7k sqft419 Lancashire Ln, Irmo, SC 29063New ConstructionConsolidated MLS
