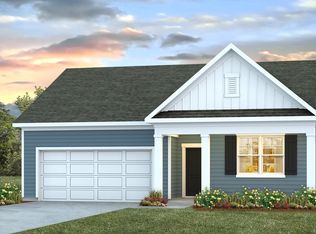
The Rutherford on a Great homesite that backs up to protected trees, offers the perfect balance of comfort and flexibility with spacious bedrooms and ample baths. A charming front porch welcomes you inside, where the open layout begins with a bright eat-in area that flows into the kitchen and spacious great room. Super sized family room with natural gas fireplace, white mantle and Italian slate hearth surround. The first-floor primary suite includes dual-sink vanity, garden tub and separate tiled shower, with a generous walk-in closet, with the laundry room conveniently nearby. Kitchen includes Elkins Purestyle Stone Gray cabinets with crown on top, cabinet hardware, soft close doors, upgraded appliance package with Granite bar countertop and two pantries! Head up the hardwood staircase to the second floor features four large bedrooms with spacious walk-in closets. Two bedrooms share a jack-and-jill bath with dual vanity, providing plenty of space for everyone. Plus, a large loft easy access to all from all bedrooms. See the floorplan shown! With a two-car garage, 10 x 12 rear patio, looking towards the protected trees for your privacy and thoughtful design throughout, the Rutherford is ideal for today’s lifestyles. Estimated close September Disclaimer: CMLS has not reviewed and, therefore, does not endorse vendors who may appear in listings.
Pending
$313,767
205 Kingsley Dr, Blythewood, SC 29016
5beds
2,645sqft
:
Get pre-qualified$2,074/mo
Single Family Residence
Built in 2026
5,227 Square Feet Lot
$-- Zestimate®
$119/sqft
$48/mo HOA
What's special
Charming front porchTwo-car garageGarden tubHardwood staircaseSpacious great roomSuper sized family roomBright eat-in area
- 53 days |
- 56 |
- 6 |
Likely to sell faster than
Zillow last checked:
Listing updated:
Listed by:
Annette M Lambert,
Clayton Properties Group Inc
Source: Consolidated MLS,MLS#: 635960
Facts & features
Interior
Bedrooms & bathrooms
- Bedrooms: 5
- Bathrooms: 4
- Full bathrooms: 3
- 1/2 bathrooms: 1
- Partial bathrooms: 1
- Main level bathrooms: 2
Rooms
- Room types: Loft
Primary bedroom
- Features: Double Vanity, Tub-Garden, Bath-Private, Walk-In Closet(s), Closet-Private, Separate Water Closet
- Level: Main
Bedroom 2
- Features: Double Vanity, Bath-Shared, Walk-In Closet(s)
- Level: Second
Bedroom 3
- Features: Double Vanity, Bath-Shared, Walk-In Closet(s)
- Level: Second
Bedroom 4
- Features: Double Vanity, Walk-In Closet(s)
- Level: Second
Bedroom 5
- Features: Double Vanity, Walk-In Closet(s)
- Level: Second
Great room
- Level: Main
Kitchen
- Level: Main
Heating
- Gas 2nd Lvl, Zoned
Cooling
- Central Air, Zoned
Appliances
- Included: Dishwasher, Disposal, Microwave Above Stove, Tankless Water Heater
- Laundry: Main Level
Features
- Flooring: Luxury Vinyl
- Has basement: No
- Number of fireplaces: 1
- Fireplace features: Gas Log-Natural
Interior area
- Total structure area: 2,645
- Total interior livable area: 2,645 sqft
Property
Parking
- Total spaces: 2
- Parking features: Garage - Attached
- Attached garage spaces: 2
Features
- Stories: 2
Lot
- Size: 5,227 Square Feet
- Features: Sprinkler
Details
- Parcel number: 174030204
Construction
Type & style
- Home type: SingleFamily
- Architectural style: Traditional
- Property subtype: Single Family Residence
Materials
- Vinyl
- Foundation: Slab
Condition
- New Construction
- New construction: Yes
- Year built: 2026
Utilities & green energy
- Sewer: Public Sewer
- Water: Public
Community & HOA
Community
- Subdivision: KINGSLEY AT KILLIAN'S CROSSING
HOA
- Has HOA: Yes
- Services included: Playground, Pool
- HOA fee: $574 annually
Location
- Region: Blythewood
Financial & listing details
- Price per square foot: $119/sqft
- Date on market: 6/7/2026
- Listing agreement: Exclusive Agency
- Road surface type: Paved
Estimated market value
Not available
Estimated sales range
Not available
Not available
Price history
| Date | Event | Price |
|---|---|---|
| 7/13/2026 | Pending sale | $313,767$119/sqft |
Source:  Consolidated MLS #635960 Report a problem Consolidated MLS #635960 Report a problem | ||
| 6/7/2026 | Listed for sale | $313,767$119/sqft |
Source: Consolidated MLS #635960 Report a problem | ||
Public tax history
Tax history is unavailable.
Monthly payment
Est. payment
Payment breakdown
Explore the cost of this home by adjusting the details. Changes won't be saved.Climate risks
Neighborhood: 29016
Nearby schools
GreatSchools rating
- 6/10Langford Elementary SchoolGrades: PK-5Distance: 4.2 mi
- 6/10Muller Road MiddleGrades: K-8Distance: 5.2 mi
- 3/10Westwood High SchoolGrades: 9-12Distance: 1.9 mi
Schools provided by the listing agent
- Elementary: Langford
- Middle: Muller Road
- High: Westwood
- District: Richland Two
Source: Consolidated MLS. This data may not be complete. We recommend contacting the local school district to confirm school assignments for this home.
- $259,0833 bd2 ba1.5k sqft212 Kingsley Dr, Blythewood, SC 29016Pending

- $308,1005 bd3 ba2.1k sqft198 Kingsley Dr, Blythewood, SC 29016Off Market

- $318,3005 bd4 ba2.6k sqft191 Kingsley Dr, Blythewood, SC 29016Off Market
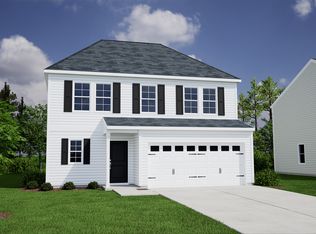
- $313,4005 bd4 ba2.6k sqft204 Kingsley Dr, Blythewood, SC 29016Off Market
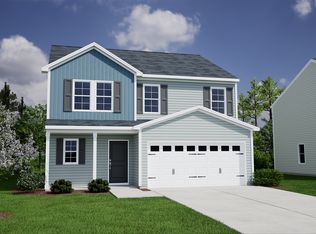
- $306,9005 bd3 ba2.1k sqft187 Kingsley Dr, Blythewood, SC 29016Off Market
- $330,6935 bd4 ba2.6k sqft13 Crosby Ln, Blythewood, SC 29016Pending
- $267,0003 bd2 ba1.5k sqft185 Kingsley Dr, Blythewood, SC 29016Off Market
- $322,9003 bd3 ba2.2k sqft17 Crosby Ln, Blythewood, SC 29016Off Market
A local agent can set up tours, give advice and negotiate with sellers.
Similar homes
- from $334,9904 bd3 ba2.2k sqftMANNING Plan, Leatherstone, Blythewood, SC 29016New Construction
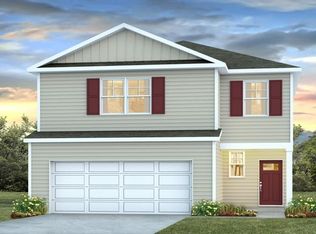 DR Horton
 - $346,9605 bd3 ba2.7k sqft3034 Hanging Valley Rd, Blythewood, SC 29016New Construction
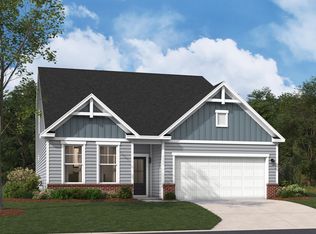 Consolidated MLS
 - from $324,9904 bd2 ba1.7k sqftCALI Plan, Leatherstone, Blythewood, SC 29016New Construction
 DR Horton
 - $275,0003 bd2 ba1.5k sqft290 Windfall Rd, Blythewood, SC 29016For Sale
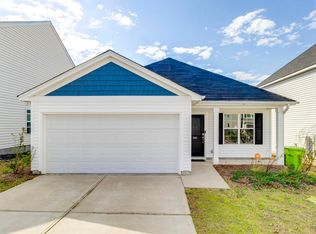 MLS ID #628531, Ebone Gadson. Consolidated MLS
 - $380,0005 bd4 ba2.7k sqft412 Leathertree Ln, Blythewood, SC 29016New ConstructionConsolidated MLS
- from $297,9903 bd2 ba1.4k sqftKERRY Plan, Leatherstone, Blythewood, SC 29016New ConstructionDR Horton
- $269,9004 bd4 ba1.8k sqft212 Sunny Hill Dr, Blythewood, SC 29016New ConstructionMLS ID #639422, James Maddaloni. Consolidated MLS
- $350,0005 bd3 ba2.2k sqft99 Jacobs Dr, Columbia, SC 29229For SaleMLS ID #639408, Nikki Cain. Consolidated MLS
- $349,4905 bd3 ba2.5k sqft446 Edith Ct, Blythewood, SC 29016New ConstructionConsolidated MLS
- $265,0003 bd3 ba1.7k sqft401 Bosque Cir, Blythewood, SC 29016For SaleMLS ID #638427, Mary Ellen Maloney. Consolidated MLS
- $309,9005 bd3 ba3k sqft139 Texas Black Way, Elgin, SC 29045For SaleMLS ID #634812, Jim Herndon. Consolidated MLS
- $299,9005 bd3 ba2.2k sqft13 Arizona Ct, Elgin, SC 29045For SaleMLS ID #636086, Rachelle Rawl. Consolidated MLS
- $335,0004 bd4 ba2.6k sqft6027 Edgemont Ct, Elgin, SC 29045New ConstructionMLS ID #639468, Lorraine Weber. Consolidated MLS
- $335,0005 bd3 ba2.5k sqft25 Horatio Ln, Lugoff, SC 29078For SaleMLS ID #639722, Leah Grebe. Consolidated MLS
- $300,0004 bd4 ba2.3k sqft1013 Woodcreek Farms Rd, Elgin, SC 29045For SaleMLS ID #636687, Ruslan Roberts. Consolidated MLS
- $280,9274 bd3 ba2k sqft404 Hardwick Dr, Columbia, SC 29223New ConstructionConsolidated MLS
- $279,9993 bd2 ba1.6k sqft2276 Allan Crest Rd, Blythewood, SC 29016For SaleMLS ID #629065, Jenni Marie Ford. Consolidated MLS
- $289,9903 bd3 ba1.7k sqft442 Edith Ct, Blythewood, SC 29016New ConstructionConsolidated MLS
- $280,2284 bd3 ba2k sqft325 Hardwick Dr, Columbia, SC 29223New ConstructionConsolidated MLS
- $310,0004 bd3 ba2k sqft1718 Dominion Dr, Columbia, SC 29209For SaleMLS ID #636574, Sarah Penn. Consolidated MLS
