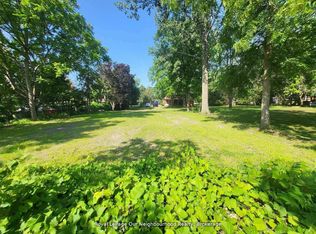
Step into a piece of Bowmanville history with this remarkable approx. 3000 sq ft 5-bedroom, two-storey home. Brimming with character and surrounded by the charm of one of Clarington's most historic communities, this distinctive residence offers a rare opportunity to own a home where generations of memories can continue to unfold, with room for the next chapter. Suited to a young and growing family, a mature couple seeking space and character, or buyers looking for a home with a story to tell or the canvas to write their own. From the moment you arrive, there is a sense of character that simply cannot be recreated in a new build. Generous living spaces, with a 2-piece bathroom on the main floor and a 4-piece bath on the second floor, this versatile layout provides plenty of room for a growing family, multi-generational living, guests, hobbies or a dedicated home office. Step outside and discover your own private backyard retreat, complete with an inviting pool perfect for entertaining, relaxation, and creating memories. The expansive driveway provides parking for up to 6 vehicles, with beautiful landscape features complementing the surroundings, giving shade and privacy. The location adds another layer of appeal. Enjoy the convenience of being close to Bowmanville's historic downtown, where charming shops, cafés, restaurants, and local services create a welcoming community atmosphere. Nearby green spaces and recreational destinations provide opportunities for walking, cycling, outdoor activities, and family adventures, while the Lake Ontario waterfront is within easy reach. A home of character, scale, and history, offering the rare opportunity to preserve its story while making it your own.
For sale
C$799,000
212 Liberty St N, Clarington, ON L1C 2M8
5beds
2baths
Single Family Residence
Built in ----
0.62 Acres Lot
$-- Zestimate®
C$--/sqft
C$-- HOA
What's special
Generous living spacesVersatile layoutDedicated home officePrivate backyard retreatShade and privacy
- 1 day
- 45
- 4
Zillow last checked:
Listing updated:
Listed by:
TRANSITIONS REALTY INC.
Source: TRREB,MLS®#: E14027456 Originating MLS®#: Toronto Regional Real Estate Board
Originating MLS®#: Toronto Regional Real Estate BoardFacts & features
Interior
Bedrooms & bathrooms
- Bedrooms: 5
- Bathrooms: 2
Primary bedroom
- Level: Second
- Dimensions: 3.57 x 4.32
Bedroom 2
- Level: Second
- Dimensions: 2.66 x 4.32
Bedroom 3
- Level: Second
- Dimensions: 3.55 x 4.48
Bedroom 4
- Level: Second
- Dimensions: 2.72 x 4.32
Bedroom 5
- Level: Second
- Dimensions: 3.52 x 4.28
Dining room
- Level: Main
- Dimensions: 3.45 x 5.51
Family room
- Level: Main
- Dimensions: 7.31 x 4.28
Kitchen
- Level: Main
- Dimensions: 5.18 x 3.33
Living room
- Level: Main
- Dimensions: 7.31 x 4.28
Other
- Level: Second
- Dimensions: 3.25 x 2.41
Sunroom
- Level: Main
- Dimensions: 6.92 x 2.45
Heating
- Forced Air, Oil
Cooling
- Central Air
Appliances
- Included: Water Heater
Features
- Basement: Crawl Space
- Has fireplace: No
Interior area
- Living area range: 3000-3500 null
Video & virtual tour
Property
Parking
- Total spaces: 8
- Parking features: Private
- Has garage: Yes
Features
- Stories: 2
- Patio & porch: Deck, Patio, Porch
- Has private pool: Yes
- Pool features: In Ground
- Waterfront features: None
Lot
- Size: 0.62 Acres
- Features: Fenced Yard, Golf, Hospital, Park, Public Transit, School
- Topography: Level
Details
- Parcel number: 266220084
Construction
Type & style
- Home type: SingleFamily
- Property subtype: Single Family Residence
Materials
- Brick
- Foundation: Stone
- Roof: Shingle,Slate
Utilities & green energy
- Sewer: Sewer
Community & HOA
Community
- Security: Carbon Monoxide Detector(s)
Location
- Region: Clarington
Financial & listing details
- Tax assessed value: C$560,000
- Annual tax amount: C$7,947
- Date on market: 10/13/2026
Price history
Price history is unavailable.
Public tax history
Tax history is unavailable.
Climate risks
Neighborhood: Bowmanville
Nearby schools
GreatSchools rating
No schools nearby
We couldn't find any schools near this home.
Similar homes
- C$619,9004 bd2 ba-- sqft10 Sunicrest Blvd, Clarington, ON L1C 2G7For Sale
 MLS ID #E14032254, Royal LePage Frank Real Estate. TRREB
 - C$799,9993 bd3 ba-- sqft15 Sprucewood Cres, Clarington, ON L1C 5C6For Sale
 MLS ID #E14007674, Royal LePage Frank Real Estate. TRREB
 - C$829,9005 bd2 ba-- sqft23 Sunset Rd, Clarington, ON L1C 2E5For Sale
 MLS ID #E13720280, ICI SOURCE REAL ASSET SERVICES INC.. TRREB
 - C$850,0004 bd3 ba-- sqft48 Jackman Rd, Clarington, ON L1C 2C9For Sale
 MLS ID #E13816434, RE/MAX WEST REALTY INC.. TRREB
