Welcome to 10 Sunicrest Blvd! Lovingly Cared For By The Same Owners For Over 50 Years, This Charming Brick Bungalow Is Full Of Potential And Ready For Its Next Chapter! An Excellent Opportunity For First-Time Buyers Looking To Put Down Roots and Update to Make it Their Own, Downsizers Seeking Comfortable One-Level Living, Or Investors Exploring Income Potential. Fantastic Curb Appeal with a Large Front Porch/Patio, Ready to Decorate for Christmas or Other Seasonal Events! Enter into the Bright Living Room Featuring a Large Bay Window Overlooking the Beautifully Landscaped Front Yard. Continue Into The Spacious Eat-In Kitchen Featuring A Brand-New Fridge, Then Down The Hall To Three Comfortable Main-Floor Bedrooms. The Third Bedroom has been Converted to a Convenient Main Floor Laundry Room, and Features a Walk-Out to the Serene Patio and Backyard. A 4pc Bathroom Completes the Main Floor. A Separate Side Entrance Leads To a Lower Level In-Law Suite, with Large Living Space, a Kitchenette, Multi-Use Room (Potential Bedroom), 3pc Bathroom and Loads of Storage. Offering Flexibility For Extended Family, Additional Living Space, Or Potential Rental Income. Outside, Enjoy The Convenience Of A Carport, Garden Shed And A Beautiful Backyard With A Patio That's Perfect For Relaxing, Entertaining, Or Enjoying A Little Outdoor Escape. Located Within Walking Distance To Schools And Parks, it's Also Minutes to Shopping, Dining and Highway 401 for Commuters. Furnace (2019). Great Value for the Price, Offering An Opportunity To Get Into A Wonderful Bowmanville Neighbourhood At A Very Attractive Price Point And Create A Home That Reflects Your Own Style And Vision
Under contract
C$619,900
10 Sunicrest Blvd, Clarington, ON L1C 2G7
4beds
2baths
Single Family Residence
Built in ----
8,432 Square Feet Lot
$-- Zestimate®
C$--/sqft
C$-- HOA
What's special
Fantastic curb appealSpacious eat-in kitchenBrand-new fridgeThree comfortable main-floor bedroomsSeparate side entranceLower level in-law suiteGarden shed
- 9 days
- 22
- 4
Zillow last checked:
Listing updated:
Listed by:
Royal LePage Frank Real Estate
Source: TRREB,MLS®#: E14032254 Originating MLS®#: Central Lakes Association of REALTORS
Facts & features
Interior
Bedrooms & bathrooms
- Bedrooms: 4
- Bathrooms: 2
Primary bedroom
- Level: Main
- Dimensions: 3.62 x 3.49
Bedroom 2
- Level: Main
- Dimensions: 2.92 x 2.76
Bedroom 3
- Level: Main
- Dimensions: 2.77 x 2.56
Bedroom 4
- Level: Lower
- Dimensions: 2.7 x 1.78
Dining room
- Level: Main
- Dimensions: 3.49 x 2.29
Kitchen
- Level: Main
- Dimensions: 2.39 x 2.74
Kitchen
- Level: Lower
- Dimensions: 3.28 x 2.84
Living room
- Level: Main
- Dimensions: 5.47 x 3.49
Recreation
- Level: Lower
- Dimensions: 9.53 x 3.37
Heating
- Forced Air, Gas
Cooling
- Central Air
Features
- In-Law Suite, Primary Bedroom - Main Floor
- Basement: Finished,Separate Entrance
- Has fireplace: Yes
- Fireplace features: Natural Gas
Interior area
- Living area range: 700-1100 null
Video & virtual tour
Property
Parking
- Total spaces: 3
- Parking features: Private
- Has carport: Yes
Features
- Patio & porch: Patio, Porch
- Exterior features: Landscaped
- Pool features: None
Lot
- Size: 8,432 Square Feet
- Features: Public Transit, School, Park, Hospital
Details
- Additional structures: Garden Shed
- Parcel number: 266220063
Construction
Type & style
- Home type: SingleFamily
- Architectural style: Bungalow
- Property subtype: Single Family Residence
Materials
- Brick
- Foundation: Unknown
- Roof: Unknown
Utilities & green energy
- Sewer: Sewer
Community & HOA
Location
- Region: Clarington
Financial & listing details
- Annual tax amount: C$4,470
- Date on market: 10/14/2026
Price history
Price history is unavailable.
Public tax history
Tax history is unavailable.
Climate risks
Neighborhood: Bowmanville
Nearby schools
GreatSchools rating
No schools nearby
We couldn't find any schools near this home.
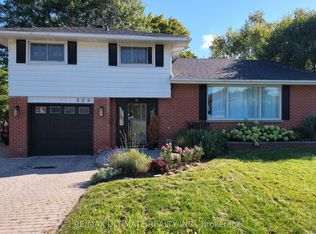
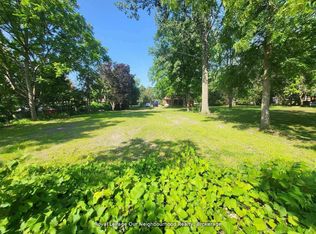
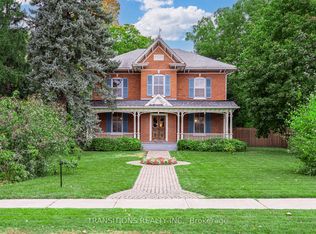
Similar homes
- C$649,9003 bd3 ba-- sqft8 Quackenbush St, Clarington, ON L1C 0E7For Sale
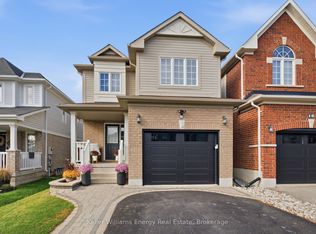 MLS ID #E14101912, Keller Williams Energy Real Estate. TRREB
- C$582,5004 bd2 ba-- sqft83 Liberty St N, Clarington, ON L1C 2L8For Sale
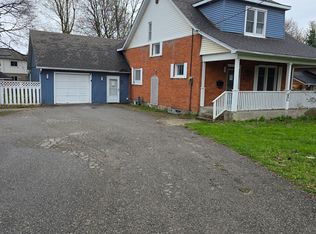 MLS ID #E13837886, HOMELIFE/MIRACLE REALTY LTD. TRREB
- C$619,0003 bd2 ba-- sqft76 Waverley Rd, Clarington, ON L1C 1L1For Sale
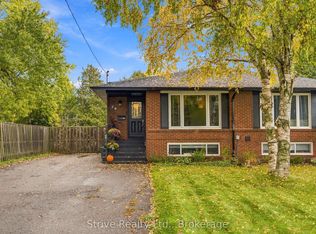 MLS ID #E14032810, Strive Realty Ltd.. TRREB
- C$595,0003 bd1 ba-- sqft5 Grants Ln, Clarington, ON L1C 2Y4For Sale
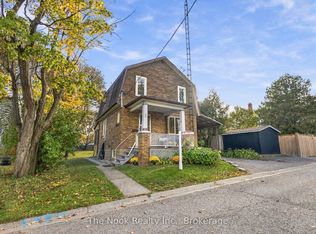 MLS ID #E14087404, The Nook Realty Inc.. TRREB
