Welcome to this beautifully maintained 5-bedroom, 4-bath home in the highly desirable Arbors at Willow Grove, zoned to highly regarded Waxahachie High School. Thoughtfully designed with both functionality and comfort in mind, this spacious floor plan features two bedrooms on the first floor, including the private primary suite and a secondary bedroom that’s perfect for guests, a home office, or multigenerational living.
The heart of the home is the open-concept living area, where a chef’s kitchen with a massive oversized island, solid maple cabinetry, abundant counter space, and seamless flow into the living and dining areas makes entertaining effortless. Upstairs, you’ll find a large game room, a dedicated media room, and generously sized secondary bedrooms, providing plenty of space for everyone. Quality upgrades include hand-scraped hardwood floors, an insulated 3-car garage, and timeless finishes that add warmth and character. Step outside to enjoy the large, fully fenced backyard with plenty of lush green space for kids, pets, entertaining, or future outdoor living additions.
Ideally located just minutes from US-287 and I-35E, this home offers convenient access to H-E-B, Target, Walmart, local boutiques, restaurants, coffee shops, and the charming historic downtown Waxahachie square, known for its unique shopping, dining, seasonal festivals, and community events. Outdoor enthusiasts will appreciate nearby parks, walking trails, and Lake Waxahachie, while commuters enjoy an easy drive to Dallas, Midlothian, and Mansfield. Served by the highly regarded Waxahachie ISD, including Waxahachie High School, the area is known for its strong academics, athletics, fine arts, and career programs. This move-in-ready home offers the perfect combination of space, location, and lifestyle in one of Waxahachie’s most sought-after communities.
For sale
$515,000
212 Lillian Ln, Waxahachie, TX 75165
5beds
3,625sqft
:
Get pre-qualified$3,728/mo
Single Family Residence
Built in 2020
9,321 Square Feet Lot
$507,200 Zestimate®
$142/sqft
$33/mo HOA
What's special
Home officeHand-scraped hardwood floorsLarge fully fenced backyardLarge game roomDedicated media roomMassive oversized islandAbundant counter space
- 11 days |
- 197 |
- 17 |
Likely to sell faster than
Zillow last checked:
Listing updated:
Listed by:
Janae Alvarez 0635648 972-724-4995,
Weichert, REALTORS - The Legacy Group 972-724-4995
Source: NTREIS,MLS#: 21335593
Facts & features
Interior
Bedrooms & bathrooms
- Bedrooms: 5
- Bathrooms: 4
- Full bathrooms: 4
Primary bedroom
- Features: Ceiling Fan(s), Dual Sinks, Double Vanity, En Suite Bathroom, Separate Shower, Walk-In Closet(s)
- Level: First
- Dimensions: 16 x 13
Bedroom
- Level: First
- Dimensions: 11 x 12
Bedroom
- Level: Second
- Dimensions: 10 x 13
Bedroom
- Level: Second
- Dimensions: 11 x 11
Bedroom
- Level: Second
- Dimensions: 14 x 12
Game room
- Level: Second
- Dimensions: 0 x 0
Game room
- Level: Second
- Dimensions: 27 x 23
Kitchen
- Features: Breakfast Bar, Built-in Features, Eat-in Kitchen, Granite Counters, Kitchen Island, Pantry, Stone Counters
- Level: First
- Dimensions: 18 x 12
Laundry
- Level: First
- Dimensions: 5 x 8
Living room
- Features: Ceiling Fan(s), Fireplace
- Level: First
- Dimensions: 28 x 17
Media room
- Level: Second
- Dimensions: 16 x 17
Office
- Level: First
- Dimensions: 11 x 12
Heating
- Electric
Cooling
- Central Air, Ceiling Fan(s), Electric
Appliances
- Included: Dishwasher, Electric Cooktop, Electric Oven, Electric Water Heater, Disposal, Microwave
- Laundry: Washer Hookup, Dryer Hookup, ElectricDryer Hookup, Laundry in Utility Room
Features
- Eat-in Kitchen, Granite Counters, High Speed Internet, Kitchen Island, Open Floorplan, Pantry, Vaulted Ceiling(s), Walk-In Closet(s)
- Flooring: Carpet, Ceramic Tile, Hardwood, Wood
- Windows: Window Coverings
- Has basement: No
- Number of fireplaces: 1
- Fireplace features: Electric
Interior area
- Total interior livable area: 3,625 sqft
Video & virtual tour
Property
Parking
- Total spaces: 3
- Parking features: Covered, Garage Faces Front, Garage, Garage Door Opener
- Attached garage spaces: 3
Features
- Levels: Two
- Stories: 2
- Patio & porch: Covered
- Pool features: None
- Fencing: Wood
Lot
- Size: 9,321 Square Feet
- Features: Back Yard, Interior Lot, Lawn, Sprinkler System
Details
- Parcel number: 280333
Construction
Type & style
- Home type: SingleFamily
- Architectural style: Traditional,Detached
- Property subtype: Single Family Residence
Materials
- Brick
- Foundation: Slab
- Roof: Composition
Condition
- Year built: 2020
Utilities & green energy
- Sewer: Public Sewer
- Water: Public
- Utilities for property: Sewer Available, Water Available
Community & HOA
Community
- Features: Curbs
- Security: Smoke Detector(s)
- Subdivision: The Arbors At Willow Grove
HOA
- Has HOA: Yes
- Services included: Maintenance Grounds
- HOA fee: $400 annually
- HOA name: The Arbors At Willow Grove Phase 2
- HOA phone: 972-960-2880
Location
- Region: Waxahachie
Financial & listing details
- Price per square foot: $142/sqft
- Tax assessed value: $495,689
- Annual tax amount: $10,172
- Date on market: 7/23/2026
- Cumulative days on market: 12 days
- Listing terms: Cash,Conventional,FHA,VA Loan
Estimated market value
$507,200
$482,000 - $533,000
$3,416/mo
Price history
| Date | Event | Price |
|---|---|---|
| 7/23/2026 | Listed for sale | $515,000$142/sqft |
Source: NTREIS #21335593 Report a problem | ||
Public tax history
| Year | Property taxes | Tax assessment |
|---|---|---|
| 2025 | $8,311 -9.2% | $495,689 -2.6% |
| 2024 | $9,156 +8.1% | $509,083 +7.9% |
| 2023 | $8,471 -8% | $471,795 +9% |
| 2022 | $9,207 | $432,971 +10% |
| 2021 | -- | $393,610 |
Find assessor info on the county website
Monthly payment
Est. payment
Payment breakdown
Explore the cost of this home by adjusting the details. Changes won't be saved.Climate risks
Neighborhood: 75165
Nearby schools
GreatSchools rating
- 4/10Max H Simpson Elementary SchoolGrades: K-5Distance: 0.7 mi
- 5/10Eddie Finley Sr Junior High SchoolGrades: 6-8Distance: 1.3 mi
- 5/10Waxahachie High SchoolGrades: 9-12Distance: 3.6 mi
Schools provided by the listing agent
- Elementary: Oliver Clift
- Middle: Howard
- High: Waxahachie
- District: Waxahachie ISD
Source: NTREIS. This data may not be complete. We recommend contacting the local school district to confirm school assignments for this home.
- $346,0003 bd2 ba1.8k sqft216 Lillian Ln, Waxahachie, TX 75165Off Market
- $360,000-- bd-- ba1.9k sqft208 Lillian Ln, Waxahachie, TX 75165Off Market
- $408,4004 bd4 ba2.7k sqft220 Lillian Ln, Waxahachie, TX 75165Off Market
- $416,2004 bd3 ba2.5k sqft204 Lillian Ln, Waxahachie, TX 75165Off Market
- $463,0543 bd-- ba2.3k sqft221 Resting Place Rd, Waxahachie, TX 75165Off Market
- $--4 bd2 ba2.2k sqft229 Resting Place Rd, Waxahachie, TX 75165Sold
- $387,2004 bd-- ba2.1k sqft2103 Rose Ct, Waxahachie, TX 75165Off Market
- $375,8004 bd2 ba2.2k sqft233 Resting Place Rd, Waxahachie, TX 75165Off Market
A local agent can set up tours, give advice and negotiate with sellers.
A local lender can help you make sure your offer is ready when you are.
Similar homes
- $--4 bd3 ba2.4k sqft408 Abbott Ln, Waxahachie, TX 75165Auction
 Xome
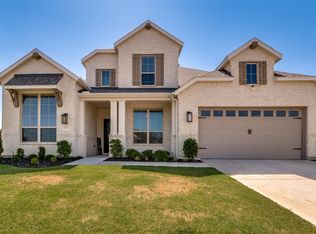
Xome - $589,0004 bd5 ba3.3k sqft2209 Cooper River Trl, Waxahachie, TX 75165For Sale
 MLS ID #21341731, Carli Guzman. NTREIS
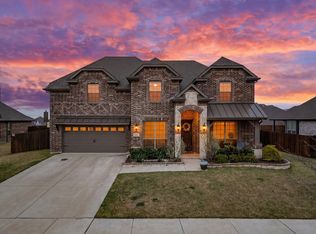
 - $499,9004 bd4 ba3k sqft602 Dean Box Dr, Waxahachie, TX 75165For Sale
 MLS ID #21196346, Traci Benson. NTREIS
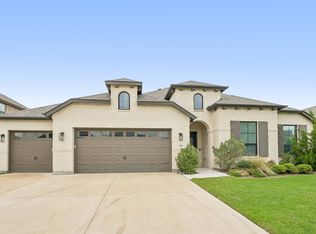
 - $499,9004 bd4 ba2.8k sqft449 Country Meadows Blvd, Waxahachie, TX 75165For Sale
 MLS ID #21248017, Jocelyn Kelley. NTREIS
 - from $506,9904 bd4 ba3.5k sqftSpring Cress Plan, North Grove, Waxahachie, TX 75165New ConstructionBloomfield Homes
- from $486,9904 bd4 ba3.5k sqftSpring Cress Plan, North Grove, Waxahachie, TX 75165New ConstructionBloomfield Homes
- $545,0004 bd4 ba3.4k sqft476 Wolf Creek Dr, Waxahachie, TX 75165For SaleMLS ID #21170417, Tameka Alexander. NTREIS
- from $515,9904 bd4 ba3.6k sqftSpring Cress II Plan, North Grove, Waxahachie, TX 75165New ConstructionBloomfield Homes
- from $513,9904 bd4 ba3.6k sqftSpring Cress II Plan, North Grove, Waxahachie, TX 75165New ConstructionBloomfield Homes
- $410,0003 bd2 ba2.3k sqft240 Resting Place Rd, Waxahachie, TX 75165For SaleMLS ID #21333881, Sally Esposito. NTREIS
- $405,0004 bd2 ba2.1k sqft136 Aucuba Ln, Waxahachie, TX 75165For SaleMLS ID #21339170, Anthony Brown. NTREIS
- $479,0004 bd3 ba2.8k sqft1590 Reserve Rd, Waxahachie, TX 75165For SaleMLS ID #21293847, Margarita Hayden. NTREIS
- $552,0004 bd3 ba3.2k sqft460 Country Meadows Blvd, Waxahachie, TX 75165For SaleMLS ID #21294224, Lola Carey. NTREIS
- from $517,9904 bd4 ba3.5k sqftRose II Plan, North Grove, Waxahachie, TX 75165New ConstructionBloomfield Homes
- $575,0005 bd5 ba4.6k sqft280 Sparkling Springs Dr, Waxahachie, TX 75165For SaleMLS ID #21313393, Dale Iley Iley. NTREIS
- from $523,9904 bd4 ba3.3k sqftRose Plan, North Grove, Waxahachie, TX 75165New ConstructionBloomfield Homes
- from $501,9905 bd4 ba3.2k sqftBayberry III Plan, North Grove, Waxahachie, TX 75165New ConstructionBloomfield Homes
- from $527,9904 bd4 ba3.4k sqftSeaberry Plan, North Grove, Waxahachie, TX 75165New ConstructionBloomfield Homes
- from $509,9904 bd4 ba3.5k sqftSpring Cress Plan, North Grove, Waxahachie, TX 75165New ConstructionBloomfield Homes
- from $462,9904 bd3 ba2.7k sqftHawthorne II Plan, North Grove, Waxahachie, TX 75165New ConstructionBloomfield Homes
