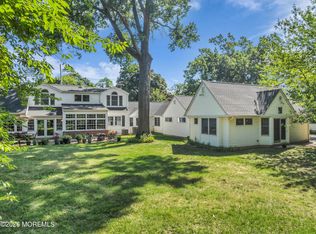
Boutique home. Completely renovated inside & out. New kitchen w/espresso cabinets, rich granite counters & stainless appliances, flooded with natural light. Two stylish renovated baths. New wood flooring throughout. Gas fireplace. All new HVAC. Finished walkout lower level. Approx 1,827 SF incl finished basement. Dir-entry oversized garage. From the rear, see what makes this property so special. A new custom deck opens from both the primary bedroom & den onto a deep, terraced yard, w/room for a pool, that most properties in this town simply cannot match. Lush, private, extraordinary! Front driveway on Linden plus private rear driveway on Ralph St, known for the most spectacular water views. High & dry. Mins from walkable downtown, restaurants & beaches. SeaStreak ferry to NYC in 40 min.
For sale
$1,099,000
212 Linden Avenue, Highlands, NJ 07732
4beds
--sqft
Single Family Residence
Built in 1960
9,147 Square Feet Lot
$1,076,500 Zestimate®
$--/sqft
$-- HOA
What's special
Gas fireplaceDeep terraced yardFinished walkout lower levelAll new hvacDir-entry oversized garageFlooded with natural lightTwo stylish renovated baths
- 2 days
- 558
- 10
Zillow last checked:
Listing updated:
Listed by:
Rhea Goldsmith 732-245-4631,
Jersey Shore Real Estate Group Associates LLC
Source: MoreMLS,MLS#: 22627930
Facts & features
Interior
Bedrooms & bathrooms
- Bedrooms: 4
- Bathrooms: 2
- Full bathrooms: 2
Bedroom
- Area: 170
- Dimensions: 10.0 x 17.0
Bedroom
- Area: 190
- Dimensions: 10.0 x 19.0
Bedroom
- Area: 121
- Dimensions: 11.0 x 11.0
Bedroom
- Area: 120
- Dimensions: 15.0 x 8.0
Bathroom
- Area: 56
- Dimensions: 7.0 x 8.0
Bathroom
- Area: 56
- Dimensions: 7.0 x 8.0
Dining room
- Area: 110
- Dimensions: 10.0 x 11.0
Family room
- Area: 170
- Dimensions: 10.0 x 17.0
Foyer
- Area: 28
- Dimensions: 7.0 x 4.0
Garage
- Area: 391
- Dimensions: 17.0 x 23.0
Kitchen
- Area: 110
- Dimensions: 10.0 x 11.0
Living room
- Area: 286
- Dimensions: 13.0 x 22.0
Rec room
- Description: Finished
- Area: 221
- Dimensions: 13.0 x 17.0
Heating
- Forced Air
Cooling
- Central Air
Features
- Flooring: Wood
- Basement: Finished,Walk-Out Access
- Number of fireplaces: 1
Property
Parking
- Total spaces: 1
- Parking features: Concrete, Driveway
- Attached garage spaces: 1
- Has uncovered spaces: Yes
Features
- Stories: 2
- Fencing: Fenced Area
Lot
- Size: 9,147 Square Feet
- Features: Irregular Lot
Details
- Parcel number: 1900110000000012
- Zoning description: Residential
Construction
Type & style
- Home type: SingleFamily
- Property subtype: Single Family Residence
Materials
- Roof: Timberline
Condition
- Year built: 1960
Utilities & green energy
- Sewer: Public Sewer
Community & HOA
Community
- Subdivision: None
HOA
- Has HOA: No
Location
- Region: Highlands
Financial & listing details
- Tax assessed value: $562,800
- Annual tax amount: $9,306
- Date on market: 9/4/2026
- Inclusions: Washer, Ceiling Fan(s), Dishwasher, Dryer, Light Fixtures, Microwave, Refrigerator, Garage Door Opener, Gas Cooking
- Exclusions: Personal Property
Estimated market value
$1,076,500
$1.02M - $1.13M
$5,388/mo
Price history
| Date | Event | Price |
|---|---|---|
| 9/4/2026 | Listed for sale | $1,099,000-15.4% |
Source:  MoreMLS #22627930 Report a problem MoreMLS #22627930 Report a problem | ||
| 9/3/2026 | Listing removed | $1,299,000 |
Source: MoreMLS #22613351 Report a problem | ||
| 5/14/2026 | Listed for sale | $1,299,000+156% |
Source: MoreMLS #22613351 Report a problem | ||
| 10/26/2023 | Sold | $507,500-3.3% |
Source: MoreMLS #22326490 Report a problem | ||
| 10/6/2023 | Pending sale | $525,000 |
Source: MoreMLS #22326490 Report a problem | ||
| 9/22/2023 | Listed for sale | $525,000+67.7% |
Source: MoreMLS #22326490 Report a problem | ||
| 12/17/2009 | Sold | $313,000-7.7% |
Source: Public Record Report a problem | ||
| 10/22/2009 | Price change | $339,000-8.1% |
Source: Heritage House Sotheby's International Realty #20932907 Report a problem | ||
| 9/1/2009 | Listed for sale | $369,000+29.5% |
Source: Heritage House Sotheby's International Realty #20932907 Report a problem | ||
| 9/16/1999 | Sold | $285,000 |
Source: Public Record Report a problem | ||
Public tax history
| Year | Property taxes | Tax assessment |
|---|---|---|
| 2025 | $10,775 +14.8% | $544,200 +14.8% |
| 2024 | $9,385 +4.8% | $474,000 +6.2% |
| 2023 | $8,955 +17.6% | $446,400 +26.2% |
| 2022 | $7,613 -1.5% | $353,600 +13.5% |
| 2021 | $7,731 -4.3% | $311,600 +1.3% |
| 2020 | $8,077 +113.2% | $307,600 +7.6% |
| 2019 | $3,789 | $285,900 +5.3% |
| 2018 | $3,789 -49.5% | $271,400 |
| 2017 | $7,510 -0.3% | $271,400 |
| 2016 | $7,535 +8.3% | $271,400 +0.7% |
| 2015 | $6,958 +4% | $269,600 +4.5% |
| 2014 | $6,690 +1.9% | $257,900 |
| 2013 | $6,564 +4.5% | $257,900 |
| 2012 | $6,282 +9% | $257,900 |
| 2011 | $5,765 +5.4% | $257,900 +26.3% |
| 2010 | $5,472 +3.8% | $204,200 |
| 2009 | $5,270 | $204,200 |
| 2008 | -- | $204,200 |
| 2007 | -- | $204,200 |
| 2006 | -- | $204,200 |
| 2005 | -- | $204,200 +154.9% |
| 2003 | -- | $80,100 |
| 2002 | -- | $80,100 |
| 2001 | -- | $80,100 |
Find assessor info on the county website
Monthly payment
Est. payment
Payment breakdown
Explore the cost of this home by adjusting the details. Changes won't be saved.Climate risks
Neighborhood: 07732
Nearby schools
Similar homes
- $1,080,0004 bd3 ba-- sqft1 Cherry Hill Road, Holmdel, NJ 07733For Sale
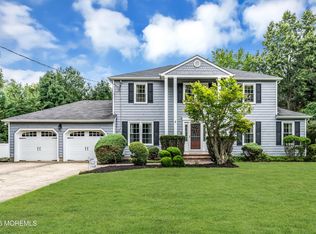
 MLS ID #22626901, Tammy A Bunting, Coldwell Banker Realty. MoreMLS
 - $899,9004 bd3 ba-- sqft35 Richard Terrace, Red Bank, NJ 07701For Sale
 MLS ID #22616964, Catherine M Baker-May, Heritage House Sotheby's International Realty. MoreMLS
 - $1,230,0004 bd4 ba2.7k sqft444 7th Avenue, Atlantic Highlands, NJ 07716New Construction
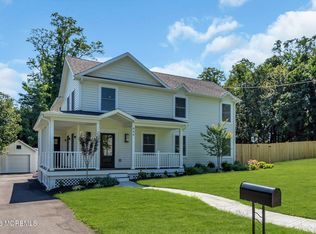 MLS ID #22626432, Alyson Mueller, C21 Thomson & Co.. MoreMLS
 - $1,274,0004 bd2 ba4.8k sqft140 Tindall Road, Middletown, NJ 07748For Sale
 MLS ID #22623067, Pamela Woodward, Corcoran Baer & McIntosh. MoreMLS
 - $1,200,0004 bd3 ba2.3k sqft184 Hance Road, Fair Haven, NJ 07704For SaleMLS ID #22622510, Gary Thomson, C21 Thomson & Co.. MoreMLS
- $1,199,0004 bd3 ba2.5k sqft25 Nedshire Drive, Middletown, NJ 07748For SaleMLS ID #22625636, Nicole A Chando, Real Broker, LLC- Point P. MoreMLS
- $1,195,0003 bd3 ba1.9k sqft52 Silverwhite Road, Little Silver, NJ 07739For SaleMLS ID #22624057, Mary Hart, EXIT Realty East Coast Shirvanian. MoreMLS
- $1,200,0005 bd2 ba2.4k sqft840 Nutswamp Road, Red Bank, NJ 07701For SaleMLS ID #22617714, Carmen Glenn Petruzzelli-McCann, Heritage House Sotheby's International Realty. MoreMLS
- $1,100,0005 bd4 ba2.6k sqft2 Girard Street, Marlboro, NJ 07746For SaleMLS ID #22624375, Thomas J McCormack, Resources Real Estate. MoreMLS
- $999,9994 bd4 ba2.5k sqft22 Wicker Place, Morganville, NJ 07751For SaleMLS ID #22626717, Aleksandr Pritsker, EXP Realty. MoreMLS
- $899,9004 bd3 ba2.4k sqft45 The Trail, Middletown, NJ 07748For SaleMLS ID #22622670, Hope Raymond, C21 Thomson & Co.. MoreMLS
- $899,9994 bd3 ba2k sqft49 Manitto Place, Oceanport, NJ 07757For SaleMLS ID #22625159, Kerrin O'Brien, O'Brien Realty, LLC. MoreMLS
- $999,9994 bd4 ba3.9k sqft118 Nolan Road, Morganville, NJ 07751For SaleMLS ID #22610612, Laurie Savino, Corcoran Baer & McIntosh. MoreMLS
- $875,0004 bd3 ba2k sqft55 Cherry Tree Farm Road, Middletown, NJ 07748For SaleMLS ID #22623904, Mildred DeLucia, Berkshire Hathaway HomeServices Fox & Roach - Red Bank. MoreMLS
- $949,0005 bd3 ba2.2k sqft5 Spruce Drive, Shrewsbury Boro, NJ 07702For SaleMLS ID #22620726, Nicole M Kelly, Coldwell Banker Realty. MoreMLS
- $1,149,9004 bd3 ba2.9k sqft647 Colts Neck Road, Freehold, NJ 07728For SaleMLS ID #22625474, Dennis Interdonato Jr., Keller Williams Realty Ocean Living. MoreMLS
- $1,389,5005 bd4 ba3.5k sqft333 Sycamore Avenue, Shrewsbury Boro, NJ 07702For SaleMLS ID #22626802, Marie Ladolcetta, C21 Thomson & Co.. MoreMLS
- $1,059,0005 bd4 ba3.6k sqft35 Ruby Drive, Morganville, NJ 07751For SaleMLS ID #22625058, Julie Lurie Warren, C21/ Mack Morris Iris Lurie. MoreMLS
- $1,249,0005 bd4 ba5.3k sqft224 Cold Indian Springs Road, Ocean Twp, NJ 07712For SaleMLS ID #22626377, Chris Katz, Douglas Elliman of NJ LLC. MoreMLS
- $835,0004 bd3 ba2.1k sqft10 Homestead Place, Holmdel, NJ 07733For SaleMLS ID #22621617, Adam Aly, Keller Williams Realty East Monmouth. MoreMLS
