Welcome to 241 Shore Drive, a beautifully maintained 4 bedroom, 2.5 bath home in one of Jersey Shore's most desirable coastal towns. Warm hardwood floors, freshly painted areas and thoughtfully maintained living spaces create a welcoming, move-in-ready home. The lower level offers flexible bonus space ideal for a home office, guest room or gym, plus access to the attached garage and additional storage. Outside, enjoy a private backyard patio retreat perfect for relaxing or entertaining. Walk to Snug Harbor Beach, restaurants, coffee shops and downtown Highlands. Enjoy nearby Sandy Hook beach , Sea Streak ferry to NYC,Hartshorne Woods and the Henry Hudson Trail for biking and recreation as well as nearby amenities. Come for the Shore. Stay for the lifestyle. Welcome home to 241 Shore Drive.
For sale
Price cut: $26K (10/5)
$799,000
241 Shore Drive, Highlands, NJ 07732
4beds
--sqft
Single Family Residence
Built in 1998
6,969 Square Feet Lot
$797,200 Zestimate®
$--/sqft
$-- HOA
What's special
- 31 days
- 2,401
- 127
Likely to sell faster than
Zillow last checked:
Listing updated:
Listed by:
Emily Ross 845-422-6261,
Heritage House Sotheby's International Realty,
Stacy Ross 845-222-9723,
Heritage House Sotheby's International Realty
Source: MoreMLS,MLS#: 22629241
Facts & features
Interior
Bedrooms & bathrooms
- Bedrooms: 4
- Bathrooms: 3
- Full bathrooms: 2
- 1/2 bathrooms: 1
Rooms
- Room types: Bonus Room
Heating
- Natural Gas, Forced Air
Cooling
- Central Air
Features
- Recessed Lighting
- Flooring: Laminate, Tile, Wood
- Basement: None
- Attic: Attic,Pull Down Stairs
Property
Parking
- Total spaces: 1
- Parking features: Paved, Driveway, Off Street, On Street
- Attached garage spaces: 1
- Has uncovered spaces: Yes
Features
- Stories: 3
- Exterior features: Lighting
Lot
- Size: 6,969 Square Feet
- Dimensions: 54 x 130
- Features: Back to Woods
Details
- Parcel number: 190012000000000803
- Zoning description: Residential, Neighborhood
Construction
Type & style
- Home type: SingleFamily
- Architectural style: Colonial
- Property subtype: Single Family Residence
Materials
- Roof: Timberline
Condition
- Year built: 1998
Utilities & green energy
- Sewer: Public Sewer
Community & HOA
Community
- Subdivision: None
HOA
- Has HOA: No
Location
- Region: Highlands
Financial & listing details
- Tax assessed value: $658,300
- Annual tax amount: $11,257
- Date on market: 9/18/2026
- Inclusions: Blinds/Shades, Ceiling Fan(s), Dishwasher, Light Fixtures, Microwave, Stove, Refrigerator, Screens, Freezer, Garage Door Opener, Gas Cooking
- Exclusions: Personal Items
Estimated market value
$797,200
$757,000 - $837,000
$4,559/mo
Price history
| Date | Event | Price |
|---|---|---|
| 10/5/2026 | Price change | $799,000-3.2% |
Source:  MoreMLS #22629241 Report a problem MoreMLS #22629241 Report a problem | ||
| 9/18/2026 | Listed for sale | $825,000+124.5% |
Source: MoreMLS #22629241 Report a problem | ||
| 10/3/2018 | Sold | $367,500-5.2% |
Source: MoreMLS #21806356 Report a problem | ||
| 8/31/2018 | Pending sale | $387,500 |
Source: Coldwell Banker Riviera Realty, Inc. #21806356 Report a problem | ||
| 6/10/2018 | Price change | $387,500-4.3% |
Source: Coldwell Banker Riviera Realty, Inc. #21806356 Report a problem | ||
| 5/23/2018 | Price change | $405,000+2.5% |
Source: Coldwell Banker Riviera Realty, Inc. #21806356 Report a problem | ||
| 2/20/2018 | Listed for sale | $395,000+46.3% |
Source: Coldwell Banker Riviera Realty #21806356 Report a problem | ||
| 5/15/2003 | Sold | $270,000+50% |
Source: Public Record Report a problem | ||
| 5/16/2001 | Sold | $180,000+25.9% |
Source: Public Record Report a problem | ||
| 7/23/1997 | Sold | $143,000-13.3% |
Source: Public Record Report a problem | ||
| 9/23/1996 | Sold | $165,000 |
Source: Public Record Report a problem | ||
Public tax history
| Year | Property taxes | Tax assessment |
|---|---|---|
| 2025 | $13,034 +29% | $658,300 +29% |
| 2024 | $10,106 +4.1% | $510,400 +5.5% |
| 2023 | $9,705 +8.6% | $483,800 +16.6% |
| 2022 | $8,937 -3.2% | $415,100 +11.6% |
| 2021 | $9,229 -2.4% | $372,000 +1.5% |
| 2020 | $9,452 +5.3% | $366,500 +9.5% |
| 2019 | $8,980 | $334,600 +4.4% |
| 2018 | $8,980 +1.3% | $320,500 |
| 2017 | $8,868 -1.9% | $320,500 |
| 2016 | $9,039 +11.7% | $320,500 -0.9% |
| 2015 | $8,094 -7.9% | $323,400 +7.8% |
| 2014 | $8,791 +1.9% | $300,000 -11.5% |
| 2013 | $8,625 +4.5% | $338,900 |
| 2012 | $8,256 +9.6% | $338,900 |
| 2011 | $7,532 +0.7% | $338,900 +27% |
| 2010 | $7,476 +3.7% | $266,800 |
| 2009 | $7,212 | $266,800 |
| 2008 | -- | $266,800 |
| 2007 | -- | $266,800 |
| 2006 | -- | $266,800 |
| 2005 | -- | $266,800 +81.1% |
| 2003 | -- | $147,300 |
| 2002 | -- | $147,300 |
| 2001 | -- | $147,300 |
Find assessor info on the county website
Monthly payment
Est. payment
Payment breakdown
Explore the cost of this home by adjusting the details. Changes won't be saved.Climate risks
Neighborhood: 07732
Nearby schools
Schools provided by the listing agent
- Elementary: Highlands
- Middle: Henry Hudson Reg
Source: MoreMLS. This data may not be complete. We recommend contacting the local school district to confirm school assignments for this home.
Similar homes
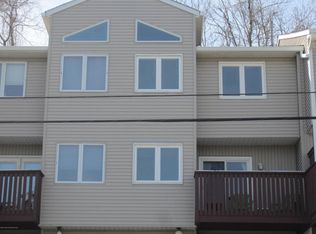
- $899,9003 bd3 ba1.3k sqft85 Valley Avenue, Highlands, NJ 07732For Sale
 MLS ID #22631081, Laura E Barr, NextHome Peninsula Realty Group. MoreMLS
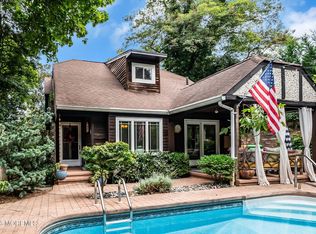
 - $995,0004 bd2 ba-- sqft212 Linden Avenue, Highlands, NJ 07732For Sale
 MLS ID #22632388, Kristina M Mager, Coldwell Banker Realty. MoreMLS
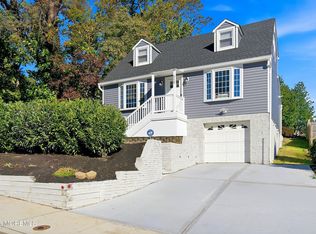
 - $849,9004 bd3 ba2.4k sqft45 The Trail, Middletown, NJ 07748For Sale
 MLS ID #22632631, Hope Raymond, C21 Thomson & Co.. MoreMLS
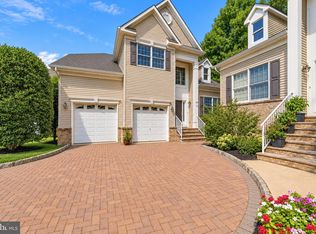
 - $799,9003 bd3 ba2.1k sqft25 Brittany Ct, Atlantic Highlands, NJ 07716For Sale
 MLS ID #NJMM2005002, Stefanie Prettyman, Compass New Jersey, LLC - Fair Haven. Bright MLS
 - $925,0004 bd3 ba2.3k sqft7 Joseph Drive, Lincroft, NJ 07738For SaleMLS ID #22632878, Simi Kapoor, RE/MAX Innovation. MoreMLS
- $849,9996 bd4 ba-- sqft652 Brookside Dr, Belford, NJ 07718For Sale
 MLS ID #2706103R, PATRICIA SIMLER. All Jersey MLS
 - $799,9993 bd3 ba2k sqft6 Volt Place, Middletown, NJ 07748For SaleMLS ID #22628361, Michael Gruosso, G & G Agency Inc. MoreMLS
- $799,9003 bd2 ba1.7k sqft818 Arthur Drive, Red Bank, NJ 07701For SaleMLS ID #22631494, Kaycee Cavicchia, RE/MAX Revolution. MoreMLS
- $800,0004 bd3 ba-- sqft17 Millbrook Drive, Middletown, NJ 07748For SaleMLS ID #22620195, Marlene Albrecht, Heritage House Sotheby's International Realty. MoreMLS
- $739,9004 bd2 ba2.1k sqft6 Lind Drive, Middletown, NJ 07748For SaleMLS ID #22631256, Suzanne Green, RE/MAX First Realty. MoreMLS
- $749,0004 bd3 ba1.9k sqft31 Kentucky Drive, Hazlet, NJ 07730For SaleMLS ID #22628630, Toni Ann Callari, C21 Thomson & Co.. MoreMLS
- $999,0003 bd2 ba2.3k sqft35 Heyward Hills Drive, Holmdel, NJ 07733For SaleMLS ID #22632785, Gerine A Skamarak, EXIT Realty East Coast Shirvanian. MoreMLS
- $849,9994 bd3 ba2k sqft20 Fairfield Drive, Tinton Falls, NJ 07724For SaleMLS ID #22628100, Patricia Simler, RE/MAX Realty 9. MoreMLS
- $799,5004 bd3 ba1.8k sqft127 Arnold Place, Neptune Township, NJ 07753For SaleMLS ID #22631790, James W Whalen, Shire Realty Inc. MoreMLS
- $749,0004 bd3 ba2k sqft345 Grant Avenue, Eatontown, NJ 07724For SaleMLS ID #22630841, Nicole M Kelly, Coldwell Banker Realty. MoreMLS
- $800,0003 bd3 ba1.8k sqft35 Coral Place, Long Branch, NJ 07740For SaleMLS ID #22627253, Richard Nagel, RE/MAX Elite. MoreMLS
- $800,0003 bd3 ba2.6k sqft28 Five Points Road, Freehold, NJ 07728For SaleMLS ID #22629447, Katherine Narson, Keller Williams Realty West Monmouth. MoreMLS
- $829,9004 bd3 ba2.6k sqft116 Robin Rd, Neptune, NJ 07753For SaleMLS ID #NJMM2004982, alina finkelshteyn, Redfin. Bright MLS
- $729,0004 bd2 ba1.8k sqft2 Colony Court, Hazlet, NJ 07730For SaleMLS ID #22629021, Sara Szemcsak, Berkshire Hathaway HomeServices Fox & Roach - Holmdel. MoreMLS
- $895,0004 bd3 ba-- sqft47 Birchwood Court, Tinton Falls, NJ 07724For SaleMLS ID #22627340, Kathryn Perez, Coldwell Banker Realty. MoreMLS
