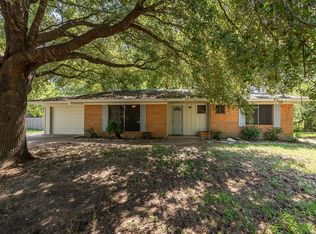
The Archer floorplan at Whitetail Run in Caldwell, Texas is a 3-bedroom, 2-bathroom single-story home covering approximately 1,328 sq. ft. The 2-car garage ensures plenty of space for vehicles and storage. The single-story home emphasizes open-concept living, featuring a bright and spacious main area that seamlessly connects the kitchen, dining, and living room. The bedrooms are carpeted, and the primary bedroom has an attached bathroom with a walk-in closet. The secondary bedrooms are cozy and carpeted, with plenty of closet space. The secondary bathroom and laundry room are both conveniently placed for easy access from wherever you are in the house.
New construction
$220,020
212 Paco Loop, Caldwell, TX 77836
3beds
1,328sqft
:
Get pre-qualified$1,589/mo
Single Family Residence
Built in 2026
7,766 Square Feet Lot
$-- Zestimate®
$166/sqft
$24/mo HOA
What's special
Open-concept living
- 5 days |
- 37 |
- 0 |
Zillow last checked:
Listing updated:
Listed by:
David Clinton TREC #0245076 512-364-3698,
DR Horton, America's Builder
Source: HAR,MLS#: 29237115
Facts & features
Interior
Bedrooms & bathrooms
- Bedrooms: 3
- Bathrooms: 2
- Full bathrooms: 2
Heating
- Electric
Cooling
- Electric
Appliances
- Included: ENERGY STAR Qualified Appliances
Features
- All Bedrooms Down
Interior area
- Total structure area: 1,328
- Total interior livable area: 1,328 sqft
Property
Parking
- Total spaces: 2
- Parking features: Attached
- Attached garage spaces: 2
Features
- Stories: 1
Lot
- Size: 7,766 Square Feet
- Features: Subdivided, 0 Up To 1/4 Acre
Details
- Parcel number: 9999
Construction
Type & style
- Home type: SingleFamily
- Architectural style: Traditional
- Property subtype: Single Family Residence
Materials
- Other
- Foundation: Slab
- Roof: Composition
Condition
- New construction: Yes
- Year built: 2026
Details
- Builder name: D.R. Horton
Utilities & green energy
- Sewer: Public Sewer
- Water: Public
Green energy
- Energy efficient items: Thermostat, HVAC
Community & HOA
Community
- Subdivision: Whitetail Run
HOA
- Has HOA: Yes
- HOA fee: $286 annually
Location
- Region: Caldwell
Financial & listing details
- Price per square foot: $166/sqft
- Date on market: 7/22/2026
Estimated market value
Not available
Estimated sales range
Not available
Not available
Price history
| Date | Event | Price |
|---|---|---|
| 7/22/2026 | Listed for sale | $220,020$166/sqft |
Source:  BCSMLS #26009444 Report a problem BCSMLS #26009444 Report a problem | ||
Public tax history
Tax history is unavailable.
Monthly payment
Est. payment
Payment breakdown
Explore the cost of this home by adjusting the details. Changes won't be saved.Climate risks
Neighborhood: 77836
Nearby schools
GreatSchools rating
- 7/10Caldwell Elementary SchoolGrades: PK-3Distance: 0.6 mi
- 6/10Caldwell Middle SchoolGrades: 7-8Distance: 1.7 mi
- 6/10Caldwell High SchoolGrades: 9-12Distance: 1.9 mi
Schools provided by the listing agent
- Elementary: Caldwell Elementary School (Caldwell)
- Middle: Caldwell Junior High School
- High: Caldwell High School
Source: HAR. This data may not be complete. We recommend contacting the local school district to confirm school assignments for this home.
- $229,1704 bd2 ba1.4k sqft210 Paco Loop, Caldwell, TX 77836New Construction

- $241,5204 bd2 ba1.8k sqft208 Paco Loop, Caldwell, TX 77836New Construction

- $232,6705 bd2 ba1.8k sqft216 Paco Loop, Caldwell, TX 77836New Construction

- from $224,9903 bd2 ba1.4k sqftWagner Plan, Whitetail Run : Majors Collection, Caldwell, TX 77836New Construction

- from $260,9904 bd2 ba2k sqftAaron Plan, Whitetail Run : Majors Collection, Caldwell, TX 77836New Construction
- from $269,9905 bd3 ba2.2k sqftCobb Plan, Whitetail Run : Majors Collection, Caldwell, TX 77836New Construction
- from $254,9904 bd2 ba1.8k sqftDimaggio Plan, Whitetail Run : Majors Collection, Caldwell, TX 77836New Construction
- from $244,9904 bd2 ba1.7k sqftGehrig Plan, Whitetail Run : Majors Collection, Caldwell, TX 77836New Construction
A local agent can set up tours, give advice and negotiate with sellers.
Similar homes
- $229,1704 bd2 ba1.4k sqft210 Paco Loop, Caldwell, TX 77836New ConstructionMLS ID #6213994, David Clinton, DR Horton, America's Builder. HAR
- $232,6705 bd2 ba1.8k sqft216 Paco Loop, Caldwell, TX 77836New ConstructionHAR
- $224,9003 bd2 ba1.4k sqft504 Redbud St, Caldwell, TX 77836For Sale
 MLS ID #91468580, Jessica Armstrong, Armstrong Properties. HAR
 - $241,5204 bd2 ba1.8k sqft208 Paco Loop, Caldwell, TX 77836New ConstructionHAR
- $262,1205 bd3 ba1.8k sqft127 Peluce Pl, Caldwell, TX 77836New ConstructionMLS ID #1042007, David Clinton, DR Horton, America's Builder. HAR
- $245,3705 bd2 ba1.8k sqft206 Paco Loop, Caldwell, TX 77836New ConstructionHAR
- from $228,9904 bd2 ba1.4k sqftBradley Plan, Whitetail Run, Caldwell, TX 77836New ConstructionDR Horton
- $249,5003 bd2 ba1.3k sqft1002 Copperas Bnd, Caldwell, TX 77836For SaleMLS ID #91584013, Kristen Orostieta, Oro Realty. HAR
- $215,0003 bd2 ba1.8k sqft606 W Alligator St, Caldwell, TX 77836For SaleMLS ID #26000063, John Towslee, Coldwell Banker Apex, REALTORS. BCSMLS
- $210,0003 bd2 ba1.3k sqft806 Plum St, Caldwell, TX 77836For SaleMLS ID #32428664, Michael Furman, Re/Max Platinum. HAR
- $241,4704 bd2 ba1.6k sqft214 Paco Loop, Caldwell, TX 77836New ConstructionDR Horton
- from $246,9904 bd2 ba1.6k sqftAustin Plan, Whitetail Run, Caldwell, TX 77836New ConstructionDR Horton
- from $238,9905 bd2 ba1.8k sqftCallahan Plan, Whitetail Run, Caldwell, TX 77836New ConstructionDR Horton
- $249,0003 bd2 ba1.3k sqft908 Pine Dr, Caldwell, TX 77836For SaleMLS ID #98255508, Ashley Parker, Coldwell Banker Apex, REALTORS LLC. HAR
- $243,1705 bd2 ba1.8k sqft218 Paco Loop, Caldwell, TX 77836New ConstructionDR Horton
- from $264,9003 bd2 ba1.5k sqftThe 1514 Plan, Arrowhead Farms, Caldwell, TX 77836New ConstructionStylecraft Homes
- $189,9003 bd2 ba1k sqft104 N Oneal St, Caldwell, TX 77836For SaleMLS ID #25011714, Kristen Orostieta, Oro Realty. BCSMLS
- $229,9003 bd2 ba1.1k sqft319 Berry Creek Dr, Caldwell, TX 77836For SaleMLS ID #83505625, Victor Cruz, Century 21 Integra. HAR
- $175,0003 bd2 ba943 sqft601 W Mustang St, Caldwell, TX 77836For SaleMLS ID #26007185, Tedi Rockett, Real Broker, LLC. BCSMLS
- $154,9003 bd2 ba1.2k sqft202 S Broadway St, Caldwell, TX 77836For SaleMLS ID #26008738, Ashley Parker, Coldwell Banker Apex, REALTORS. BCSMLS
