Undeniably charming 3-bedroom aluminum sided two story home perched upon the boulevard! The character and location are here -- just needs your touches to truly make it shine for years and years to come! Main floor offers a comfortable living room with hardwood flooring, open staircase, elegant archways, and a woodburning fireplace (not used in recent years), gracious front facing bright and airy formal dining room with plenty of room for a large table and chairs in addition to a vintage built-in, wonderful 9X17 sunroom that is flooded by natural light, and an efficient eat-in kitchen with tiled countertops. Upstairs, you will find three bedrooms with various built-in features as well as hardwood flooring in addition to a full hall tiled bath. Property also features a large usable basement with laundry facilities, mechanicals, and great storage/work space, tandem 2+ car deep detached garage, rear patio area, and a deep fenced backyard. Architectural roof on house installed in 2011 -- furnace and central air conditioning unit have both been replaced within the last five years. Owned and so well loved by the same family since 1960 (used as a second home by the current owner for the past 15 years), this stately residential dwelling has been priced to move quickly!
For sale
$110,000
212 Park Pl, Lincoln, IL 62656
3beds
1,573sqft
:
Get pre-qualified$840/mo
Single Family Residence, Residential
Built in 1922
-- sqft lot
$-- Zestimate®
$70/sqft
$-- HOA
What's special
Woodburning fireplaceDeep fenced backyardVintage built-inRear patio areaElegant archwaysOpen staircaseFull hall tiled bath
- 9 days |
- 842 |
- 65 |
Likely to sell faster than
Zillow last checked:
Listing updated:
Listed by:
Seth A Goodman 217-737-3742,
ME Realty
Source: RMLS Alliance as distributed by MLS GRID,MLS#: CA1045223 Originating MLS: Capital Area Association of Realtors
Originating MLS: Capital Area Association of Realtors
Facts & features
Interior
Bedrooms & bathrooms
- Bedrooms: 3
- Bathrooms: 1
- Full bathrooms: 1
Bedroom 1
- Level: Upper
- Dimensions: 10ft 0in x 20ft 0in
Bedroom 2
- Level: Upper
- Dimensions: 14ft 0in x 10ft 0in
Bedroom 3
- Level: Upper
- Dimensions: 10ft 0in x 12ft 0in
Other
- Level: Main
- Dimensions: 14ft 0in x 18ft 0in
Additional room
- Description: Sunroom
- Level: Main
- Dimensions: 9ft 0in x 17ft 0in
Kitchen
- Level: Main
- Dimensions: 14ft 0in x 9ft 0in
Laundry
- Level: Basement
Living room
- Level: Main
- Dimensions: 13ft 0in x 23ft 0in
Main level
- Area: 886
Upper level
- Area: 687
Heating
- Forced Air
Cooling
- Central Air
Appliances
- Included: Dryer, Microwave, Range, Washer
Features
- Ceiling Fan(s)
- Windows: Blinds
- Basement: Partial,Unfinished
- Number of fireplaces: 1
- Fireplace features: Wood Burning, Living Room
Interior area
- Total structure area: 1,573
- Total interior livable area: 1,573 sqft
Video & virtual tour
Property
Parking
- Total spaces: 2
- Parking features: Detached, Tandem
- Garage spaces: 2
Features
- Levels: Two
- Patio & porch: Patio, Porch
Lot
- Dimensions: 60 x 167, 20 x 60
- Features: Level
Details
- Parcel number: 1265001300
Construction
Type & style
- Home type: SingleFamily
- Property subtype: Single Family Residence, Residential
Materials
- Aluminum Siding
- Foundation: Brick/Mortar
- Roof: Shingle
Condition
- New construction: No
- Year built: 1922
Utilities & green energy
- Sewer: Public Sewer
- Water: Public
Community & HOA
Community
- Subdivision: None
Location
- Region: Lincoln
Financial & listing details
- Price per square foot: $70/sqft
- Tax assessed value: $122,820
- Annual tax amount: $3,830
- Date on market: 7/17/2026
- Cumulative days on market: 10 days
Estimated market value
Not available
Estimated sales range
Not available
$1,459/mo
Price history
| Date | Event | Price |
|---|---|---|
| 7/17/2026 | Listed for sale | $110,000$70/sqft |
Source:  RMLS Alliance as distributed by MLS GRID #CA1045223 Report a problem RMLS Alliance as distributed by MLS GRID #CA1045223 Report a problem | ||
Public tax history
| Year | Property taxes | Tax assessment |
|---|---|---|
| 2024 | $3,703 +4.7% | $40,940 +8% |
| 2023 | $3,535 +2.8% | $37,910 +7.2% |
| 2022 | $3,438 +3.5% | $35,350 +3.9% |
| 2021 | $3,321 -0.2% | $34,030 |
| 2020 | $3,327 +2.2% | $34,030 +2% |
| 2019 | $3,257 +2.7% | $33,360 |
| 2018 | $3,172 +133.5% | $33,360 +4% |
| 2017 | $1,358 -52.5% | $32,080 -1.2% |
| 2016 | $2,860 | $32,460 +6.2% |
| 2015 | $2,860 | $30,570 |
| 2014 | $2,860 | $30,570 +8.4% |
| 2013 | $2,860 | $28,210 -1.4% |
| 2012 | $2,860 +65.5% | $28,620 -0.7% |
| 2011 | $1,728 +1.6% | $28,830 -17.3% |
| 2010 | $1,700 | $34,850 |
Find assessor info on the county website
Monthly payment
Est. payment
Payment breakdown
Explore the cost of this home by adjusting the details. Changes won't be saved.Climate risks
Neighborhood: 62656
Nearby schools
GreatSchools rating
- 8/10Central Elementary SchoolGrades: PK-5Distance: 0.5 mi
- 4/10Lincoln Jr High SchoolGrades: 6-8Distance: 0.5 mi
- 2/10Lincoln Community High SchoolGrades: 9-12Distance: 1.5 mi
Schools provided by the listing agent
- High: Lincoln
Source: RMLS Alliance as distributed by MLS GRID. This data may not be complete. We recommend contacting the local school district to confirm school assignments for this home.
- $238,000-- bd-- ba-- sqft216 Park Pl, Lincoln, IL 62656Off Market
- $220,4003 bd2 ba1.6k sqft206 Park Pl, Lincoln, IL 62656Off Market
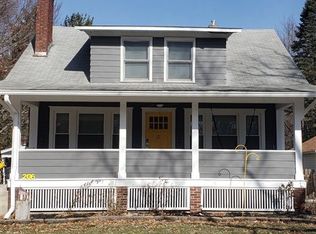
- $276,1003 bd3 ba2.4k sqft220 Park Pl, Lincoln, IL 62656Off Market
- $161,600-- bd-- ba-- sqft204 Park Pl, Lincoln, IL 62656Off Market
- $221,600-- bd-- ba-- sqft226 Park Pl, Lincoln, IL 62656Off Market
- $212,800-- bd-- ba-- sqft120 Edgar St, Lincoln, IL 62656Off Market
- $174,100-- bd-- ba-- sqft126 Park Pl, Lincoln, IL 62656Off Market
- $220,3004 bd2 ba2.2k sqft200 Park Pl, Lincoln, IL 62656Off Market
A local agent can set up tours, give advice and negotiate with sellers.
A local lender can help you make sure your offer is ready when you are.
Similar homes
- $130,0003 bd2 ba1.9k sqft105 7th St, Lincoln, IL 62656Active
 MLS ID #12710856, Dawn Peters, Keller Williams Revolution. MRED as distributed by MLS GRID
 - $--3 bd-- ba1.1k sqft508 N Logan St, Lincoln, IL 62656Auction
 Auction.com 2
 - $139,9003 bd2 ba2k sqft310 Campus View Dr, Lincoln, IL 62656For Sale

 MLS ID #CA1045412, Becky S Werth, Werth & Assoc, REALTORS. RMLS Alliance as distributed by MLS GRID
 - $119,0003 bd1 ba982 sqft27 Tulip Dr, Lincoln, IL 62656For Sale
 MLS ID #CA1045074, Seth A Goodman, ME Realty. RMLS Alliance as distributed by MLS GRID
 - $69,9003 bd2 ba1.6k sqft1216 N State St, Lincoln, IL 62656For SaleMLS ID #CA1045119, Patricia A White, Johnson Real Estate. RMLS Alliance as distributed by MLS GRID
- $76,9003 bd1 ba1.5k sqft1209 1450th Ave, Lincoln, IL 62656For SaleMLS ID #CA1043964, Sandra L Alexander, Coldwell Banker Cornerstone. RMLS Alliance as distributed by MLS GRID
- $139,9003 bd2 ba1.1k sqft414 S McLean St, Lincoln, IL 62656For SaleMLS ID #CA1041381, Seth A Goodman, ME Realty. RMLS Alliance as distributed by MLS GRID
- $77,9002 bd1 ba1.1k sqft905 Decatur St, Lincoln, IL 62656Price ChangeMLS ID #12704157, David Williamson, Choice Realty Group Inc.. MRED as distributed by MLS GRID
- $62,5004 bd2 ba1.6k sqft1707 1400th Ave, Lincoln, IL 62656For SaleMLS ID #CA1044367, Diane A Schriber, ME Realty. RMLS Alliance as distributed by MLS GRID
- $69,9003 bd1 ba1k sqft617 Short 8th St, Lincoln, IL 62656For SaleMLS ID #CA1033032, Seth A Goodman, ME Realty. RMLS Alliance as distributed by MLS GRID
- $84,0003 bd1 ba1.3k sqft39602 E County Road 900 North Rd, New Holland, IL 61723For SaleMLS ID #CA1045275, Andrea Dykman, ME Realty. RMLS Alliance as distributed by MLS GRID
- $--4 bd2 ba1.4k sqft407 S Isham St, Waynesville, IL 61778AuctionAuction.com 2
- $100,0002 bd1 ba1.5k sqft101 W Oak St, Broadwell, IL 62634For SaleMLS ID #CA1041908, Tracie Taylor, RE/MAX Professionals. RMLS Alliance as distributed by MLS GRID
- $--3 bd1 ba1k sqft400 W Delavan St, New Holland, IL 62671AuctionServiceLink Auction
- $129,0003 bd1 ba1.2k sqft300 N Clinton St, Middletown, IL 62666For SaleMLS ID #CA1041941, Seth A Goodman, ME Realty. RMLS Alliance as distributed by MLS GRID
- $79,9003 bd1 ba1.4k sqft202 S Logan St, Mason City, IL 62664For SaleMLS ID #CA1045154, Seth A Goodman, ME Realty. RMLS Alliance as distributed by MLS GRID
- $89,0003 bd2 ba1.3k sqft628 W Arch St, Mason City, IL 62664For SaleMLS ID #CA1043947, Seth A Goodman, ME Realty. RMLS Alliance as distributed by MLS GRID
- $129,0002 bd1 ba1k sqft301 S Main St, Armington, IL 61721For SaleMLS ID #CA1044723, Seth A Goodman, ME Realty. RMLS Alliance as distributed by MLS GRID
- $99,9004 bd1 ba2.1k sqft806 W 4th St, Delavan, IL 61734For SaleMLS ID #PA1266610, Adam J Merrick, Adam Merrick Real Estate. RMLS Alliance as distributed by MLS GRID
- $89,0003 bd1 ba1.6k sqft710 S Cedar St, Delavan, IL 61734For SaleMLS ID #CA1044608, Seth A Goodman, ME Realty. RMLS Alliance as distributed by MLS GRID
