Welcome to this spacious 4-bedroom, 2-bath home in the heart of Riddle! Offering 2,232 square feet of living space, this well-maintained home features a functional floor plan with generous room sizes and plenty of storage and built-ins throughout. Upstairs you'll find the large primary suite, along with two additional guest bedrooms with built-ins in every room. Both bathrooms include a walk-in shower and separate tub. The main level features a large living room and a downstairs bedroom, perfect for an office or guests, and a thoughtfully designed kitchen featuring a pantry and plenty of space for everyday living and entertaining. The fully fenced yard provides privacy and room to relax, entertain or garden, while the covered patio creates the perfect space for year-round outdoor enjoyment. This home also offers a two-car garage with plenty of extra parking for an RV, boat, or just extra parking for guests. Conveniently located near schools, parks, and local amenities, this property offers the perfect blend of comfort, space, and small-town living. Don't miss the opportunity to make this wonderful home your own.
Active
$340,000
212 Park St, Riddle, OR 97469
4beds
2,232sqft
Residential, Single Family Residence
Built in 1956
5,227 Square Feet Lot
$-- Zestimate®
$152/sqft
$-- HOA
What's special
Functional floor planLarge primary suiteGenerous room sizes
- 64 days
- 471
- 34
Zillow last checked:
Listing updated:
Listed by:
Makayla Lippis 541-294-2884,
The Neil Company Real Estate
Source: RMLS (OR),MLS#: 611217303
Facts & features
Interior
Bedrooms & bathrooms
- Bedrooms: 4
- Bathrooms: 2
- Full bathrooms: 2
- Main level bathrooms: 1
Rooms
- Room types: Bedroom 4, Bedroom 2, Bedroom 3, Dining Room, Family Room, Kitchen, Living Room, Primary Bedroom
Primary bedroom
- Level: Upper
Bedroom 2
- Level: Upper
Bedroom 3
- Level: Upper
Bedroom 4
- Level: Main
Dining room
- Level: Main
Family room
- Level: Main
Kitchen
- Level: Main
Living room
- Level: Main
Heating
- Forced Air
Cooling
- Central Air
Appliances
- Included: Dishwasher, Disposal, Free-Standing Gas Range, Free-Standing Refrigerator, Gas Appliances, Plumbed For Ice Maker, Stainless Steel Appliance(s), Washer/Dryer, Gas Water Heater
- Laundry: Laundry Room
Features
- Ceiling Fan(s), High Speed Internet, Pantry
- Flooring: Luxury Vinyl Plank, Wall to Wall Carpet
- Windows: Wood Frames
- Basement: None
Interior area
- Total structure area: 2,232
- Total interior livable area: 2,232 sqft
Property
Parking
- Total spaces: 2
- Parking features: Driveway, RV Access/Parking, Garage Door Opener, Attached
- Attached garage spaces: 2
- Has uncovered spaces: Yes
Accessibility
- Accessibility features: Garage On Main, Natural Lighting, Parking, Utility Room On Main, Walkin Shower, Accessibility
Features
- Levels: Two
- Stories: 2
- Patio & porch: Covered Patio
- Exterior features: Raised Beds, Yard
- Fencing: Fenced
- Has view: Yes
- View description: City, Mountain(s)
Lot
- Size: 5,227 Square Feet
- Features: Corner Lot, SqFt 5000 to 6999
Details
- Additional structures: RVParking, ToolShed
- Parcel number: R25566
Construction
Type & style
- Home type: SingleFamily
- Architectural style: Custom Style
- Property subtype: Residential, Single Family Residence
Materials
- Stucco
- Foundation: Slab
- Roof: Composition
Condition
- Resale
- New construction: No
- Year built: 1956
Utilities & green energy
- Gas: Gas
- Sewer: Public Sewer
- Water: Public
- Utilities for property: Cable Connected
Community & HOA
Community
- Security: Entry, Security Lights, Security System Owned
HOA
- Has HOA: No
Location
- Region: Riddle
Financial & listing details
- Price per square foot: $152/sqft
- Tax assessed value: $316,268
- Annual tax amount: $2,825
- Date on market: 7/13/2026
- Listing terms: Cash,Conventional,FHA,VA Loan
- Road surface type: Paved
Estimated market value
Not available
Estimated sales range
Not available
Not available
Price history
| Date | Event | Price |
|---|---|---|
| 7/13/2026 | Listed for sale | $340,000+325%$152/sqft |
Source:  RMLS (OR) #611217303 Report a problem RMLS (OR) #611217303 Report a problem | ||
| 10/1/1994 | Sold | $80,000$36/sqft |
Source: Agent Provided Report a problem | ||
Public tax history
| Year | Property taxes | Tax assessment |
|---|---|---|
| 2025 | $2,825 +3% | $190,720 +3% |
| 2024 | $2,743 +3% | $185,166 +3% |
| 2023 | $2,663 +3% | $179,773 +3% |
| 2022 | $2,585 +3% | $174,537 +3% |
| 2021 | $2,510 +3% | $169,454 +3% |
| 2020 | $2,437 +3% | $164,519 +3% |
| 2019 | $2,366 +3% | $159,728 +3% |
| 2018 | $2,297 | $155,076 +3% |
| 2017 | $2,297 +9.7% | $150,560 +3% |
| 2016 | $2,093 | $146,175 +3% |
| 2015 | $2,093 +10.9% | $141,918 +6.5% |
| 2014 | $1,888 | $133,276 -3.3% |
| 2013 | $1,888 -3% | $137,785 +3% |
| 2012 | $1,947 +1.2% | $133,772 +3% |
| 2011 | $1,924 +3% | $129,876 +3% |
| 2010 | $1,868 +3% | $126,094 +3% |
| 2009 | $1,814 +14.3% | $122,422 +3% |
| 2008 | $1,587 +3.5% | $118,857 +3% |
| 2007 | $1,534 +3% | $115,396 +3% |
| 2006 | $1,488 +3% | $112,035 +3% |
| 2005 | $1,445 +6.3% | $108,772 +6.1% |
| 2003 | $1,359 +3% | $102,529 +3% |
| 2002 | $1,320 | $99,543 |
Find assessor info on the county website
Monthly payment
Est. payment
Payment breakdown
Explore the cost of this home by adjusting the details. Changes won't be saved.Climate risks
Neighborhood: 97469
Nearby schools
Schools provided by the listing agent
- Elementary: Riddle
- Middle: Riddle
- High: Riddle
Source: RMLS (OR). This data may not be complete. We recommend contacting the local school district to confirm school assignments for this home.
Similar homes
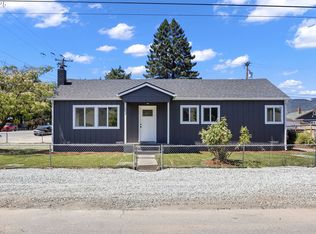
- $297,5003 bd2 ba1.8k sqft545 E 4th Ave, Riddle, OR 97469Active
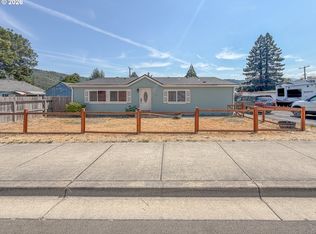
 MLS ID #267636398, Makayla Lippis, The Neil Company Real Estate. RMLS (OR)
 - $375,0004 bd3 ba2k sqft715 Jodee St, Myrtle Creek, OR 97457Active
 MLS ID #670605026, Rebekah Sexauer, eXp Realty, LLC. RMLS (OR)
 - $349,0003 bd2 ba1.1k sqft639 N Old Pacific Hwy, Myrtle Creek, OR 97457Active
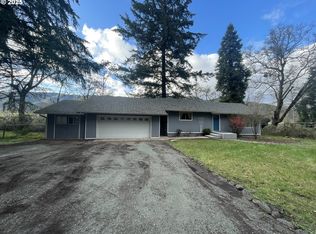 MLS ID #746374276, Lacey Williams, Trueblood Real Estate. RMLS (OR)
 - $349,0003 bd2 ba1.4k sqft309 N Old Pacific Hwy, Myrtle Creek, OR 97457Active
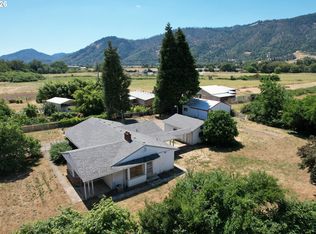 MLS ID #349602017, Jason Mann, J Mann Realty. RMLS (OR)
 - $325,0003 bd1 ba1.2k sqft203 Alameda St, Myrtle Creek, OR 97457ActiveMLS ID #402271170, Shae Ellison, Platinum Realty. RMLS (OR)
- $385,0005 bd2 ba1.8k sqft3685 Windy Creek Rd, Glendale, OR 97442ActiveMLS ID #437534361, Jason Mann, J Mann Realty. RMLS (OR)
- $364,9003 bd3 ba1.9k sqft125 Susan St, Myrtle Creek, OR 97457ActiveMLS ID #112396200, Nataliya Mirzoyan, MORE Realty. RMLS (OR)
- $475,0003 bd2 ba2.3k sqft181 Oak Hollow Ln, Riddle, OR 97469ActiveMLS ID #727657933, Rebekah Sexauer, eXp Realty, LLC. RMLS (OR)
- $319,0003 bd2 ba1.3k sqft611 Fairchild St, Canyonville, OR 97417ActiveMLS ID #450809245, Jacob Gilman, The Neil Company Real Estate. RMLS (OR)
- $265,0003 bd2 ba1.2k sqft736 Penny Ln, Riddle, OR 97469ActiveMLS ID #525058040, Mary Gilbert, Keller Williams Southern Oregon-Umpqua Valley. RMLS (OR)
- $326,0002 bd1 ba1.1k sqft1030 NE Orchard Dr, Myrtle Creek, OR 97457ActiveMLS ID #737554086, Greg Messick, RealtyNET, LLC. RMLS (OR)
- $349,0004 bd2 ba2.1k sqft412 Azalea Glen Rd, Azalea, OR 97410ActiveMLS ID #471115245, Nataly Mattox, RE/MAX Integrity. RMLS (OR)
- $379,0003 bd2 ba1.5k sqft166 Peacock Ln, Myrtle Creek, OR 97457ActiveMLS ID #341976328, Terri LeVasseur, J Mann Realty. RMLS (OR)
- $369,9003 bd2 ba1.4k sqft281 Clark St, Myrtle Creek, OR 97457ActiveMLS ID #684399272, Laura Lynn Walker, Oregon Life Homes. RMLS (OR)
- $435,0003 bd2 ba1.3k sqft375 Jordan Creek Rd, Riddle, OR 97469For Sale
 MLS ID #220207643, Kathleen Puchta, Stellar Real Estate Concepts. Oregon Datashare
 - $350,0003 bd2 ba1.2k sqft133 SE Terra Ct, Myrtle Creek, OR 97457ActiveMLS ID #124857694, Sandee Ethington, Village Realty. RMLS (OR)
- $350,0004 bd2 ba1.7k sqft380 NW Cary St, Winston, OR 97496ActiveMLS ID #726088318, Willow Pearson, Oregon Life Homes. RMLS (OR)
- $455,0003 bd2 ba1.6k sqft755 Plin St, Myrtle Creek, OR 97457ActiveMLS ID #242259290, Mary Gilbert, Keller Williams Southern Oregon-Umpqua Valley. RMLS (OR)
- $409,9003 bd1 ba1.5k sqft1239 N Myrtle Rd, Myrtle Creek, OR 97457ActiveMLS ID #527174877, Rich Raynor, Heritage Real Estate. RMLS (OR)
- $335,0004 bd2 ba1.9k sqft523 SE Rice Ave, Roseburg, OR 97470ActiveMLS ID #605793861, Dawn Trapalis, Harcourts Integrity Team Real Estate Services, LLC.. RMLS (OR)
