Newly Remodeled 3-bedroom, 2 bath Brick home with plenty of space. Large living room and Den. Plenty of storage space in the unfinished basement. Also includes detached garage.
For sale
$200,000
212 S 8th St, Gadsden, AL 35903
3beds
2,227sqft
Single Family Residence
Built in 1947
10,018 Square Feet Lot
$192,500 Zestimate®
$90/sqft
$-- HOA
What's special
Detached garageNewly remodeledBrick home
- 24 days
- 516
- 48
Likely to sell faster than
Zillow last checked:
Listing updated:
Listed by:
Lesley Guthrie 256-393-6275,
ERA King Real Estate
Source: ValleyMLS,MLS#: 21932589
Facts & features
Interior
Bedrooms & bathrooms
- Bedrooms: 3
- Bathrooms: 2
- Full bathrooms: 2
Rooms
- Room types: Master Bedroom, Living Room, Bedroom 2, Dining Room, Bedroom 3, Kitchen, Bathroom 2, Bath:Full
Primary bedroom
- Features: Ceiling Fan(s), LVP
- Level: First
- Area: 168
- Dimensions: 14 x 12
Bedroom 2
- Features: Ceiling Fan(s), LVP Flooring
- Level: First
- Area: 180
- Dimensions: 15 x 12
Bedroom 3
- Features: Ceiling Fan(s), LVP
- Level: First
- Area: 180
- Dimensions: 15 x 12
Bathroom 1
- Features: Tile
- Level: First
- Area: 40
- Dimensions: 8 x 5
Bathroom 2
- Features: Tile
- Level: First
- Area: 70
- Dimensions: 7 x 10
Dining room
- Features: LVP
- Level: First
- Area: 132
- Dimensions: 12 x 11
Kitchen
- Features: Ceiling Fan(s)
- Level: First
- Area: 228
- Dimensions: 19 x 12
Living room
- Features: LVP
- Level: First
- Area: 273
- Dimensions: 21 x 13
Den
- Features: LVP
- Level: First
- Area: 308
- Dimensions: 22 x 14
Heating
- Central 1
Cooling
- Central 1
Appliances
- Included: Dishwasher, Electric Water Heater
Features
- Basement: Basement
- Has fireplace: Yes
- Fireplace features: Gas Log
Interior area
- Total interior livable area: 2,227 sqft
Property
Parking
- Parking features: Garage-Detached, Driveway-Concrete
Lot
- Size: 10,018 Square Feet
- Dimensions: 62 x 160
Details
- Parcel number: 1502104000068.000
Construction
Type & style
- Home type: SingleFamily
- Architectural style: Craftsman
- Property subtype: Single Family Residence
Condition
- New construction: No
- Year built: 1947
Utilities & green energy
- Sewer: Public Sewer
- Water: Public
Community & HOA
Community
- Subdivision: South Add To E Gad Re-Ar Plat B
HOA
- Has HOA: No
Location
- Region: Gadsden
Financial & listing details
- Price per square foot: $90/sqft
- Tax assessed value: $100,600
- Annual tax amount: $986
- Date on market: 10/26/2026
Estimated market value
$192,500
$183,000 - $202,000
$1,486/mo
Price history
| Date | Event | Price |
|---|---|---|
| 10/26/2026 | Listed for sale | $200,000+61.3%$90/sqft |
Source:  ValleyMLS #21932589 Report a problem | ||
| 12/5/2022 | Listing removed | -- |
Source: LCMLS #160476 Report a problem | ||
| 10/24/2022 | Listed for sale | $123,999+52.3%$56/sqft |
Source: LCMLS #160476 Report a problem | ||
| 6/8/2016 | Sold | $81,400+3%$37/sqft |
Source: ValleyMLS #1028639 Report a problem | ||
| 4/4/2016 | Listed for sale | $79,000-6.5%$35/sqft |
Source: ERA King Real Estate #1028639 Report a problem | ||
| 9/8/2015 | Listed for sale | $84,500-0.6%$38/sqft |
Source: ERA King Real Estate #1028639 Report a problem | ||
| 1/9/2015 | Listing removed | $85,000$38/sqft |
Source: Corporate South Realty,Inc #946049 Report a problem | ||
| 8/2/2014 | Listed for sale | $85,000$38/sqft |
Source: North Alabama Multiple Listing Service, Inc. #946049 Report a problem | ||
Public tax history
| Year | Property taxes | Tax assessment |
|---|---|---|
| 2025 | $986 -18.6% | $20,120 -18.6% |
| 2024 | $1,211 +117.2% | $24,720 +99.7% |
| 2023 | $558 | $12,380 |
| 2022 | $558 +33.6% | $12,380 +30% |
| 2021 | $417 | $9,520 |
| 2020 | $417 | $9,520 |
| 2019 | $417 | $9,520 -5.6% |
| 2017 | $417 -59.5% | $10,080 -52% |
| 2016 | $1,030 | $21,020 +0.3% |
| 2015 | $1,030 | $20,960 -13.3% |
| 2013 | $1,030 | $24,180 -2.5% |
| 2012 | -- | $24,800 |
| 2011 | -- | $24,800 +100% |
| 2010 | -- | $12,400 |
| 2008 | -- | -- |
| 2005 | -- | -- |
| 2004 | -- | -- |
| 2002 | -- | -- |
| 2001 | -- | -- |
| 2000 | -- | -- |
Find assessor info on the county website
Monthly payment
Est. payment
Payment breakdown
Explore the cost of this home by adjusting the details. Changes won't be saved.Climate risks
Neighborhood: 35903
Nearby schools
Schools provided by the listing agent
- Elementary: C.A. Donehoo Elementary
- Middle: Litchfield Middle
- High: Gadsden City High
Source: ValleyMLS. This data may not be complete. We recommend contacting the local school district to confirm school assignments for this home.


Similar homes
- $209,9003 bd2 ba1.7k sqft3393 Shaw St, Hokes Bluff, AL 35903For Sale
 MLS ID #21934001, Katie McKenzie. ValleyMLS
- $--3 bd1 ba1.8k sqft873 Oakview Ave, Gadsden, AL 35901Auction
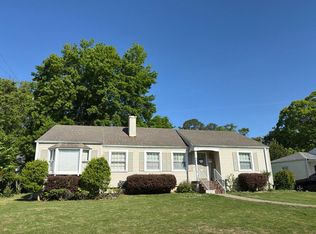 Auction.com 2
- $209,9904 bd3 ba1.8k sqft910 Edgewood Dr, Gadsden, AL 35901For Sale
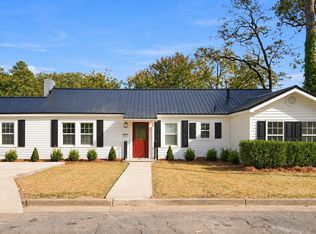 MLS ID #21933036, Sydney Gunter. ValleyMLS
- $199,9004 bd2 ba1.7k sqft717 Agricola Dr, Gadsden, AL 35904For Sale
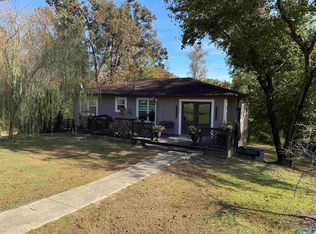 MLS ID #21933283, John Ray. ValleyMLS
- $294,9004 bd4 ba2k sqft502 Grand Ave, Gadsden, AL 35901For Sale
 MLS ID #21470333, Shanta Torbert, Keller Williams Metro North. GALMLS
