Exceptional lakefront living in Ninovan Lake Estates! This impressive 5-bedroom, 4.5-bath home offers approximately 6,050 sqft of total finished living space, including 3,853 sq ft above grade plus approximately 2,200 sq ft in the finished walkout lower level. Enjoy spectacular lake views and direct waterfront access with a private boat dock. The dramatic two-story great room features soaring windows overlooking the water, fireplace, custom built-ins and access to the expansive deck. An extensively remodeled chefs kitchen features a massive center island, custom cabinetry, stone countertops and premium Sub-Zero and Wolf appliances. The spacious primary suite and multiple bedrooms offer exceptional flexibility for family, guests and home offices. The finished walkout lower level is an entertainer's dream, featuring a second full kitchen, extraordinary custom bar, climate-controlled wine cellar, family room with fireplace, bedroom with walk-in closet, full bath and direct access to the backyard and lake. Beautifully landscaped .76-acre lot, multiple outdoor entertaining areas and large 3-car garage complete this distinctive waterfront property. A rare opportunity to enjoy approximately 6,050 finished sq ft, two kitchens, exceptional entertaining spaces and true lakefront living - all from your own backyard.
Active
$899,900
212 Slalom Ct, Minooka, IL 60447
5beds
4,070sqft
Single Family Residence
Built in 2004
0.76 Acres Lot
$-- Zestimate®
$221/sqft
$38/mo HOA
What's special
Family room with fireplaceExtraordinary custom barMassive center islandSecond full kitchenSpectacular lake viewsClimate-controlled wine cellarCustom cabinetry
- 8 days
- 361
- 24
Zillow last checked:
Listing updated:
Listed by:
Ryan Cherney (630)862-5181,
Circle One Realty
Source: MRED as distributed by MLS GRID,MLS#: 12770468
Facts & features
Interior
Bedrooms & bathrooms
- Bedrooms: 5
- Bathrooms: 5
- Full bathrooms: 4
- 1/2 bathrooms: 1
Rooms
- Room types: Bedroom 5, Breakfast Room, Sun Room, Office
Primary bedroom
- Features: Flooring (Hardwood), Window Treatments (Curtains/Drapes), Bathroom (Full)
- Level: Main
- Area: 320 Square Feet
- Dimensions: 16X20
Bedroom 2
- Features: Flooring (Carpet), Window Treatments (Blinds)
- Level: Second
- Area: 256 Square Feet
- Dimensions: 16X16
Bedroom 3
- Features: Flooring (Carpet), Window Treatments (Blinds)
- Level: Second
- Area: 221 Square Feet
- Dimensions: 13X17
Bedroom 4
- Features: Flooring (Carpet), Window Treatments (Blinds)
- Level: Second
- Area: 558 Square Feet
- Dimensions: 18X31
Bedroom 5
- Features: Flooring (Carpet), Window Treatments (Curtains/Drapes)
- Level: Basement
- Area: 224 Square Feet
- Dimensions: 14X16
Breakfast room
- Features: Flooring (Hardwood), Window Treatments (Curtains/Drapes)
- Level: Main
- Area: 117 Square Feet
- Dimensions: 9X13
Dining room
- Features: Flooring (Hardwood), Window Treatments (Curtains/Drapes)
- Level: Main
- Area: 182 Square Feet
- Dimensions: 13X14
Family room
- Features: Flooring (Travertine)
- Level: Basement
- Area: 486 Square Feet
- Dimensions: 18X27
Kitchen
- Features: Kitchen (Eating Area-Breakfast Bar, Eating Area-Table Space, Island, Pantry-Walk-in), Flooring (Hardwood), Window Treatments (Curtains/Drapes)
- Level: Main
- Area: 255 Square Feet
- Dimensions: 15X17
Living room
- Features: Flooring (Hardwood)
- Level: Main
- Area: 513 Square Feet
- Dimensions: 19X27
Office
- Features: Flooring (Hardwood), Window Treatments (Curtains/Drapes)
- Level: Main
- Area: 168 Square Feet
- Dimensions: 12X14
Sun room
- Level: Basement
- Area: 169 Square Feet
- Dimensions: 13X13
Heating
- Natural Gas, Forced Air, Sep Heating Systems - 2+, Indv Controls
Cooling
- Central Air
Appliances
- Included: Range, Microwave, Dishwasher, High End Refrigerator, Freezer, Washer, Dryer, Disposal, Stainless Steel Appliance(s), Range Hood, Humidifier
- Laundry: Main Level
Features
- Vaulted Ceiling(s), 1st Floor Bedroom, In-Law Floorplan, 1st Floor Full Bath
- Flooring: Hardwood
- Basement: Finished,Exterior Entry,Full,Walk-Out Access
- Attic: Unfinished
- Number of fireplaces: 2
- Fireplace features: Wood Burning, Gas Starter, Family Room, Basement
Interior area
- Total structure area: 0
- Total interior livable area: 4,070 sqft
Property
Parking
- Total spaces: 3
- Parking features: Concrete, Garage Door Opener, Yes, Garage Owned, Attached, Garage
- Attached garage spaces: 3
- Has uncovered spaces: Yes
Accessibility
- Accessibility features: Door Width 32 Inches or More, Entry Slope less than 1 foot, Disability Access
Features
- Stories: 2
- Patio & porch: Deck, Patio
- Exterior features: Boat Slip
- Has view: Yes
- View description: Water, Back of Property
- Has water view: Yes
- Water view: Water,Back of Property
- Waterfront features: Beach Access, Lake Front
Lot
- Size: 0.76 Acres
- Dimensions: 120x275
- Features: Cul-De-Sac, Landscaped, Water Rights
Details
- Parcel number: 0304352006
- Special conditions: None
- Other equipment: Ceiling Fan(s), Sump Pump, Sprinkler-Lawn
Construction
Type & style
- Home type: SingleFamily
- Architectural style: Traditional
- Property subtype: Single Family Residence
Materials
- Steel Siding, Frame, Other
- Foundation: Concrete Perimeter
- Roof: Asphalt
Condition
- New construction: No
- Year built: 2004
- Major remodel year: 2026
Utilities & green energy
- Electric: Circuit Breakers, 200+ Amp Service
- Sewer: Public Sewer
- Water: Well
Community & HOA
Community
- Features: Lake, Water Rights, Street Lights, Street Paved
- Security: Security System, Carbon Monoxide Detector(s)
- Subdivision: Ninovan Lake Estates
HOA
- Has HOA: Yes
- Services included: Other
- HOA fee: $450 annually
Location
- Region: Minooka
Financial & listing details
- Price per square foot: $221/sqft
- Tax assessed value: $732,015
- Annual tax amount: $19,251
- Date on market: 9/27/2026
- Ownership: Fee Simple w/ HO Assn.
- Has irrigation water rights: Yes
Estimated market value
Not available
Estimated sales range
Not available
Not available
Price history
| Date | Event | Price |
|---|---|---|
| 9/27/2026 | Listed for sale | $899,900-3.7%$221/sqft |
Source:  MRED as distributed by MLS GRID #12770468 Report a problem MRED as distributed by MLS GRID #12770468 Report a problem | ||
| 9/27/2026 | Listing removed | $934,500$230/sqft |
Source: MRED as distributed by MLS GRID #12763997 Report a problem | ||
| 9/18/2026 | Listed for sale | $934,500$230/sqft |
Source: MRED as distributed by MLS GRID #12763997 Report a problem | ||
Public tax history
| Year | Property taxes | Tax assessment |
|---|---|---|
| 2024 | $18,630 +8.4% | $244,005 +9.7% |
| 2023 | $17,188 +6.7% | $222,409 +7.5% |
| 2022 | $16,106 +4.2% | $206,796 +5.6% |
| 2021 | $15,457 +2.3% | $195,755 +4.5% |
| 2020 | $15,105 | $187,257 +8% |
| 2019 | -- | $173,386 +1.1% |
| 2018 | $14,500 | $171,447 +4.7% |
| 2017 | $14,500 +2.8% | $163,719 +6.5% |
| 2016 | $14,111 +6.7% | $153,683 +10% |
| 2015 | $13,224 +26.9% | $139,699 +5.8% |
| 2014 | $10,417 | $131,991 +43.7% |
| 2013 | $10,417 | $91,850 -7.6% |
| 2012 | -- | $99,410 -20.5% |
| 2009 | $9,226 | $125,000 |
Find assessor info on the county website
Monthly payment
Est. payment
Payment breakdown
Explore the cost of this home by adjusting the details. Changes won't be saved.Climate risks
Neighborhood: 60447
Nearby schools
Schools provided by the listing agent
- Elementary: Minooka Elementary School
- Middle: Minooka Junior High School
- High: Minooka Community High School
- District: 201
Source: MRED as distributed by MLS GRID. This data may not be complete. We recommend contacting the local school district to confirm school assignments for this home.
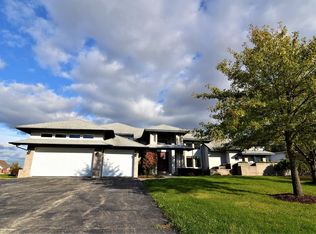


Similar homes
- $895,0005 bd4 ba3.6k sqft5308 Prairie Sage Ln, Naperville, IL 60564New
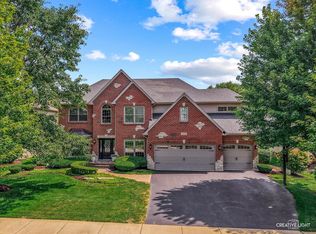 MLS ID #12680288, Ginny Jackson, Baird & Warner. MRED as distributed by MLS GRID
 - $895,0005 bd5 ba3.3k sqft4303 Ariel Ct, Naperville, IL 60564Active
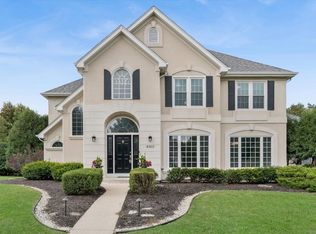 MLS ID #12766581, Karen Sanders, CSC, Baird & Warner. MRED as distributed by MLS GRID
 - $999,9004 bd5 ba4.3k sqft5085 Half Round Rd, Oswego, IL 60543Active
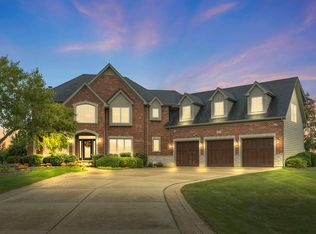 MLS ID #12764065, D-Anna Hayes, Keller Williams Premiere Properties. MRED as distributed by MLS GRID
 - $480,0004 bd3 ba2.6k sqft529 E Hunter Ln, Minooka, IL 60447Active
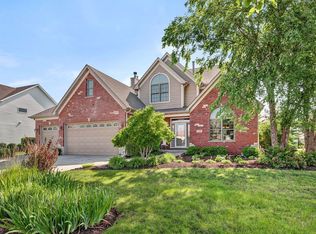 MLS ID #12686069, Marie Clucas, RE/MAX Ultimate Professionals. MRED as distributed by MLS GRID
