Investor Portfolio Opportunity
Unique opportunity to acquire a 16-unit residential investment portfolio consisting of 5 buildings located in Ashland City and Kingston Springs. This portfolio offers an investor the ability to acquire multiple income-producing properties in a single transaction, providing immediate scale and diversification across several buildings and locations.
The portfolio includes 109 Turner Street, Ashland City (MLS 3514630), 106 Tucker Street, Ashland City (MLS 3514625), 212 Stratton Boulevard, Ashland City (MLS 3514616), and 270 Harpeth Hills Ct., Kingston Springs (MLS 3514611).
With 16 total units across 5 buildings, this offering may appeal to investors looking to expand an existing rental portfolio or establish a larger multifamily investment presence in Middle Tennessee. Multiple units provide the opportunity to spread vacancy exposure across the portfolio while benefiting from ownership of several residential income-producing assets.
Properties are conveniently located within the growing Middle Tennessee market with access to Ashland City, Kingston Springs, Nashville and surrounding employment, shopping and service areas.
Portfolio is being marketed as a package. Seller reserves the right to consider the sale of individual properties or other combinations separately. Buyer and Buyer's Agent to independently verify all information deemed important, including square footage, unit count, rents, leases, occupancy, expenses, taxes, zoning and financial performance.
Active
$395,000
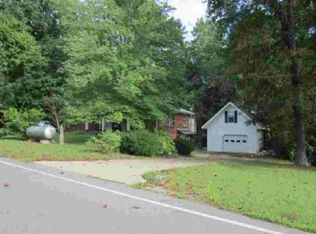
212 Stratton Blvd, Ashland City, TN 37015
4beds
2baths
1,696sqft
Multi Family
Built in 1981
-- sqft lot
$-- Zestimate®
$233/sqft
$-- HOA
What's special
- 65 days
- 210
- 10
Zillow last checked:
Listing updated:
Listed by:
Jacqueline (Jackie) Hardison 615-278-8295,
Onward Real Estate 615-234-5020
Source: RealTracs MLS as distributed by MLS GRID,MLS#: 3514616
Facts & features
Interior
Bedrooms & bathrooms
- Bedrooms: 4
- Bathrooms: 2
Heating
- Central
Cooling
- Central Air
Appliances
- Laundry: Individual, Electric Dryer Hookup, Washer Hookup
Features
- Flooring: Other
Interior area
- Total structure area: 1,696
- Total interior livable area: 1,696 sqft
- Finished area above ground: 1,696
Property
Parking
- Total spaces: 1
- Parking features: Attached
- Carport spaces: 1
Features
- Levels: Two
- Stories: 2
Lot
- Dimensions: 162 x 268 x 38 x 266 IRR
Details
- Parcel number: 055D A 00900 000
- Zoning: Commercial
- Special conditions: Standard
Construction
Type & style
- Home type: MultiFamily
- Property subtype: Multi Family
- Attached to another structure: Yes
Materials
- Brick
Condition
- New construction: No
- Year built: 1981
Utilities & green energy
- Sewer: Public Sewer
- Water: Public
- Utilities for property: Water Available
Community & HOA
Community
- Subdivision: Stratton Hills Sec 1 116-
HOA
- Has HOA: No
Location
- Region: Ashland City
Financial & listing details
- Price per square foot: $233/sqft
- Tax assessed value: $231,800
- Annual tax amount: $2,056
- Date on market: 8/21/2026
- Inclusions: No Furnishing
- Total actual rent: 0
Estimated market value
Not available
Estimated sales range
Not available
Not available
Price history
| Date | Event | Price |
|---|---|---|
| 8/21/2026 | Listed for sale | $395,000$233/sqft |
Source:  RealTracs MLS as distributed by MLS GRID #3514616 Report a problem | ||
Public tax history
| Year | Property taxes | Tax assessment |
|---|---|---|
| 2025 | $2,056 +13.4% | $92,720 |
| 2024 | $1,814 +1.5% | $92,720 +64.9% |
| 2023 | $1,787 +4% | $56,240 |
| 2022 | $1,719 +1.7% | $56,240 |
| 2021 | $1,691 +0.9% | $56,240 |
| 2020 | $1,676 | $56,240 |
| 2019 | $1,676 +0.8% | $56,240 +19% |
| 2018 | $1,663 +0% | $47,280 |
| 2017 | $1,663 +15.3% | $47,280 |
| 2016 | $1,442 -6% | $47,280 |
| 2015 | $1,534 +16.7% | $47,280 |
| 2014 | $1,314 | $47,280 |
| 2013 | -- | $47,280 +2.2% |
| 2012 | $1,502 +0.1% | $46,280 |
| 2011 | $1,501 | $46,280 |
| 2010 | $1,501 | $46,280 |
| 2009 | $1,501 | $46,280 |
| 2008 | $1,501 | $46,280 |
| 2007 | $1,501 -11.9% | $46,280 |
| 2006 | $1,703 +12.9% | $46,280 +12.9% |
| 2005 | $1,509 | $41,000 |
| 2004 | $1,509 +1.1% | $41,000 |
| 2003 | $1,492 | $41,000 0% |
| 2001 | -- | $41,011 -60% |
| 2000 | -- | $102,528 |
Find assessor info on the county website
Monthly payment
Est. payment
Payment breakdown
Explore the cost of this home by adjusting the details. Changes won't be saved.Climate risks
Neighborhood: 37015
Nearby schools
Schools provided by the listing agent
- Elementary: Ashland City Elementary
- Middle: Cheatham Middle School
- High: Cheatham Co Central
Source: RealTracs MLS as distributed by MLS GRID. This data may not be complete. We recommend contacting the local school district to confirm school assignments for this home.
- $297,600-- bd2 ba1.2k sqft214 Stratton Blvd, Ashland City, TN 37015Off Market
- $286,500-- bd1 ba1.2k sqft210 Stratton Blvd, Ashland City, TN 37015Off Market
- $252,300-- bd1 ba1.1k sqft215 Stratton Blvd, Ashland City, TN 37015Off Market
- $303,4003 bd1 ba1.1k sqft216 Stratton Blvd, Ashland City, TN 37015Off Market
Similar homes
- $346,0003 bd3 ba1.5k sqft152 Laurel Way, Ashland City, TN 37015For Sale
 MLS ID #3624381, Melissa Langley-Eslick. RealTracs MLS as distributed by MLS GRID
- $415,0002 bd2 ba1.4k sqft400 Warioto Way APT 505, Ashland City, TN 37015For Sale
 MLS ID #3530641, Doris Berry. RealTracs MLS as distributed by MLS GRID
- $339,9003 bd2 ba1.5k sqft106 Smith St, Ashland City, TN 37015For Sale
 MLS ID #3510927, Amanda L. Bell. RealTracs MLS as distributed by MLS GRID
- $415,0003 bd2 ba1.7k sqft1456 Sams Creek Rd, Ashland City, TN 37015For Sale
 MLS ID #3541243, Chris Christian. RealTracs MLS as distributed by MLS GRID
- $349,9003 bd2 ba1.5k sqft108 Turner St, Ashland City, TN 37015For SaleMLS ID #3510217, Christina Wertz. RealTracs MLS as distributed by MLS GRID
- $309,0004 bd2 ba1.4k sqft1121 Lockertsville Rd, Ashland City, TN 37015For SaleMLS ID #3620521, David (Blake) Ferguson, CPM. RealTracs MLS as distributed by MLS GRID
- $335,0003 bd2 ba1.2k sqft134 Maple Dr, Ashland City, TN 37015For SaleMLS ID #3620710, Alexus Tallent. RealTracs MLS as distributed by MLS GRID
- $350,0003 bd2 ba1.3k sqft150 Lizzie Rd, Ashland City, TN 37015For SaleMLS ID #3601946, Amanda L. Bell. RealTracs MLS as distributed by MLS GRID
- $339,0003 bd2 ba1.7k sqft739 Scoutview Rd, Ashland City, TN 37015For SaleMLS ID #3530864, Melissa Parmer. RealTracs MLS as distributed by MLS GRID
- $409,9003 bd2 ba1.5k sqft1051 Green Valley Dr, Ashland City, TN 37015For SaleMLS ID #3263363, Gina Davis Bush. RealTracs MLS as distributed by MLS GRID
- $364,9003 bd3 ba1.5k sqft144 N Vine St, Ashland City, TN 37015For SaleMLS ID #3335280, Amanda L. Bell. RealTracs MLS as distributed by MLS GRID
- $329,9003 bd2 ba1.3k sqft122 Bluff View St, Ashland City, TN 37015For SaleMLS ID #3261416, Melissa Langley-Eslick. RealTracs MLS as distributed by MLS GRID
- $510,0005 bd3 ba2k sqft109 Duke St, Ashland City, TN 37015For SaleMLS ID #3132883, Robyn H Smith. RealTracs MLS as distributed by MLS GRID
- $440,0003 bd3 ba1.9k sqft2245 Highway 12s, Ashland City, TN 37015For SaleMLS ID #3615057, Justin Short. RealTracs MLS as distributed by MLS GRID
- $399,9003 bd2 ba1.3k sqft1105 Goose Bay Rd, Ashland City, TN 37015For SaleMLS ID #3232066, Brett Leehans. RealTracs MLS as distributed by MLS GRID
- $372,0004 bd3 ba2.4k sqft2789 Highway 12 N, Chapmansboro, TN 37035For SaleMLS ID #3623167, Alexander Shipley. RealTracs MLS as distributed by MLS GRID
- $430,0002 bd2 ba1.3k sqft400 Warioto Way APT 613, Ashland City, TN 37015For SaleMLS ID #3621275, Patricia Santiago. RealTracs MLS as distributed by MLS GRID
- $535,0003 bd2 ba1.6k sqft2322 Bearwallow Rd, Ashland City, TN 37015For SaleMLS ID #3622343, Barbara J. McDole. RealTracs MLS as distributed by MLS GRID
- $410,0002 bd2 ba1.2k sqft400 Warioto Way APT 411, Ashland City, TN 37015For SaleMLS ID #3610976, Eric Thor Grasman. RealTracs MLS as distributed by MLS GRID
