Classic Bangor home offering 1,711 sq. ft. of thoughtfully updated, comfortable modern living space, with 4 bedrooms and 2 full baths in the desirable Fairmount neighborhood. Two new mini-split heat pumps provide efficient heating and air conditioning on both floors, complemented by a wood-burning stove in the living room and a pellet stove for cozy Maine winters. A whole-house electric boiler, controlled by a Nest thermostat, with hot-water radiators provides dependable backup heat throughout the home, while a heat-pump water heater, double-pane windows and an insulated attic provide additional efficiency upgrades. The kitchen features granite countertops, a new dishwasher, new refrigerator and island, and opens directly into the contiguous dining room. The living room with sunroom and entry foyer complement the home's traditional character. The first-floor bath has a shower and a new stacked washer and dryer, making laundry exceptionally convenient. Upstairs, the second full bath has a tub/shower. Step outside the front door to a full-width porch or through the back door to a newly renovated deck; an inviting spot for outdoor dining, morning coffee or relaxing at the end of the day. A fenced yard, detached two-car garage and convenient location near St. Joseph Hospital, Northern Light Eastern Maine Medical Center, downtown Bangor and neighborhood amenities complete this well-maintained, move-in-ready home.
Active
Price cut: $10K (9/15)
$379,000
212 W Broadway, Bangor, ME 04401
4beds
1,711sqft
Single Family Residence
Built in 1928
5,662 Square Feet Lot
$372,400 Zestimate®
$222/sqft
$-- HOA
What's special
Detached two-car garageFenced yardHeat-pump hot-water heaterHardwood floors throughoutEfficient windowsNew dishwasherContiguous dining room
- 58 days
- 845
- 103
Zillow last checked:
Listing updated:
Listed by:
www.HomeZu.com 877-249-5478
Source: Maine Listings,MLS#: 1676741
Facts & features
Interior
Bedrooms & bathrooms
- Bedrooms: 4
- Bathrooms: 2
- Full bathrooms: 2
Bedroom 1
- Features: Built-in Features
- Level: Second
- Area: 169 Square Feet
- Dimensions: 13 x 13
Bedroom 2
- Features: Built-in Features
- Level: Second
- Area: 156 Square Feet
- Dimensions: 12 x 13
Bedroom 3
- Level: Second
- Area: 90 Square Feet
- Dimensions: 10 x 9
Bedroom 4
- Features: Built-in Features
- Level: Second
- Area: 108 Square Feet
- Dimensions: 9 x 12
Dining room
- Features: Dining Area, Heat Stove
- Level: First
- Area: 132 Square Feet
- Dimensions: 11 x 12
Family room
- Level: First
- Area: 126 Square Feet
- Dimensions: 9 x 14
Kitchen
- Features: Kitchen Island, Pantry
- Level: First
- Area: 192 Square Feet
- Dimensions: 16 x 12
Living room
- Features: Wood Burning Fireplace
- Level: First
- Area: 182 Square Feet
- Dimensions: 14 x 13
Other
- Level: First
Sunroom
- Level: First
Heating
- Direct Vent Heater, Heat Pump, Hot Water, Other
Cooling
- Other
Appliances
- Included: Dishwasher, Disposal, Dryer, Microwave, Electric Range, Refrigerator, Washer
Features
- Attic
- Flooring: Wood
- Basement: Interior Entry,Full,Unfinished
- Number of fireplaces: 1
Interior area
- Total structure area: 1,711
- Total interior livable area: 1,711 sqft
- Finished area above ground: 1,711
- Finished area below ground: 0
Property
Parking
- Total spaces: 2
- Parking features: Paved, 1 - 4 Spaces, On Site, Garage Door Opener, Detached, Storage
- Garage spaces: 2
Accessibility
- Accessibility features: 32 - 36 Inch Doors
Features
- Levels: Multi/Split
- Patio & porch: Deck, Porch
Lot
- Size: 5,662 Square Feet
- Features: City Lot, Near Country Club, Near Shopping, Neighborhood, Corner Lot, Harvestable Crops, Level, Sidewalks, Landscaped
Details
- Parcel number: 212BROADWAY00BANGOR23019
- Zoning: URD-1
- Other equipment: Internet Access Available
Construction
Type & style
- Home type: SingleFamily
- Architectural style: Colonial,Other
- Property subtype: Single Family Residence
Materials
- Wood Frame, Vinyl Siding
- Foundation: Block, Poured Concrete
- Roof: Pitched,Shingle
Condition
- Year built: 1928
Utilities & green energy
- Electric: Circuit Breakers, Generator Hookup, Three Phase
- Sewer: Public Sewer
- Water: Public
Green energy
- Energy efficient items: Ceiling Fans, LED Light Fixtures, Thermostat
Community & HOA
Location
- Region: Bangor
Financial & listing details
- Price per square foot: $222/sqft
- Annual tax amount: $6,213
- Date on market: 8/19/2026
- Road surface type: Paved
Estimated market value
$372,400
$354,000 - $391,000
$2,452/mo
Price history
| Date | Event | Price |
|---|---|---|
| 10/5/2026 | Listed for rent | $2,500$1/sqft |
Source: Zillow Rentals Report a problem | ||
| 9/15/2026 | Price change | $379,000-2.6%$222/sqft |
Source:  Maine Listings #1676741 Report a problem Maine Listings #1676741 Report a problem | ||
| 9/5/2026 | Price change | $389,000-2.5%$227/sqft |
Source: Maine Listings #1676741 Report a problem | ||
| 8/19/2026 | Listed for sale | $399,000+66.9%$233/sqft |
Source: Maine Listings #1676741 Report a problem | ||
| 6/2/2021 | Sold | $239,000+21.3%$140/sqft |
Source: Maine Listings #1484960 Report a problem | ||
| 5/9/2018 | Sold | $197,000+10.1%$115/sqft |
Source: Maine Listings #1342912 Report a problem | ||
| 5/18/2015 | Sold | $179,000$105/sqft |
Source: Maine Listings #1207476 Report a problem | ||
Public tax history
Tax history is unavailable.
Monthly payment
Est. payment
Payment breakdown
Explore the cost of this home by adjusting the details. Changes won't be saved.Climate risks
Neighborhood: 04401
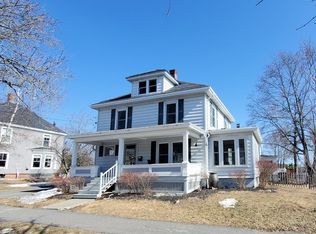
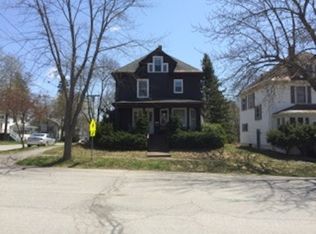
Similar homes
- $349,9004 bd2 ba1.7k sqft166 W Broadway, Bangor, ME 04401Active
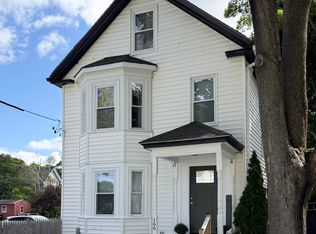
 MLS ID #1680490, NextHome Experience. Maine Listings
 - $299,0004 bd2 ba1.8k sqft12 7th Street, Bangor, ME 04401Active
 MLS ID #1684275, NextHome Experience. Maine Listings
 - $375,0003 bd2 ba2.1k sqft49 Juniper Street, Bangor, ME 04401Active
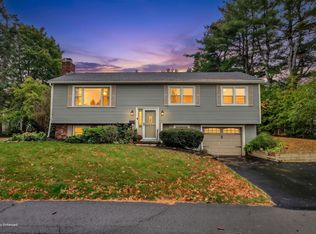 MLS ID #1683934, NextHome Experience. Maine Listings
 - $375,0004 bd2 ba2.1k sqft17 James Street, Bangor, ME 04401Active
 MLS ID #1672440, Berkshire Hathaway HomeServices Northeast Real Estate. Maine Listings
 - $354,0003 bd3 ba1.8k sqft9 Vine Street, Bangor, ME 04401ActiveMLS ID #1677488, Berkshire Hathaway HomeServices Northeast Real Estate. Maine Listings
- $409,9003 bd2 ba1.9k sqft39 Deer Pond Lane, Bangor, ME 04401ActiveMLS ID #1684483, ERA Dawson-Bradford Co.. Maine Listings
- $390,0004 bd2 ba2.4k sqft423 Hammond Street, Bangor, ME 04401ActiveMLS ID #1667199, Better Homes & Gardens Real Estate/The Masiello Group. Maine Listings
- $329,0004 bd2 ba1.5k sqft47 Fairfax Street, Bangor, ME 04401ActiveMLS ID #1677017, JC North East Real Estate. Maine Listings
- $386,0004 bd2 ba2.2k sqft9 Mckinley Street, Bangor, ME 04401ActiveMLS ID #1681275, NextHome Experience. Maine Listings
- $394,9003 bd2 ba2k sqft162 E Broadway Extension, Bangor, ME 04401ActiveMLS ID #1683306, Realty of Maine. Maine Listings
- $449,0003 bd3 ba1.6k sqft124 Linden Street, Bangor, ME 04401ActiveMLS ID #1684159, Keller Williams Realty. Maine Listings
- $300,0004 bd2 ba1.5k sqft20 Thirteenth Street, Bangor, ME 04401ActiveMLS ID #1652140, CENTURY 21 Queen City Real Estate. Maine Listings
- $349,0004 bd3 ba1.3k sqft156 Essex Street, Bangor, ME 04401ActiveMLS ID #1683710, NextHome Experience. Maine Listings
- $275,0003 bd2 ba1k sqft16 Hewey Street, Bangor, ME 04401ActiveMLS ID #1684084, Berkshire Hathaway HomeServices Northeast Real Estate. Maine Listings
- $310,0003 bd2 ba1.5k sqft240 Lincoln Street, Bangor, ME 04401ActiveMLS ID #1676434, EXP Realty. Maine Listings
- $295,0004 bd2 ba1.5k sqft744 Hammond Street, Bangor, ME 04401ActiveMLS ID #1663420, RE/MAX JARET & COHN. Maine Listings
- $375,0004 bd4 ba2.5k sqft176 Court Street, Bangor, ME 04401ActiveMLS ID #1680772, Keller Williams Realty. Maine Listings
- $415,0004 bd2 ba2.4k sqft143 Maple Street, Bangor, ME 04401ActiveMLS ID #1673587, NextHome Experience. Maine Listings
- $315,0003 bd2 ba1.4k sqft14 Olive Heights, Bangor, ME 04401ActiveMLS ID #1683378, NextHome Experience. Maine Listings
- $359,9004 bd2 ba1.9k sqft15 Maple Street, Bangor, ME 04401ActiveMLS ID #1665888, Realty of Maine. Maine Listings
