Rare Elm Grove ranch at a great price! Nearly 2,000 sq. ft. on a beautifully manicured over-half-acre lot with a huge, private yard. Side driveway leads to the attached garage. Sun-filled extra-large living room offers flexible furniture arrangements. Main-level family room features a natural fireplace, 2 built-in bookcases and opens to the updated country-sized kitchen with ceramic flooring, bay window overlooking the yard, rich wood cabinetry, abundant counter space and island. Dining room with bay window is perfect for family meals or entertaining. Updated full bath plus convenient main-level powder room.Portable generator in garage. Note railway behind yard separated by towering pines and trees.
Pending
$450,000
2120 Elm Tree ROAD, Elm Grove, WI 53122
3beds
1,856sqft
Single Family Residence
Built in 1962
0.62 Acres Lot
$-- Zestimate®
$242/sqft
$-- HOA
What's special
- 24 days
- 808
- 73
Likely to sell faster than
Zillow last checked:
Listing updated:
Listed by:
Bruce Nemovitz cedarburgfrontdesk@realtyexecutives.com,
Realty Executives Integrity Cedarburg
Source: WIREX MLS,MLS#: 1980888 Originating MLS: Metro MLS
Originating MLS: Metro MLSFacts & features
Interior
Bedrooms & bathrooms
- Bedrooms: 3
- Bathrooms: 2
- Full bathrooms: 1
- 1/2 bathrooms: 1
- Main level bedrooms: 3
Primary bedroom
- Level: Main
- Area: 132
- Dimensions: 12 x 11
Bedroom 2
- Level: Main
- Area: 132
- Dimensions: 12 x 11
Bedroom 3
- Level: Main
- Area: 121
- Dimensions: 11 x 11
Bathroom
- Features: Tub Only, Ceramic Tile, Shower Over Tub
Dining room
- Level: Main
- Area: 140
- Dimensions: 14 x 10
Family room
- Level: Main
- Area: 216
- Dimensions: 18 x 12
Kitchen
- Level: Main
- Area: 176
- Dimensions: 16 x 11
Living room
- Level: Main
- Area: 368
- Dimensions: 23 x 16
Heating
- Natural Gas, Forced Air
Cooling
- Central Air
Appliances
- Included: Dishwasher, Dryer, Microwave, Other, Oven, Range, Refrigerator, Washer, Water Softener
Features
- Walk-In Closet(s), Kitchen Island
- Flooring: Wood
- Basement: 8'+ Ceiling,Block,Full,Sump Pump
Interior area
- Total structure area: 1,856
- Total interior livable area: 1,856 sqft
- Finished area above ground: 1,856
Property
Parking
- Total spaces: 2.5
- Parking features: Garage Door Opener, Attached, 2 Car, 1 Space
- Attached garage spaces: 2.5
Features
- Levels: One
- Stories: 1
- Patio & porch: Patio
Lot
- Size: 0.62 Acres
Details
- Parcel number: EGV 1097058
- Zoning: Residential
Construction
Type & style
- Home type: SingleFamily
- Architectural style: Ranch
- Property subtype: Single Family Residence
Materials
- Brick, Brick/Stone, Wood Siding
Condition
- 21+ Years
- New construction: No
- Year built: 1962
Utilities & green energy
- Sewer: Public Sewer
- Water: Well
- Utilities for property: Cable Available
Community & HOA
Community
- Subdivision: Elm Grove Highlands
Location
- Region: Elm Grove
- Municipality: Elm Grove
Financial & listing details
- Price per square foot: $242/sqft
- Tax assessed value: $490,300
- Annual tax amount: $5,733
- Date on market: 9/19/2026
- Inclusions: Stove, Refrigerator, Washer, Dryer, Microwave, Dishwasher, Generator, Water Softener, Refrigferator In Basement
- Exclusions: Personal Property
Estimated market value
Not available
Estimated sales range
Not available
$2,853/mo
Price history
| Date | Event | Price |
|---|---|---|
| 9/22/2026 | Pending sale | $450,000$242/sqft |
Source:  WIREX MLS #1980888 Report a problem WIREX MLS #1980888 Report a problem | ||
| 9/19/2026 | Listed for sale | $450,000$242/sqft |
Source: WIREX MLS #1980888 Report a problem | ||
Public tax history
| Year | Property taxes | Tax assessment |
|---|---|---|
| 2024 | $6,482 +8.5% | $475,300 +18.5% |
| 2023 | $5,975 +16.5% | $401,000 |
| 2022 | $5,131 -4% | $401,000 +10.2% |
| 2021 | $5,346 -7.6% | $363,800 |
| 2020 | $5,788 +7% | $363,800 +11.9% |
| 2019 | $5,409 -8.9% | $325,100 |
| 2018 | $5,940 +19% | $325,100 +27% |
| 2017 | $4,992 +0.7% | $256,000 |
| 2015 | $4,956 +24.7% | $256,000 +5% |
| 2014 | $3,976 | $243,800 +11.8% |
| 2013 | $3,976 | $218,100 -3.8% |
| 2012 | -- | $226,800 -8.7% |
| 2010 | $4,972 | $248,300 -1% |
| 2009 | -- | $250,700 -4.5% |
| 2008 | -- | $262,400 -6.6% |
| 2006 | -- | $280,800 |
| 2005 | -- | $280,800 +11.7% |
| 2004 | -- | $251,300 +52.7% |
| 2003 | -- | $164,600 |
| 2002 | -- | $164,600 |
| 2001 | -- | $164,600 |
| 2000 | -- | $164,600 |
Find assessor info on the county website
Monthly payment
Est. payment
Payment breakdown
Explore the cost of this home by adjusting the details. Changes won't be saved.Climate risks
Neighborhood: 53122
Nearby schools
Schools provided by the listing agent
- District: Elmbrook
Source: WIREX MLS. This data may not be complete. We recommend contacting the local school district to confirm school assignments for this home.
Similar homes
- $569,9003 bd3 ba2.3k sqft12555 Laurel LANE, Elm Grove, WI 53122Active
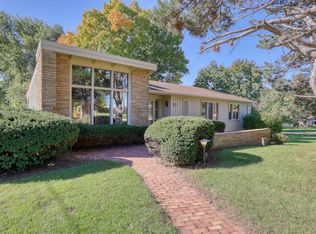 MLS ID #1983141, Lindsay Dickert. WIREX MLS
 - $525,0004 bd3 ba2.2k sqft12400 Elmhurst PARKWAY, Elm Grove, WI 53122Active
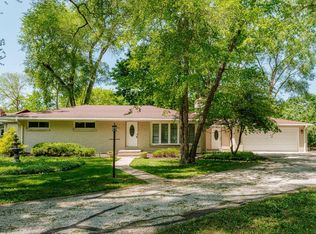 MLS ID #1964413, Pat Bitterberg. WIREX MLS
 - $450,0003 bd2 ba1.7k sqft4695 Wessex DRIVE, Brookfield, WI 53045Active
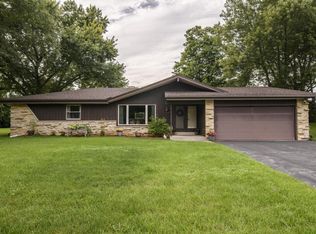 MLS ID #1979901, Jennifer Burns. WIREX MLS
 - $444,9003 bd2 ba2k sqft3303 S 123rd STREET, West Allis, WI 53227Active
 MLS ID #1983001, Carol Nigh. WIREX MLS
